*Available October 2026!* The Pierce's spacious plan includes an open kitchen, great room and four bedrooms upstairs. This home is upgraded with granite in the kitchen, stainless steel appliances, and the Covered Patio addition.
Pending
Price increase: $49K (8/6)
$268,000
1222 PUNTA MITA ST, Converse, TX 78109
4beds
1,619sqft
Single Family Residence
Built in 2026
4,791 Square Feet Lot
$267,200 Zestimate®
$166/sqft
$38/mo HOA
What's special
Stainless steel appliancesFour bedrooms upstairsGreat roomOpen kitchenCovered patioGranite in the kitchen
- 54 days
- 63
- 3
Zillow last checked:
Listing updated:
Listed by:
Clay Woodard TREC #436945 (512) 844-7600,
Move Up America
Source: LERA MLS,MLS#: 2006455
Facts & features
Interior
Bedrooms & bathrooms
- Bedrooms: 4
- Bathrooms: 3
- Full bathrooms: 2
- 1/2 bathrooms: 1
Primary bedroom
- Features: Walk-In Closet(s)
- Area: 156
- Dimensions: 13 x 12
Bedroom 2
- Area: 100
- Dimensions: 10 x 10
Bedroom 3
- Area: 100
- Dimensions: 10 x 10
Bedroom 4
- Area: 100
- Dimensions: 10 x 10
Primary bathroom
- Features: Shower Only, Single Vanity
- Area: 50
- Dimensions: 10 x 5
Dining room
- Area: 56
- Dimensions: 7 x 8
Kitchen
- Area: 210
- Dimensions: 15 x 14
Living room
- Area: 224
- Dimensions: 14 x 16
Heating
- Central, Electric
Cooling
- Central Air
Appliances
- Included: Microwave, Range, Disposal, Dishwasher, Plumbed For Ice Maker, Vented Exhaust Fan, ENERGY STAR Qualified Appliances
- Laundry: Washer Hookup, Dryer Connection
Features
- One Living Area, Separate Dining Room, Kitchen Island, Utility Room Inside, 1st Floor Lvl/No Steps, High Ceilings, Open Floorplan, High Speed Internet, Solid Counter Tops, Programmable Thermostat
- Flooring: Carpet, Vinyl
- Windows: Double Pane Windows, Low Emissivity Windows
- Has basement: No
- Has fireplace: No
- Fireplace features: Not Applicable
Interior area
- Total interior livable area: 1,619 sqft
Property
Parking
- Total spaces: 2
- Parking features: Two Car Garage
- Garage spaces: 2
Features
- Levels: Two
- Stories: 2
- Pool features: None, Community
- Fencing: Privacy
Lot
- Size: 4,791 Square Feet
- Dimensions: 40 X 120
- Features: Curbs, Street Gutters, Sidewalks, Streetlights
Construction
Type & style
- Home type: SingleFamily
- Property subtype: Single Family Residence
Materials
- Stone, Siding, Radiant Barrier
- Foundation: Slab
- Roof: Composition
Condition
- New Construction
- New construction: Yes
- Year built: 2026
Details
- Builder name: Centex Homes San Antonio
Utilities & green energy
- Electric: GVEC
- Sewer: SARA, Sewer System
- Water: SUD, Water System
- Utilities for property: Cable Available
Community & HOA
Community
- Features: Playground
- Security: Smoke Detector(s)
- Subdivision: Vista Real
HOA
- Has HOA: Yes
- HOA fee: $113 quarterly
- HOA name: LIFETIME
Location
- Region: Converse
Financial & listing details
- Price per square foot: $166/sqft
- Price range: $268K - $268K
- Date on market: 8/6/2026
- Cumulative days on market: 99 days
- Listing terms: Conventional,FHA,VA Loan,Cash,Other
- Road surface type: Paved
Estimated market value
$267,200
$254,000 - $281,000
$1,712/mo
Price history
| Date | Event | Price |
|---|---|---|
| 9/16/2026 | Pending sale | $268,000$166/sqft |
Source:  LERA MLS #2006455 Report a problem LERA MLS #2006455 Report a problem | ||
| 8/6/2026 | Price change | $268,000+22.4%$166/sqft |
Source: LERA MLS #2006455 Report a problem | ||
| 4/1/2026 | Listed for sale | $218,990$135/sqft |
Source:  Centex Report a problem Centex Report a problem | ||
Public tax history
Tax history is unavailable.
Monthly payment
Est. payment
Payment breakdown
Explore the cost of this home by adjusting the details. Changes won't be saved.Climate risks
Neighborhood: 78109
Nearby schools
Schools provided by the listing agent
- Elementary: Tradition
- Middle: Heritage
- High: East Central
- District: East Central I.S.D
Source: LERA MLS. This data may not be complete. We recommend contacting the local school district to confirm school assignments for this home.
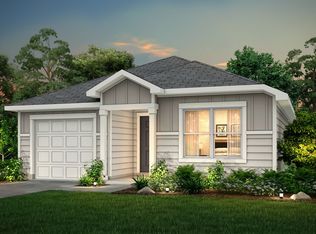
- $249,8403 bd2 ba1.3k sqft1226 Punta Mita St, Converse, TX 78109New Construction

- $285,4704 bd3 ba1.8k sqft1218 Punta Mita St, Converse, TX 78109New Construction
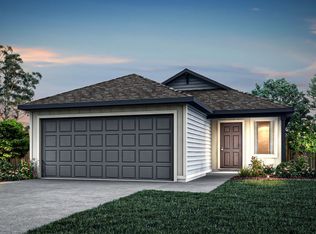
- from $237,990-- sqft1214 Punta Mita St, Converse, TX 78109New Construction
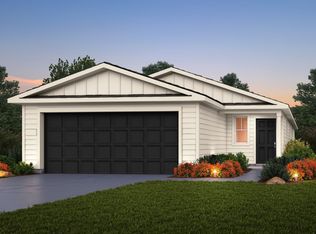
- $269,9303 bd2 ba1.5k sqft1230 Punta Mita St, Converse, TX 78109New Construction
Similar homes
- $277,0104 bd3 ba1.8k sqft1238 Los Mochis Avenue, Converse, TX 78109New Construction
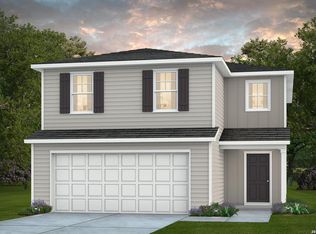
 LERA MLS
 - $267,3004 bd2 ba1.6k sqft1206 LOS MOCHIS AVENUE, Converse, TX 78109New Construction
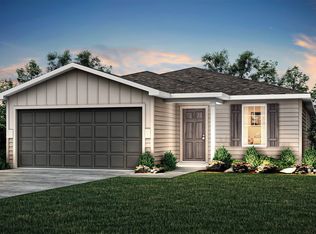 LERA MLS
 - $288,2704 bd2 ba1.6k sqft1231 Toro Playa, Converse, TX 78109New Construction
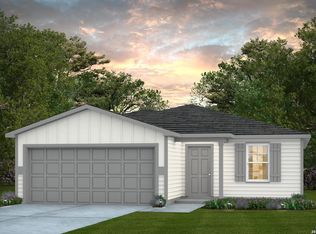 LERA MLS
 - $269,2204 bd2 ba1.7k sqft9927 Entrada De Real, Converse, TX 78109New Construction
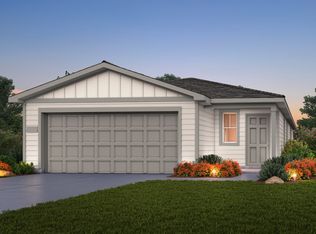 MLS ID #1943551, Clay Woodard TREC #436945, Move Up America. LERA MLS
 - $303,4204 bd3 ba2k sqft1226 TORO PLAYA, Converse, TX 78109New ConstructionLERA MLS
- $246,2003 bd2 ba1.4k sqft1242 LOS MOCHIS AVENUE, Converse, TX 78109New ConstructionLERA MLS
- $299,5804 bd2 ba1.9k sqft1143 PUNTA MITA STREET, Converse, TX 78109New ConstructionLERA MLS
- $307,0604 bd2 ba1.9k sqft1222 Toro Playa, Converse, TX 78109New ConstructionLERA MLS
- $249,8403 bd2 ba1.3k sqft1226 PUNTA MITA STREET, Converse, TX 78109New ConstructionMLS ID #1995069, Clay Woodard TREC #436945, Move Up America. LERA MLS
- $299,5804 bd2 ba1.9k sqft1215 LOS MOCHIS AVENUE, Converse, TX 78109New ConstructionLERA MLS
- $306,7104 bd3 ba2.2k sqft1217 PUNTA MITA STREET, Converse, TX 78109New ConstructionLERA MLS
- $314,6604 bd3 ba2k sqft1249 TORO PLAYA, Converse, TX 78109New ConstructionLERA MLS
- $323,8804 bd3 ba2.2k sqft1239 TORO PLAYA, Converse, TX 78109New ConstructionLERA MLS
- $309,8804 bd3 ba2k sqft1211 LOS MOCHIS AVENUE, Converse, TX 78109New ConstructionLERA MLS
- $274,9904 bd3 ba2k sqft11107 Luckenbach Loop, Converse, TX 78109New ConstructionLERA MLS
- $270,0003 bd3 ba1.4k sqft12552 Ivory Pkwy, Converse, TX 78109New ConstructionMLS ID #1996129, Christopher Marti TREC #628996, Keller Williams City-View. LERA MLS
- $279,9004 bd3 ba2.2k sqft439 Kayden Ct, Marion, TX 78109New ConstructionMLS ID #1937263, Christopher Marti TREC #628996, Keller Williams City-View. LERA MLS
- $309,9004 bd3 ba2.1k sqft8614 OLIVE BLF, Converse, TX 78109For SaleMLS ID #2002325, Teresa Zepeda TREC #706355, Real Broker, LLC. LERA MLS
- $279,5004 bd3 ba1.8k sqft12618 Desert Fox, Converse, TX 78109New ConstructionMLS ID #1954075, Christopher Marti TREC #628996, Keller Williams City-View. LERA MLS
- $310,0004 bd3 ba2.3k sqft8355 FALCON MDW, Converse, TX 78109For SaleMLS ID #1971876, Ausha Cameron TREC #797701, Real Broker, LLC. LERA MLS
