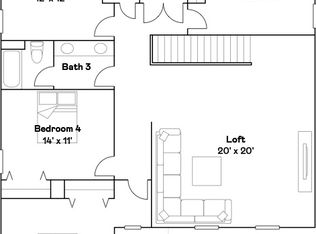
Discover this spacious home located at 12227 Radiant Gem Trl in Parrish, FL. Move-in ready and designed for multi-generational living, this beautifully upgraded 5-bedroom, 3-bath home has over $30,000 in upgrades and features two private suites—one upstairs and one downstairs—along with an expansive loft great for a second living area, media room, or home office; enjoy stunning lake views from the extended lanai, excellent for relaxing or entertaining, all situated on a desirable corner lot for added privacy and curb appeal, with additional highlights including an electric vehicle charger in the garage, open-concept living spaces, and modern finishes throughout, all located in a resort-style community with amenities such as tennis courts, pickleball courts, and a resort-style pool.
For sale
Price cut: $5K (8/28)
$415,000
12227 RADIANT GEM TRAIL, PARRISH, FL 34219
5beds
3,326sqft
Single Family Residence
Built in 2025
5,998 Square Feet Lot
$-- Zestimate®
$125/sqft
$161/mo HOA
What's special
- 71 days
- 201
- 16
Zillow last checked:
Listing updated:
Listed by:
Steven Koleno 804-656-5007,
BEYCOME OF FLORIDA LLC 804-656-5007
Source: Stellar MLS,MLS#: O6404908 Originating MLS: Orlando Regional
Originating MLS: Orlando Regional
Facts & features
Interior
Bedrooms & bathrooms
- Bedrooms: 5
- Bathrooms: 3
- Full bathrooms: 3
Primary bedroom
- Features: Walk-In Closet(s)
- Level: First
Primary bedroom
- Features: No Closet
- Level: First
Primary bedroom
- Features: No Closet
- Level: First
Primary bedroom
- Features: No Closet
- Level: First
Bedroom 1
- Features: No Closet
- Level: First
Bedroom 1
- Features: Built-in Closet
- Level: First
Bedroom 2
- Features: Walk-In Closet(s)
- Level: Second
Bedroom 2
- Features: No Closet
- Level: Second
Bedroom 3
- Features: Built-in Closet
- Level: Second
Bedroom 4
- Features: Dual Closets
- Level: Second
Primary bathroom
- Features: No Closet
- Level: First
Kitchen
- Features: No Closet
- Level: First
Living room
- Features: No Closet
- Level: First
Loft
- Features: No Closet
- Level: Second
Office
- Features: No Closet
- Level: First
Heating
- Electric, Natural Gas
Cooling
- Central Air
Appliances
- Included: Dishwasher, Dryer, Microwave, Range, Refrigerator, Washer
- Laundry: Laundry Room
Features
- Ceiling Fan(s), Eating Space In Kitchen, Open Floorplan, Primary Bedroom Main Floor, Thermostat, Walk-In Closet(s)
- Flooring: Carpet, Tile
- Doors: Sliding Doors
- Has fireplace: No
Interior area
- Total structure area: 3,326
- Total interior livable area: 3,326 sqft
Property
Parking
- Total spaces: 2
- Parking features: Garage
- Garage spaces: 2
Features
- Levels: One
- Stories: 1
- Exterior features: Irrigation System, Rain Gutters, Sidewalk
Lot
- Size: 5,998 Square Feet
Details
- Parcel number: 394663409
- Zoning: R1
- Special conditions: None
Construction
Type & style
- Home type: SingleFamily
- Property subtype: Single Family Residence
Materials
- Concrete, Stucco
- Foundation: Slab
- Roof: Shingle
Condition
- Completed
- New construction: No
- Year built: 2025
Utilities & green energy
- Sewer: Public Sewer
- Water: Public
- Utilities for property: Electricity Available, Natural Gas Available
Community & HOA
Community
- Pet fee: $0 monthly
- Subdivision: PROSPERITY LAKES PH III
HOA
- Has HOA: Yes
- Services included: Internet
- HOA fee: $161 monthly
- HOA name: Megan Lancaster
- HOA phone: 941-747-7261
Location
- Region: Parrish
Financial & listing details
- Price per square foot: $125/sqft
- Tax assessed value: $11,016
- Annual tax amount: $5,796
- Date on market: 5/5/2026
- Cumulative days on market: 160 days
- Listing terms: Cash,Conventional,FHA,Other,VA Loan
- Ownership: Fee Simple
- Total actual rent: 0
- Electric utility on property: Yes
- Road surface type: Asphalt
Estimated market value
Not available
Estimated sales range
Not available
Not available
Price history
| Date | Event | Price |
|---|---|---|
| 8/28/2026 | Price change | $415,000-1.2%$125/sqft |
Source:  Stellar MLS #O6404908 Report a problem Stellar MLS #O6404908 Report a problem | ||
| 8/15/2026 | Price change | $420,000-0.5%$126/sqft |
Source: Stellar MLS #O6404908 Report a problem | ||
| 8/8/2026 | Price change | $422,000-0.7%$127/sqft |
Source: Stellar MLS #O6404908 Report a problem | ||
| 8/1/2026 | Listed for sale | $425,000-3.4%$128/sqft |
Source: Stellar MLS #O6404908 Report a problem | ||
| 5/8/2026 | Listing removed | $440,000$132/sqft |
Source: Stellar MLS #O6404908 Report a problem | ||
| 5/5/2026 | Listed for sale | $440,000$132/sqft |
Source: Stellar MLS #O6404908 Report a problem | ||
Public tax history
| Year | Property taxes | Tax assessment |
|---|---|---|
| 2025 | $3,965 | $11,016 |
Find assessor info on the county website
Monthly payment
Est. payment
Payment breakdown
Explore the cost of this home by adjusting the details. Changes won't be saved.Climate risks
Neighborhood: 34219


Similar homes
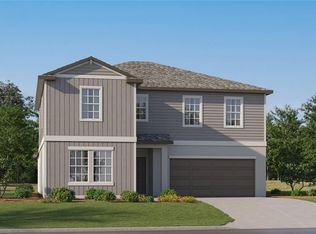
- $424,0004 bd3 ba2.7k sqft10741 CHARLOTTE DRIVE, PARRISH, FL 34219For Sale
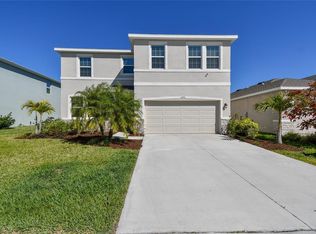
 MLS ID #TB8555885, Dayna McCormick, DALTON WADE INC. Stellar MLS
 - from $419,9994 bd2 ba2.1k sqftCarlsbad Plan, Firethorn, Parrish, FL 34219New Construction
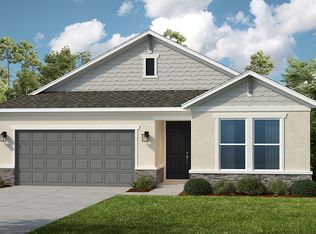 Taylor Morrison
 - $435,0004 bd3 ba2.9k sqft12036 BLUE DIAMOND TRAIL, PARRISH, FL 34219For Sale
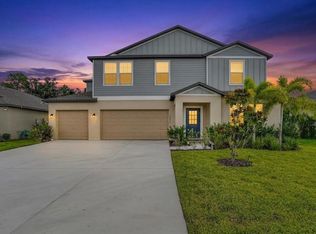 MLS ID #O6439267, Virginia Doherty, COLDWELL BANKER REALTY. Stellar MLS
 - from $459,7405 bd4 ba3.2k sqftCheyenne Plan, Prosperity Lakes : The Executives, Parrish, FL 34219New Construction
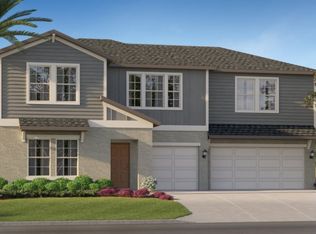 Lennar Homes
 - $391,5535 bd3 ba2.4k sqft12926 RED DEER PLACE, PARRISH, FL 34219New ConstructionStellar MLS
- $390,0375 bd4 ba2.5k sqft13025 RED DEER PLACE, PARRISH, FL 34219New ConstructionStellar MLS
- $469,9994 bd4 ba2.5k sqft13514 ROWHOUSE COURT, PARRISH, FL 34219New ConstructionStellar MLS
- $367,0004 bd3 ba1.8k sqft13603 SUNSET SAPPHIRE COURT, PARRISH, FL 34219For SaleMLS ID #A4705777, Roxanne Baliman, EXP REALTY LLC. Stellar MLS
