UNMATCHED SPACE & VALUE IN DAVIS RANCH! This 3449 Sq ft home offers 5 Bedrooms, 4 full bathrooms, a loft, huge media room, pocket office, and one of the best price-per-square foot opportunities in the area! A smart layout with both the primary suite and a secondary bedroom and full bath on the first floor. The inviting living room centers around a cozy fireplace, easily ignited by gas with a flick of a switch. The sleek kitchen is the heart of the home- complete with built in double ovens, a massive island, all stainless steel appliances are included, and the warm wood cabinets are stylish and like new! Downstairs also features a pocket office, drop zone, dedicated laundry room, and additional storage for everyday convenience. Upstairs you will find 3 more bedrooms, 2 full bathrooms, a spacious loft, and a huge media room ready for movie nights. Extra storage is abundant throughout, making it easy to stay organized. Thoughtful upgrades like a water softener and custom exterior lighting by Trimlight- perfect for year-round ambiance or holiday cheer- add both convenience and character. Enjoy a level backyard with an extended patio- perfect for relaxing, entertaining, or maybe even a future pool! Convenienly easy to water with a state of the art irrigation system. Located in the desirable Davis Ranch community that backs up to the sprawling wilderness of Government Canyon State Park with miles of hiking trails. The neighborhood features two community pools, playgrounds, a pickleball court, and a plethora of community events. The highly rated Northside elementary and middle schools are within walking distance, and less than 2 miles to the new Sotomayor High School. If you have been searching for space, function, and value in one of San Antonio's most sought after areas- you found it! Book your tour today!
Sold
Price Unknown
12228 Jeremiah, San Antonio, TX 78254
5beds
3,449sqft
Single Family Residence
Built in 2021
5,998 Square Feet Lot
$476,600 Zestimate®
$--/sqft
$2,831 Estimated rent
Home value
$476,600
$448,000 - $505,000
$2,831/mo
Zestimate® history
Owner options
List your home for rent
$2,831/mo
Rent Zestimate®
Find your next renter with Zillow Rental Manager. Plus, with online applications, you can quickly screen prospective tenants – for free.
$2,831/mo
Rent Zestimate®
Refinance and save
$495/mo
Est. payment
Refinancing to a lower rate could help reduce your monthly payments and save thousands over the life of the loan.
$495/mo
Est. payment
Explore your selling options
Work with a Zillow partner agent
Leverage their expertise and Zillow's premium Showcase listings to get your home seen by more buyers.
Get startedList with your own agent
Get your home in front of millions of buyers by listing it on Zillow.
Learn how to do itSell it yourself
Take full control of how buyers see your home on Zillow by listing For Sale by Owner (FSBO).
List your homeWhat's special
Spacious loftPocket officeWater softenerSleek kitchenHuge media roomMassive islandBuilt in double ovens
Zillow last checked:
Listing updated:
Listed by:
Kate Herbold TREC #697723 (210) 430-4409,
Real Broker, LLC
Source: LERA MLS,MLS#: 1950442
Facts & features
Interior
Bedrooms & bathrooms
- Bedrooms: 5
- Bathrooms: 4
- Full bathrooms: 4
Primary bedroom
- Features: Walk-In Closet(s), Ceiling Fan(s), Full Bath
- Area: 208
- Dimensions: 16 x 13
Bedroom 2
- Area: 168
- Dimensions: 14 x 12
Bedroom 3
- Area: 156
- Dimensions: 13 x 12
Bedroom 4
- Area: 156
- Dimensions: 13 x 12
Bedroom 5
- Area: 144
- Dimensions: 12 x 12
Primary bathroom
- Features: Tub/Shower Separate, Double Vanity, Soaking Tub
- Area: 96
- Dimensions: 12 x 8
Kitchen
- Area: 210
- Dimensions: 15 x 14
Living room
- Area: 324
- Dimensions: 18 x 18
Heating
- Central, Electric
Cooling
- Central Air
Appliances
- Included: Washer, Dryer, Cooktop, Built-In Oven, Self Cleaning Oven, Microwave, Range, Gas Cooktop, Refrigerator, Disposal, Dishwasher, Water Softener Owned
- Laundry: Main Level, Laundry Room
Features
- Three Living Area, Eat-in Kitchen, Auxillary Kitchen, Kitchen Island, Pantry, Study/Library, Game Room, Media Room, Loft, Utility Room Inside, Secondary Bedroom Down, High Ceilings, Open Floorplan, High Speed Internet, Master Downstairs, Ceiling Fan(s), Chandelier
- Flooring: Carpet, Ceramic Tile
- Windows: Window Coverings
- Has basement: No
- Number of fireplaces: 1
- Fireplace features: One, Family Room, Gas Logs Included, Gas
Interior area
- Total interior livable area: 3,449 sqft
Property
Parking
- Total spaces: 2
- Parking features: Two Car Garage, Garage Door Opener
- Garage spaces: 2
Features
- Levels: Two
- Stories: 2
- Pool features: None, Community
Lot
- Size: 5,998 Square Feet
- Features: Level
Details
- Parcel number: 044502390740
Construction
Type & style
- Home type: SingleFamily
- Property subtype: Single Family Residence
Materials
- Brick, 3 Sides Masonry, Siding
- Foundation: Slab
- Roof: Heavy Composition
Condition
- Pre-Owned
- New construction: No
- Year built: 2021
Details
- Builder name: Pulte
Utilities & green energy
- Water: Water System
- Utilities for property: Cable Available
Community & HOA
Community
- Features: Playground, Jogging Trails, Sports Court, BBQ/Grill
- Subdivision: Davis Ranch
HOA
- Has HOA: Yes
- HOA fee: $495 annually
- HOA name: LIFETIME HOA MANAGEMENT
Location
- Region: San Antonio
Financial & listing details
- Annual tax amount: $9,705
- Date on market: 3/19/2026
- Cumulative days on market: 210 days
- Listing terms: Conventional,FHA,VA Loan,Wraparound,Cash,100% Financing,Investors OK
Price history
| Date | Event | Price |
|---|---|---|
| 4/29/2026 | Sold | -- |
Source:  LERA MLS #1950442 Report a problem LERA MLS #1950442 Report a problem | ||
| 4/23/2026 | Pending sale | $479,000$139/sqft |
Source: LERA MLS #1950442 Report a problem | ||
| 3/19/2026 | Listed for sale | $479,000-2%$139/sqft |
Source: LERA MLS #1950442 Report a problem | ||
| 3/5/2026 | Listing removed | $489,000$142/sqft |
Source: LERA MLS #1907136 Report a problem | ||
| 2/14/2026 | Price change | $489,000+1.9%$142/sqft |
Source: LERA MLS #1907136 Report a problem | ||
| 1/1/2026 | Price change | $479,999-0.8%$139/sqft |
Source: LERA MLS #1907136 Report a problem | ||
| 12/2/2025 | Price change | $484,000-2%$140/sqft |
Source: LERA MLS #1907136 Report a problem | ||
| 11/3/2025 | Price change | $494,000-1%$143/sqft |
Source: LERA MLS #1907136 Report a problem | ||
| 9/12/2025 | Listed for sale | $499,000$145/sqft |
Source: LERA MLS #1907136 Report a problem | ||
Public tax history
Tax history is unavailable.
Neighborhood: 78254
Nearby homes
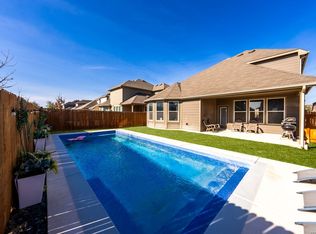
- $599,9995 bd3 ba3.6k sqft12220 Jeremiah, San Antonio, TX 78254For Sale
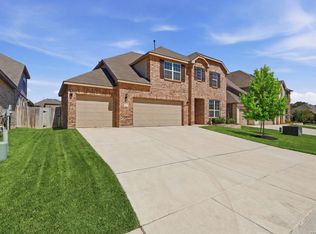
- $--4 bd4 ba3.7k sqft12311 Red Mesa, San Antonio, TX 78258Sold
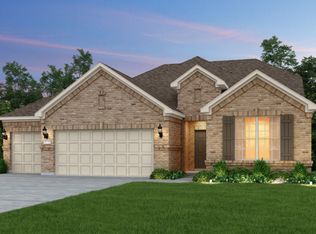
- $---- sqft12315 Red Mesa, San Antonio, TX 78258Off Market
- $---- sqft12319 Red Mesa, San Antonio, TX 78258Off Market
- $490,0003 bd3 ba3.1k sqft10823 Lone Ranger, San Antonio, TX 78254For Sale
- $434,5004 bd3 ba3.2k sqft10923 Lone Ranger, San Antonio, TX 78254Off Market
- $496,5004 bd3 ba3.2k sqft12222 Cat Ballou, Helotes, TX 78023Off Market
- $499,5805,998 Square Feet12251 Cat Ballou, San Antonio, TX 78254Off Market
- $--4 bd3 ba2.5k sqft10738 Lone Ranger, San Antonio, TX 78254Off Market
Nearby schools
GreatSchools rating
- 8/10Joey Tomlinson Elementary SchoolGrades: PK-5Distance: 0.9 mi
- 7/10Folks MiddleGrades: 6-8Distance: 0.8 mi
- 7/10Sonia Sotomayor High SchoolGrades: 9-12Distance: 1.5 mi
Schools provided by the listing agent
- Elementary: Tomlinson Elementary
- Middle: Folks
- High: Sotomayor High School
- District: Northside
Source: LERA MLS. This data may not be complete. We recommend contacting the local school district to confirm school assignments for this home.
Get a cash offer in 3 minutes
Find out how much your home could sell for in as little as 3 minutes with a no-obligation cash offer.
Estimated market value
$476,600
Get a cash offer in 3 minutes
Find out how much your home could sell for in as little as 3 minutes with a no-obligation cash offer.
Estimated market value
$476,600
- Texas
- Bexar County
- San Antonio
- 78254
- 12228 Jeremiah
Nearby cities
Nearby neighborhoods
Nearby zip codes
Other San Antonio Topics
