Warm and welcoming, this 1910 Craftsman cottage blends timeless character with thoughtful modern updates. Hardwood floors, original stained glass, a sun porch overlooking the tree-lined street, and an inviting living room with interior colonnade create a classic first impression. The first floor also offers a dining room, modern kitchen with marble counters, laundry area, updated full bath, and large screened porch overlooking the backyard and koi pond. Upstairs, two comfortable bedrooms and a full modern bath provide flexible living space. One bedroom was originally two rooms and could be restored if desired. 2 zone gas heat and central air. Attic storage is available; for safety, buyers should not enter the attic during tours. The lot was separated by master deed and bylaws. The 2-car driveway and koi pond area are exclusive to the front house, while the rear cottage uses the left walkway for access and has use of part of the rear area. Please refer to the attached survey for details. Partial basement storage. Flood insurance is $2,973 per year; master insurance is shared with the rear unit, and front house portion is $2020.98. Home and pest inspections are complete; see associated documents. No active wood-boring insects were found. Seller prefers buyer to address minor noted items on home inspection report. Furnished, excluding the 2nd-floor rocking chair, two pink wicker chairs, two book stairs, coffee table, old quilts, black wicker furniture on the front porch, and personal items.
Under contract
$1,100,000
1223 A Washington St, Cape May, NJ 08204
2beds
1,252sqft
Single Family Residence
Built in 1910
-- sqft lot
$-- Zestimate®
$879/sqft
$-- HOA
What's special
- 50 days
- 15
- 0
Zillow last checked:
Listing updated:
Listed by:
Charity R Clark, ABR, GRI 609-408-2192,
CAPE RESORTS REALTY
Source: CMCAOR,MLS#: 262437
Facts & features
Interior
Bedrooms & bathrooms
- Bedrooms: 2
- Bathrooms: 2
- Full bathrooms: 2
Rooms
- Room types: Living Room, Dining Room, Kitchen, Florida Room
Heating
- Natural Gas, Zoned
Cooling
- Central Air
Appliances
- Included: Range, Oven, Refrigerator, Washer, Dryer, Dishwasher, Gas Water Heater
- Laundry: Laundry Closet
Features
- Flooring: Wood
- Windows: Shades
- Basement: Partial
- Attic: Storage
Interior area
- Total structure area: 1,252
- Total interior livable area: 1,252 sqft
Property
Parking
- Total spaces: 2
- Parking features: 2 Car, Concrete
- Has uncovered spaces: Yes
Features
- Levels: Two
- Stories: 2
- Patio & porch: Porch
- Exterior features: Sidewalks, Outdoor Shower
- Frontage length: 40
Lot
- Features: Interior Lot, Historical District
Details
- Zoning: R2
Construction
Type & style
- Home type: SingleFamily
- Property subtype: Single Family Residence
Materials
- Wood Siding
Condition
- New construction: Yes
- Year built: 1910
Utilities & green energy
- Sewer: City
- Water: City
- Utilities for property: Cable Available
Community & HOA
Community
- Security: Smoke Detector(s)
Location
- Region: Cape May
Financial & listing details
- Price per square foot: $879/sqft
- Annual tax amount: $5,269
- Date on market: 9/1/2026
- Inclusions: Shades, Furniture
Estimated market value
Not available
Estimated sales range
Not available
$2,453/mo
Price history
Price history is unavailable.
Public tax history
Tax history is unavailable.
Monthly payment
Est. payment
Payment breakdown
Explore the cost of this home by adjusting the details. Changes won't be saved.Climate risks
Neighborhood: 08204


Similar homes
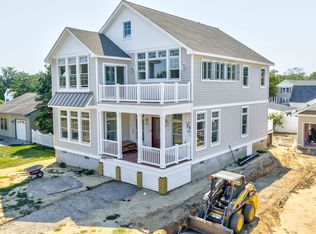
- $889,9003 bd2 ba1.7k sqft15 Summer Cir N, Cape May, NJ 08204For Sale

 MLS ID #611460, JAMES HANSON, HOMESTEAD REAL ESTATE CO INC. SJSRMLS
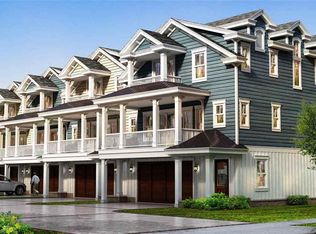
- $1,100,0003 bd2 ba1.7k sqft902 Ocean Dr #1506, Cape May, NJ 08204For Sale
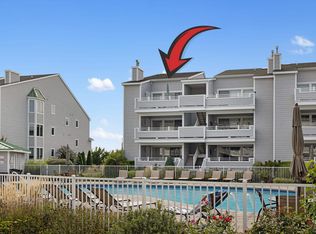 MLS ID #262609, Zachary Ruffo, deSatnick Real Estate LLC - North Wildwood. CMCAOR
- $889,9003 bd2 ba1.7k sqft15 Summer Cir, Cape May, NJ 08204For Sale
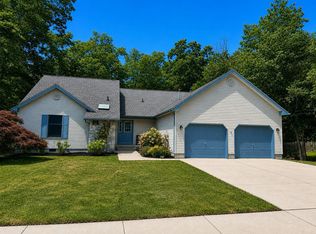 MLS ID #262118, James Hanson, HOMESTEAD REAL ESTATE CO. INC.. CMCAOR
- $1,050,0004 bd4 ba1.7k sqft18 Pinewood Rd, Cape May, NJ 08204For Sale
 MLS ID #252826, Gloria Gregg, Coldwell Banker Sol Needles Real Estate. CMCAOR
