Welcome to 1223 Aubin Road, a beautifully updated home where modern style meets everyday functionality. The bright, open-concept living area is highlighted by an impressive double-height ceiling, creating an airy and inviting atmosphere. The kitchen features granite countertops, and stainless steel appliances. The spacious primary bedroom includes a private ensuite, while extensive upgrades to the electrical, HVAC, plumbing and windows in the recent years offer added peace of mind. A detached garage provides parking and storage. Located in a friendly neighbourhood close to parks, schools, everyday amenities and Windsor’s beautiful riverfront, this move-in-ready home is one you won’t want to miss!
For sale
C$369,000
1223 Aubin Rd, Windsor, ON N8Y 4E4
3beds
Single Family Residence
Built in ----
-- sqft lot
$-- Zestimate®
C$--/sqft
C$-- HOA
What's special
Impressive double-height ceilingAiry and inviting atmosphereKitchen features granite countertopsStainless steel appliancesSpacious primary bedroomPrivate ensuite
- 7 hours |
- 12 |
- 0 |
Zillow last checked:
Listing updated:
Listed by:
Sahas Ashwatha Sreenivasa Babu, Sales Person,
Jvre Realty Inc. Brokerage,
Sridhar Reddy Nomula, Sales Person,
Jvre Realty Inc.
Source: Windsor-Essex County AOR,MLS®#: 26018853 Originating MLS®#: Windsor-Essex County Association of REALTORS®
Originating MLS®#: Windsor-Essex County Association of REALTORS®Facts & features
Interior
Bedrooms & bathrooms
- Bedrooms: 3
- Bathrooms: 2
- Full bathrooms: 2
Heating
- Natural Gas, Forced Air, Furnace
Cooling
- Central Air
Appliances
- Included: Dishwasher, Dryer, Refrigerator, Stove, Washer, Gas Water Heater
Features
- Flooring: Laminate
- Basement: Partial,Unfinished
Property
Parking
- Total spaces: 1
- Parking features: Concrete Drive, Finished Drive, Front Drive, Single Garage, Detached
- Garage spaces: 1
- Has uncovered spaces: Yes
Features
- Levels: One and One Half,2 1/2 Storey
- Entry location: Grade Entrance
- Patio & porch: Patio, Covered Porch
- Fencing: Fenced Yard
- Frontage length: 35.00
Lot
- Features: Shopping Nearby, Acreage Info (Unknown)
Details
- Additional structures: Workshop
- Zoning: RD1.3
Construction
Type & style
- Home type: SingleFamily
- Property subtype: Single Family Residence
Materials
- Aluminum/Vinyl
- Foundation: Block
- Roof: Asphalt Shingle
Utilities & green energy
- Sewer: Sanitary
- Water: Municipal Water
- Utilities for property: Water Connected, Sewer Connected
Community & HOA
Location
- Region: Windsor
Financial & listing details
- Annual tax amount: C$2,851
- Date on market: 8/5/2026
- Ownership: Freehold
S
Sahas Ashwatha Sreenivasa Babu, Sales Person
(647) 893-5174
By pressing Contact Agent, you agree that the real estate professional identified above may call/text you about your search, which may involve use of automated means and pre-recorded/artificial voices. You don't need to consent as a condition of buying any property, goods, or services. Message/data rates may apply. You also agree to our Terms of Use. Zillow does not endorse any real estate professionals. We may share information about your recent and future site activity with your agent to help them understand what you're looking for in a home.
Price history
| Date | Event | Price |
|---|---|---|
| 8/5/2026 | Listed for sale | C$369,000 |
Source:  Windsor-Essex County AOR #26018853 Report a problem Windsor-Essex County AOR #26018853 Report a problem | ||
Public tax history
Tax history is unavailable.
Climate risks
Neighborhood: Pillette
Nearby schools
GreatSchools rating
- 3/10Detroit Academy Of Arts And SciencesGrades: PK-5Distance: 2.1 mi
- 5/10Detroit Academy Of Arts And Sciences Middle SchoolGrades: 6-8Distance: 2.1 mi
- 5/10University Preparatory Science And Math (Psad) High SchoolGrades: 9-12Distance: 2 mi
- C$--3 bd2 ba1.7k sqft1207 Aubin Rd #1, Windsor, ON N8Y4E4Off Market
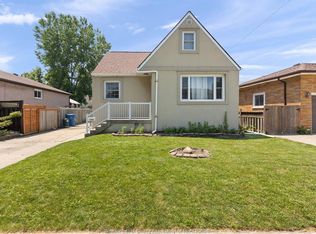
- C$379,9005 bd1 ba-- sqft1249 Westcott Rd, Windsor, ON N8Y4B9For Sale
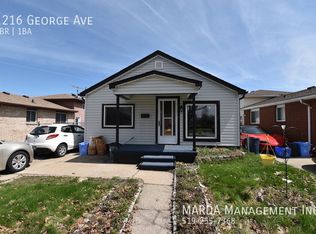
- C$--2 bd1 ba1.4k sqft1216 George Ave, Windsor, ON N8Y2X6Off Market
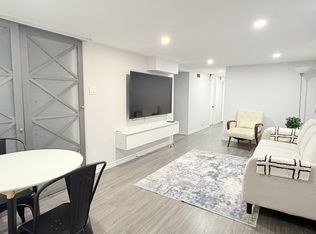
- C$--2 bd1 ba750 sqft1297 Aubin Rd, Windsor, ON N8Y4E4Off Market
- C$499,9003 bd3 ba-- sqft1282 George Ave, Windsor, ON N8Y2X6For Sale
- C$780,0005 bd3 ba-- sqft1224 Tourangeau Rd, Windsor, ON N8Y4H7For Sale
- C$--2 bd1 ba800 sqft1298 Tourangeau Rd, Windsor, ON N8Y4H7Off Market
- C$--2 bd1 ba-- sqft1322 Aubin Rd, Windsor, ON N8Y4E6Off Market
Similar homes
- C$369,9003 bd1 ba-- sqft1667 Aubin Rd, Windsor, ON N8Y 4G3For Sale
 MLS ID #26018886, Justin Lemay, Sales Person, Remax Preferred Realty Ltd. - 585 Brokerage. Windsor-Essex County AOR
 - C$354,9003 bd2 ba-- sqft1244 Marentette Ave, Windsor, ON N8X 4C6For Sale
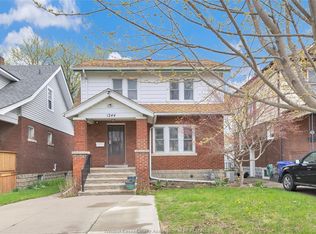 MLS ID #26018687, Ashley Lavack, Sales Person, Deerbrook Realty Inc. Brokerage. Windsor-Essex County AOR
 - C$350,0004 bd2 ba-- sqft2453 Turner Rd, Windsor, ON N8W 3K9For Sale
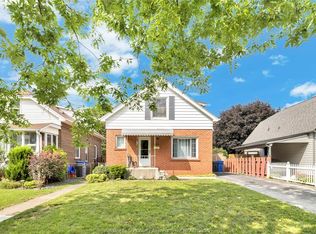 MLS ID #26018946, Sarah Thibodeau, Sales Person, Remax Preferred Realty Ltd. - 585 Brokerage. Windsor-Essex County AOR
 - C$379,9004 bd2 ba-- sqft1585 Pillette Rd, Windsor, ON N8Y 3C3For Sale
 MLS ID #26018382, Jen Johnson, Sales Person, Remo Valente Real Estate (1990) Limited Brokerage. Windsor-Essex County AOR
 - C$374,9003 bd1 ba-- sqft1574 Arthur Rd, Windsor, ON N8Y 3Z1For SaleMLS ID #26018411, Justin Murer, Sales Person, Pinnacle Plus Realty Ltd. Brokerage. Windsor-Essex County AOR
- C$299,9992 bd1 ba-- sqft1330 Central Ave, Windsor, ON N8Y 3V4For SaleMLS ID #26018955, Gary Gill, Sales Person, Real Broker Ontario Ltd Brokerage. Windsor-Essex County AOR
- C$379,9003 bd1 ba-- sqft1721 Glendale Ave, Windsor, ON N8T 2N1For SaleMLS ID #26018505, Fran Grebenc, Sales Person, Royal Lepage Binder Real Estate Brokerage. Windsor-Essex County AOR
- C$349,9003 bd2 ba-- sqft1418 Pillette Rd, Windsor, ON N8Y 3B9For SaleMLS ID #26018086, Ammar Aziz, Sales Person, Remax Preferred Realty Ltd. - 585 Brokerage. Windsor-Essex County AOR
- C$350,0003 bd2 ba-- sqft1620 Drouillard Rd, Windsor, ON N8Y 2S3For SaleMLS ID #26017395, Elica Berry, Sales Person, Jump Realty Inc. Brokerage. Windsor-Essex County AOR
- C$425,0003 bd1 ba-- sqft911 Jefferson Blvd, Windsor, ON N8S 2P9For SaleMLS ID #26018819, Sarah Thibodeau, Sales Person, Remax Preferred Realty Ltd. - 585 Brokerage. Windsor-Essex County AOR
- C$399,9006 bd5 ba-- sqft475 McKay Ave, Windsor, ON N9B 1Z7For SaleMLS ID #26018922, John D'alimonte, Sales Person, Remax Preferred Realty Ltd. - 586 Brokerage. Windsor-Essex County AOR
- C$389,9003 bd2 ba-- sqft1220 Gladstone Ave, Windsor, ON N8X 3H3For SaleMLS ID #26017933, Justin Lemay, Sales Person, Remax Preferred Realty Ltd. - 585 Brokerage. Windsor-Essex County AOR
- C$468,0003 bd2 ba-- sqft9682 Lynngrove Cres, Windsor, ON N8R 1B7For SaleMLS ID #26018713, Sherry Rudling, Sales Person, Buckingham Realty (Windsor) Ltd. Brokerage. Windsor-Essex County AOR
- C$369,9004 bd2 ba1.4k sqft916 Lincoln Rd, Windsor, ON N8Y 2H2For SaleMLS ID #26017005, Tessa Van Zetten, Sales Person, Realty One Group Iconic Brokerage Brokerage. Windsor-Essex County AOR
- C$384,9002 bd1 ba-- sqft1451 Henry Ford Centre Dr, Windsor, ON N8Y 2V2For SaleMLS ID #26018437, Gregory Bistany, Sales Person, Paul P Bistany Brokerage. Windsor-Essex County AOR
- C$399,7773 bd2 ba-- sqft1718 Windermere Rd, Windsor, ON N8W 2S1For SaleMLS ID #26018150, Garrison Matte, Broker Of Record, Right At Home Realty Pro Brokerage. Windsor-Essex County AOR
- C$349,0003 bd1 ba-- sqft1592 Prince Rd, Windsor, ON N9C 3B3For SaleMLS ID #26018594, Dan Gemus, Broker Of Record, The Dan Gemus Real Estate Team Ltd. Brokerage. Windsor-Essex County AOR
- C$389,9003 bd1 ba-- sqft1657 Westminster Ave, Windsor, ON N8T 1X2For SaleMLS ID #26017711, Mark Mckenzie, Sales Person, Royal Lepage Binder Real Estate Brokerage. Windsor-Essex County AOR
- C$499,9004 bd3 ba-- sqft1491 Ellrose Ave, Windsor, ON N8Y 3X4For SaleMLS ID #26018943, Nina Elachkar, Sales Person, Royal Lepage Binder Real Estate Brokerage. Windsor-Essex County AOR
- C$349,9003 bd1 ba-- sqft946 Moy Ave, Windsor, ON N9A 2P1For SaleMLS ID #26017787, Monique Gignac, Sales Person, Deerbrook Realty Inc. Brokerage. Windsor-Essex County AOR
