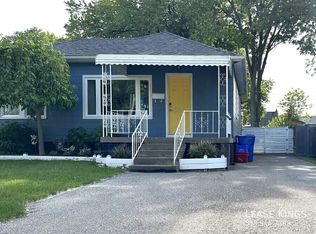
Motivated Seller! Charming and affordable 2+1bedroom 1 bath home situated on a large lot with plenty of room to enjoy, expand, or make the property your own. A standout feature is the large detached garage/workshop, offering excellent space for a mechanic, tradesperson, hobbyist, or anyone needing workspace/storage. The garage provides the potential for a true workshop setup. Inside, the home offers a practical layout with comfortable living space an inviting living area, and a cozy rear den that's ideal as a family room, home office, or playroom. The finished basement features a large third bedroom, providing additional living space for guests, teenagers, or extended family. The washer, dryer, and stove are all approximately lyear old. The spacious lot offers endless possibilities for outdoor enjoyment, gardening, parking, or future improvements. Whether you're a first-time buyer, investor, tradesperson, or simply looking for a property with room to grow, this one is worth a look.
For sale
C$415,000
911 Jefferson Blvd, Windsor, ON N8S 2P9
3beds
Single Family Residence, Ranch
Built in ----
-- sqft lot
$-- Zestimate®
C$--/sqft
C$-- HOA
What's special
Practical layoutComfortable living space
- 21 days
- 59
- 1
Zillow last checked:
Listing updated:
Listed by:
Sarah Thibodeau, Sales Person,
Remax Preferred Realty Ltd. - 585 Brokerage
Source: Windsor-Essex County AOR,MLS®#: 26019342 Originating MLS®#: Windsor-Essex County Association of REALTORS®
Originating MLS®#: Windsor-Essex County Association of REALTORS®Facts & features
Interior
Bedrooms & bathrooms
- Bedrooms: 3
- Bathrooms: 1
- Full bathrooms: 1
Heating
- Natural Gas, Forced Air, Furnace
Cooling
- Central Air
Appliances
- Included: Dishwasher, Dryer, Refrigerator, Stove, Washer, Gas Water Heater
Features
- Flooring: Carpet
- Basement: Full,Finished
- Number of fireplaces: 1
- Fireplace features: Fireplace 1 Fuel (Gas), Fireplace 1 (Free Standing Metal)
Property
Parking
- Total spaces: 1.5
- Parking features: Finished Drive, Front Drive, 1.5 Garage, Detached
- Garage spaces: 1.5
- Has uncovered spaces: Yes
Features
- Frontage length: 40.00
Lot
- Features: Landscaped, Playground Nearby, Shopping Nearby, Acreage Info (Unknown)
Details
- Additional structures: Storage Shed
- Zoning: RD1.2
Construction
Type & style
- Home type: SingleFamily
- Architectural style: Bungalow,Ranch
- Property subtype: Single Family Residence, Ranch
Materials
- Aluminum/Vinyl
- Foundation: Block
- Roof: Asphalt Shingle
Utilities & green energy
- Sewer: Sanitary
- Water: Municipal Water
- Utilities for property: Water Connected, Sewer Connected
Community & HOA
Location
- Region: Windsor
Financial & listing details
- Annual tax amount: C$3,081
- Date on market: 8/10/2026
- Ownership: Freehold
Price history
| Date | Event | Price |
|---|---|---|
| 8/10/2026 | Listed for sale | C$415,000 |
Source:  Windsor-Essex County AOR #26019342 Report a problem Windsor-Essex County AOR #26019342 Report a problem | ||
Public tax history
Tax history is unavailable.
Climate risks
Neighborhood: Riverside


Similar homes
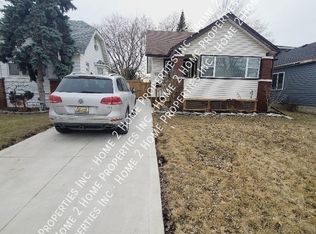
- C$432,0003 bd1 ba-- sqft1067 Saint Louis Ave, Windsor, ON N8S 2K9For Sale
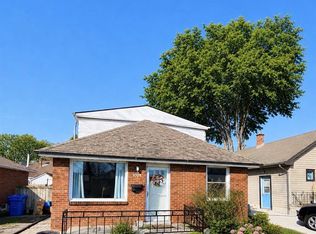 MLS ID #26020847, Tanya Quick, Sales Person, Remax Preferred Realty Ltd. - 584 Brokerage. Windsor-Essex County AOR
 - C$399,0002 bd2 ba-- sqft848 Edward Ave, Windsor, ON N8S 2Z5For Sale
 MLS ID #26020750, Curtis Kacso, Sales Person, Kw Signature Brokerage. Windsor-Essex County AOR
 - C$399,9003 bd2 ba-- sqft1859 Chandler Rd, Windsor, ON N8W 4A2For Sale
 MLS ID #26020820, Cris Kambouris, Asa, Sales Person, Kw Signature Brokerage. Windsor-Essex County AOR
 - C$499,9003 bd2 ba-- sqft857 Thompson Blvd, Windsor, ON N8S 2G6For Sale
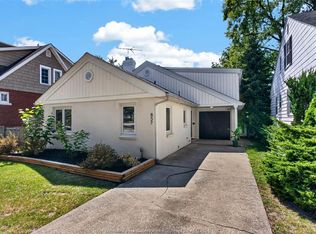 MLS ID #26020944, Donika Gjocaj, Sales Person, Deerbrook Realty Inc. Brokerage. Windsor-Essex County AOR
