Introducing The Grant Expanded floorplan by New Tradition Homes, a beautifully designed 5-bedroom, 3-bath new construction home featuring a brick exterior with striking dark accents for enhanced curb appeal. This thoughtfully crafted home offers 9’ ceilings on the main level and in the basement, creating a bright and open atmosphere throughout.
The main living areas feature durable RevWood Plus flooring and craftsman-style trim, complemented by a clean, modern interior with crisp white walls. The kitchen is a standout, showcasing 42” cabinetry, quartz countertops throughout, a ceramic tile backsplash, and a large center island ideal for both everyday living and entertaining. The traditional pantry has been replaced with a cabinet-style pantry, creating a more open and seamless kitchen design.
The spacious primary suite includes a beautifully tiled shower with a frameless glass door, ceramic tile flooring, and a custom wood shelving system with drawers in the walk-in closet for optimal organization.
Additional highlights include a walk-out basement leading to a patio, along with an elevated deck, offering excellent outdoor living and entertaining space.
This home combines quality craftsmanship, modern finishes, and functional design, ready for its next owner.
Active under contract
Listed by: Keller Williams Pinnacle • Devin Lohrenz
Price cut: $20K (6/1)
$495,000
1223 Ole Town Bridge Dr, O'Fallon, IL 62269
5beds
2,930sqft
:
Get pre-qualified$3,728/mo
Single Family Residence
Built in 2026
-- sqft lot
$495,000 Zestimate®
$169/sqft
$250/mo HOA
What's special
Craftsman-style trimQuartz countertops throughoutCeramic tile backsplashDurable revwood plus flooringSpacious primary suite
- 119 days |
- 200 |
- 2 |
Zillow last checked:
Listing updated:
Listed by:
Devin Lohrenz 618-226-6447,
Keller Williams Pinnacle,
Jessica Gratzl 314-922-8067,
Keller Williams Pinnacle
Source: MARIS,MLS#: 26018558 Originating MLS: Southwestern Illinois Board of REALTORS
Originating MLS: Southwestern Illinois Board of REALTORSFacts & features
Interior
Bedrooms & bathrooms
- Bedrooms: 5
- Bathrooms: 3
- Full bathrooms: 3
- Main level bathrooms: 2
- Main level bedrooms: 3
Heating
- Forced Air
Cooling
- Central Air
Appliances
- Included: Dishwasher, Disposal, Microwave, Range
Features
- Ceiling Fan(s), Double Vanity, High Ceilings, Kitchen Island, Open Floorplan, Separate Dining, Walk-In Closet(s)
- Flooring: Ceramic Tile, Wood
- Basement: Finished,Other,Sleeping Area,Storage Space,Walk-Out Access
- Number of fireplaces: 1
- Fireplace features: Living Room
Interior area
- Total structure area: 2,930
- Total interior livable area: 2,930 sqft
- Finished area above ground: 1,950
- Finished area below ground: 980
Property
Parking
- Total spaces: 3
- Parking features: Garage - Attached
- Attached garage spaces: 3
Features
- Levels: One
Lot
- Features: Back Yard
Details
- Parcel number: 03250109011
- Special conditions: Standard
Construction
Type & style
- Home type: SingleFamily
- Architectural style: Modern
- Property subtype: Single Family Residence
Materials
- Brick
- Roof: Architectural Shingle
Condition
- New construction: Yes
- Year built: 2026
Details
- Builder name: New Tradition Group
Utilities & green energy
- Electric: Ameren
- Sewer: Public Sewer
- Water: Public
- Utilities for property: Electricity Connected, Sewer Connected, Water Connected
Community & HOA
Community
- Subdivision: Park Bridge Station
HOA
- Has HOA: Yes
- HOA fee: $250 monthly
- HOA name: TBD
Location
- Region: Ofallon
Financial & listing details
- Price per square foot: $169/sqft
- Tax assessed value: $433
- Annual tax amount: $31
- Date on market: 3/31/2026
- Cumulative days on market: 119 days
- Listing terms: Cash,Conventional,FHA,VA Loan
- Electric utility on property: Yes
Estimated market value
$495,000
$470,000 - $520,000
$3,132/mo
Price history
| Date | Event | Price |
|---|---|---|
| 7/21/2026 | Contingent | $495,000$169/sqft |
Source:  MARIS #26018558 Report a problem MARIS #26018558 Report a problem | ||
| 6/1/2026 | Price change | $495,000-3.9%$169/sqft |
Source: MARIS #26018558 Report a problem | ||
| 4/1/2026 | Listed for sale | $515,000+871.7%$176/sqft |
Source: MARIS #26018558 Report a problem | ||
| 8/15/2025 | Sold | $53,000$18/sqft |
Source: Public Record Report a problem | ||
Public tax history
| Year | Property taxes | Tax assessment |
|---|---|---|
| 2024 | $31 +4.9% | $433 +13.1% |
| 2023 | $29 +3.3% | $383 +2.1% |
| 2022 | $28 +1.5% | $375 +5.3% |
| 2021 | $28 | $356 |
Find assessor info on the county website
Monthly payment
Est. payment
Payment breakdown
Explore the cost of this home by adjusting the details. Changes won't be saved.Climate risks
Neighborhood: 62269
Nearby schools
GreatSchools rating
- 5/10Central Elementary SchoolGrades: PK-3Distance: 0.7 mi
- 8/10Joseph Arthur Middle SchoolGrades: 4-8Distance: 1 mi
- 6/10O'Fallon High SchoolGrades: 9-12Distance: 2.4 mi
Schools provided by the listing agent
- Elementary: Central Dist 104
- Middle: Central Dist 104
- High: Ofallon
Source: MARIS. This data may not be complete. We recommend contacting the local school district to confirm school assignments for this home.
- $530,000-- bd-- ba-- sqft1227 Ole Town Bridge Dr #O, O'fallon, IL 62269Sold
- $518,000-- bd-- ba-- sqft1224 Ole Town Bridge Dr #O, O'fallon, IL 62269Off Market
- $530,0005 bd4 ba3.1k sqft1219 Ole Town Bridge Dr, O'Fallon, IL 62269Pending

- $521,7004 bd3 ba2.7k sqft1232 Belclare Ct, O'fallon, IL 62269Off Market
- $62,500-- bd-- ba-- sqft1231 Ole Town Bridge Dr #O, O'fallon, IL 62269Sold
- $538,0004 bd3 ba2.8k sqft1228 Ole Town Bridge Dr, O'Fallon, IL 62269Sold
- $462,919-- bd-- ba-- sqft1220 Ole Town Bridge Dr, O'Fallon, IL 62269Sold
- $516,400-- bd-- ba-- sqft1236 Belclare Ct, O'fallon, IL 62269Off Market
A local agent can set up tours, give advice and negotiate with sellers.
A local lender can help you make sure your offer is ready when you are.
Similar homes
- $575,0004 bd3 ba2.6k sqft1365 Dove Hollow Ct, Ofallon, IL 62269New Construction
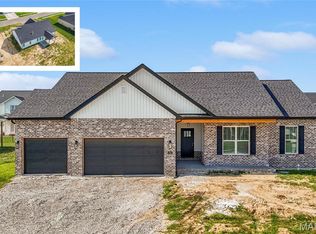
 MLS ID #26047050, Rob L Cole, Judy Dempcy Homes Powered by KW Pinnacle. MARIS
 - $499,9004 bd3 ba2.2k sqft105 Potawatomi Ln, O'Fallon, IL 62269New Construction
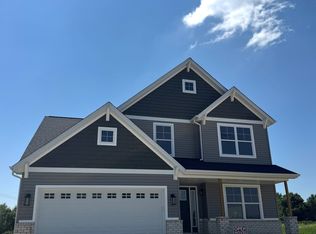 Fulford Homes
 - $620,0004 bd3 ba2.8k sqft709 Creekwood Ct, O'Fallon, IL 62269New Construction
 MLS ID #26036180, Steven D Bennett, Re/Max Signature Properties. MARIS
 - from $517,9004 bd3 ba2.1k sqftThe Fitzpatrick Plan, Stone Briar, O'Fallon, IL 62269New Construction
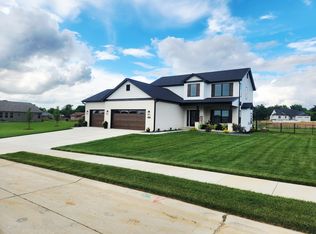 CNR Homes
 - from $529,2004 bd3 ba3k sqftThe Lynwood Plan, Illini Trails, O'Fallon, IL 62269New ConstructionFulford Homes
- $495,9995 bd4 ba4.2k sqft2662 London Ln, Shiloh, IL 62221For Sale By Owner
- $498,0004 bd3 ba2.1k sqft3439 Navajo Trl, Shiloh, IL 62221New ConstructionMLS ID #26015905, Lexus Keeslar, Coldwell Banker Brown Realtors. MARIS
- $459,9005 bd4 ba2.8k sqft9145 Basswood Dr, Fairview Heights, IL 62208New ConstructionMLS ID #25033593, Paula Peppers, Re/Max Signature Properties. MARIS
- $459,9005 bd4 ba2.8k sqft115 Bunkum Woods Dr, Fairview Heights, IL 62208New ConstructionMLS ID #25033649, Paula Peppers, Re/Max Signature Properties. MARIS
- $612,0004 bd3 ba3.4k sqft8565 Treybrooke Pl, O'Fallon, IL 62269New ConstructionMLS ID #25061380, Ana Montoya, Keller Williams Pinnacle. MARIS
- $459,9005 bd4 ba2.8k sqft212 Bunkum Woods Dr, Fairview Heights, IL 62208New ConstructionMLS ID #25033653, Paula Peppers, Re/Max Signature Properties. MARIS
- from $404,0003 bd2 ba1.6k sqftThe Carnegie Plan, Parkview Meadows, O'Fallon, IL 62269New ConstructionFulford Homes
- $569,0003 bd3 ba2.4k sqft829 Bushwood Way, Ofallon, IL 62269New ConstructionMLS ID #26029188, Benjamin D Jenkins, Real Broker LLC. MARIS
- $479,9004 bd3 ba2.4k sqft9749 Meriwether Dr, Saint Jacob, IL 62281New ConstructionMLS ID #25004762, Paula Peppers, Re/Max Signature Properties. MARIS
- $479,9004 bd3 ba2.4k sqft9728 Meriwether Dr, Saint Jacob, IL 62281New ConstructionMLS ID #25004759, Paula Peppers, Re/Max Signature Properties. MARIS
- from $509,1004 bd3 ba3k sqftThe Lynwood Plan, Greystone Estates, Shiloh, IL 62221New ConstructionFulford Homes
- $499,9004 bd3 ba2.4k sqft11616 Osanna Ln, Marine, IL 62061New ConstructionMLS ID #26013713, Paula Peppers, Re/Max Signature Properties. MARIS
- $446,0004 bd2 ba2.1k sqft3440 Navajo Trl, Shiloh, IL 62221New ConstructionMLS ID #26015699, Lexus Keeslar, Coldwell Banker Brown Realtors. MARIS
- from $417,4003 bd3 ba1.7k sqftThe Franklin Plan, Illini Trails, O'Fallon, IL 62269New ConstructionFulford Homes
- from $527,9004 bd3 ba2.1k sqftThe Fitzpatrick - Summit Plan, The Summit of Shiloh, Shiloh, IL 62221New ConstructionCNR Homes
