This is the tranquil environment you have been looking for!!! The Sawgrass floor plan is sure to WOW you! With 4 bedroom and 3 baths, this 1 1/2 story home is full of beautiful standard features! Upon entering the foyer you are immediately drawn to the two story great room. The spacious kitchen has a large center island, big pantry, and is open to the great room. The breakfast area is perfect for those casual meals, but there is also a formal dining room. The main floor primary is sure to please with a huge suite that offers a large walk in closet, a luxury bath with separate shower and soaking tub and dual vanity. Some standard features included in this home are 9' ceilings on the main floor, kitchen island, stainless steel appliances, quartz countertops and onyx vanity tops. Some available upgrades include optional loft bonus room, fireplace, 3 car garage, elevation B as shown and many more.
Active
Listed by: Re/Max Signature Properties • Paula Peppers • 618-979-7725
$479,900
9728 Meriwether Dr, Saint Jacob, IL 62281
4beds
2,458sqft
Single Family Residence
Built in ----
1.04 Acres Lot
$406,600 Zestimate®
$195/sqft
$-- HOA
What's special
Large center islandBig pantryBreakfast areaSpacious kitchenTwo story great roomQuartz countertopsFormal dining room
- 138 days
- 102
- 2
Zillow last checked:
Listing updated:
Listed by:
Paula Peppers 618-979-7725,
Re/Max Signature Properties
Source: MARIS,MLS#: 25004759 Originating MLS: Southwestern Illinois Board of REALTORS
Originating MLS: Southwestern Illinois Board of REALTORSFacts & features
Interior
Bedrooms & bathrooms
- Bedrooms: 4
- Bathrooms: 3
- Full bathrooms: 2
- 1/2 bathrooms: 1
- Main level bathrooms: 2
- Main level bedrooms: 1
Primary bedroom
- Level: Main
- Area: 192
- Dimensions: 16x12
Bedroom
- Level: Upper
- Area: 132
- Dimensions: 12x11
Bedroom
- Level: Upper
- Area: 182
- Dimensions: 14x13
Bedroom
- Level: Upper
- Area: 156
- Dimensions: 13x12
Breakfast room
- Level: Main
- Area: 126
- Dimensions: 21x6
Dining room
- Level: Main
- Area: 144
- Dimensions: 12x12
Great room
- Level: Main
- Area: 304
- Dimensions: 19x16
Kitchen
- Level: Main
- Area: 165
- Dimensions: 15x11
Heating
- Natural Gas, Forced Air
Cooling
- Central Air, Electric
Appliances
- Included: Dishwasher, Disposal, Microwave, Range, Stainless Steel Appliance(s), Gas Water Heater
- Laundry: Main Level
Features
- Kitchen/Dining Room Combo, Separate Dining, High Ceilings, Open Floorplan, Breakfast Bar, Breakfast Room, Kitchen Island, Pantry, Walk-In Closet(s), Double Vanity, Tub, Entrance Foyer
- Flooring: Carpet
- Doors: Panel Door(s)
- Basement: Full,Sump Pump
- Has fireplace: No
- Fireplace features: None
Interior area
- Total structure area: 2,458
- Total interior livable area: 2,458 sqft
- Finished area above ground: 2,458
- Finished area below ground: 0
Property
Parking
- Total spaces: 2
- Parking features: Attached, Garage
- Attached garage spaces: 2
Features
- Levels: One and One Half
- Patio & porch: Porch, Covered
Lot
- Size: 1.04 Acres
- Dimensions: 331.38 x 246.45 IRREGULAR
- Features: Other
Details
- Parcel number: 052233103301003
- Special conditions: Standard
Construction
Type & style
- Home type: SingleFamily
- Architectural style: Other
- Property subtype: Single Family Residence
Materials
- Brick Veneer, Vinyl Siding
- Roof: Composition
Condition
- To Be Built,New Construction
- New construction: Yes
Details
- Builder name: Country-Tek Homes
- Warranty included: Yes
Utilities & green energy
- Sewer: Septic Tank
- Water: Public
Community & HOA
Community
- Subdivision: Archview Estates
Location
- Region: Saint Jacob
Financial & listing details
- Price per square foot: $195/sqft
- Tax assessed value: $1,140
- Annual tax amount: $22
- Date on market: 1/29/2025
- Cumulative days on market: 139 days
- Listing terms: Cash,Conventional,FHA,VA Loan
- Road surface type: Concrete
Estimated market value
$406,600
$362,000 - $459,000
$3,173/mo
Price history
| Date | Event | Price |
|---|---|---|
| 1/29/2025 | Listed for sale | $479,900$195/sqft |
Source:  MARIS #25004759 Report a problem MARIS #25004759 Report a problem | ||
Public tax history
| Year | Property taxes | Tax assessment |
|---|---|---|
| 2024 | $25 +11.6% | $380 +15.2% |
| 2023 | $22 +9.5% | $330 +13.8% |
| 2022 | $20 +12% | $290 +16% |
| 2021 | $18 +16% | $250 +19% |
| 2020 | $16 +14.5% | $210 +16.7% |
| 2019 | $14 | $180 +20% |
| 2018 | -- | $150 +25% |
| 2017 | $9 -88% | $120 +20% |
| 2016 | $78 | $100 -90.3% |
| 2015 | $78 | $1,030 |
| 2014 | $78 | $1,030 -2.8% |
| 2013 | $78 | $1,060 |
Find assessor info on the county website
Monthly payment
Est. payment
Payment breakdown
Explore the cost of this home by adjusting the details. Changes won't be saved.Climate risks
Neighborhood: 62281
Nearby schools
Schools provided by the listing agent
- Elementary: Triad Dist 2
- Middle: Triad Dist 2
- High: Triad
Source: MARIS. This data may not be complete. We recommend contacting the local school district to confirm school assignments for this home.
- $529,3004 bd2 ba2.2k sqft9712 Meriwether Dr, Saint Jacob, IL 62281Off Market
- $419,7003 bd2 ba2.2k sqft9712 Meriwetter Dr, Saint Jacob, IL 62281Off Market
- $569,9003 bd3 ba2k sqft9748 Meriwether Dr, Saint Jacob, IL 62281New Construction
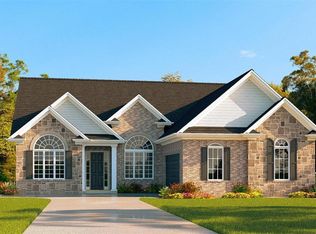
- $788,2004 bd4 ba3.6k sqft9725 Meriwether Dr, Saint Jacob, IL 62281Off Market
Similar homes
- $479,9004 bd3 ba2.4k sqft9749 Meriwether Dr, Saint Jacob, IL 62281New Construction
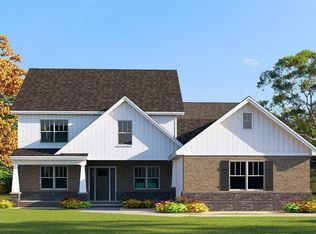
 MLS ID #25004762, Paula Peppers, Re/Max Signature Properties. MARIS
 - $529,9003 bd2 ba2.2k sqft9756 Meriwether Dr, Saint Jacob, IL 62281New Construction
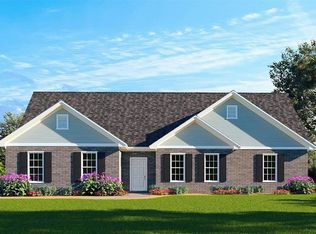 MLS ID #25004752, Paula Peppers, Re/Max Signature Properties. MARIS
 - $569,9003 bd3 ba2k sqft9748 Meriwether Dr, Saint Jacob, IL 62281New ConstructionMLS ID #25004757, Paula Peppers, Re/Max Signature Properties. MARIS
- $499,9004 bd3 ba2.4k sqft11616 Osanna Ln, Marine, IL 62061New Construction
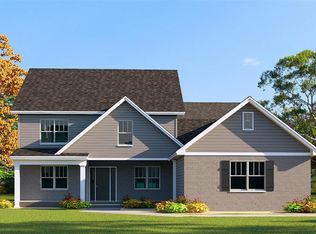 MLS ID #26013713, Paula Peppers, Re/Max Signature Properties. MARIS
 - $469,9005 bd3 ba3k sqft1524 Caleb Ct, Swansea, IL 62226For SaleMLS ID #26050312, Beth L Ortega, RE/MAX Preferred. MARIS
- $425,0004 bd3 ba2.2k sqft1873 Appleton Ct, Maryville, IL 62062For SaleMLS ID #26050679, Rozanne M Hunter, RE/MAX Alliance. MARIS
- $575,0004 bd3 ba2.6k sqft1365 Dove Hollow Ct, Ofallon, IL 62269New ConstructionMLS ID #26047050, Rob L Cole, Judy Dempcy Homes Powered by KW Pinnacle. MARIS
- $434,9994 bd3 ba3.3k sqft7930 Sonora Rdg, Caseyville, IL 62232For SaleMLS ID #26060323, Misael Chacon, Beycome Brokerage Realty LLC. MARIS
- $459,9005 bd4 ba2.8k sqft9145 Basswood Dr, Fairview Heights, IL 62208New ConstructionMLS ID #25033593, Paula Peppers, Re/Max Signature Properties. MARIS
- $439,9003 bd3 ba2.2k sqft3406 Chippewa Dr, Shiloh, IL 62221For SaleMLS ID #26049935, Erica L Timko, Keller Williams Marquee. MARIS
- $488,0005 bd3 ba2.6k sqft1227 Ole Town Bridge Dr #O, O'Fallon, IL 62269New ConstructionMLS ID #26055289, Megan A Schobert, Keller Williams Pinnacle. MARIS
- $459,9005 bd4 ba2.8k sqft115 Bunkum Woods Dr, Fairview Heights, IL 62208New ConstructionMLS ID #25033649, Paula Peppers, Re/Max Signature Properties. MARIS
- $360,0005 bd4 ba3.1k sqft1114 Indian Ct, Lebanon, IL 62254New ConstructionMLS ID #24025663, Chauncey D Mixon, Keller Williams Marquee. MARIS
- $539,0005 bd3 ba2.7k sqft120 Fox Hill Ct, Edwardsville, IL 62025For SaleMLS ID #26047712, Shelby Hernandez, Opendoor Brokerage LLC. MARIS
- $459,9005 bd4 ba2.8k sqft212 Bunkum Woods Dr, Fairview Heights, IL 62208New ConstructionMLS ID #25033653, Paula Peppers, Re/Max Signature Properties. MARIS
- $485,0005 bd4 ba2.9k sqft624 Middletown Ct, Ofallon, IL 62269New ConstructionMLS ID #26055684, Jessica Gratzl, Keller Williams Pinnacle. MARIS
- $399,9004 bd3 ba2k sqft208 Bunkum Woods Dr, Fairview Heights, IL 62208New ConstructionMLS ID #26054807, Paula Peppers, Re/Max Signature Properties. MARIS
- $399,9005 bd3 ba2.1k sqft9130 Basswood Dr, Fairview Heights, IL 62208New ConstructionMLS ID #25033623, Paula Peppers, Re/Max Signature Properties. MARIS
- $399,9005 bd3 ba2.1k sqft300 Bunkum Woods Dr, Fairview Heights, IL 62208New ConstructionMLS ID #25033535, Paula Peppers, Re/Max Signature Properties. MARIS
- $440,0003 bd2 ba1.9k sqft725 Connor Cir, Fairview Heights, IL 62208For SaleMLS ID #26062555, Barbara A Shelton, Coldwell Banker Brown Realtors. MARIS
