The Dalhousie is a fantastic 3 bedroom, 2 bath home full of beautiful standard features! The foyer leads you to a sitting room when you walk in. This open floor plan has a large living room. The spacious kitchen has a large center island and is open to the living room and dining room, so you never miss out. The divided floor plan is sure to please with a huge primary suite that offers a walk in closet, a luxury bath with separate shower and soaking tub and dual vanity. Some standard features included in this home are 9' ceilings on the main floor, kitchen island, stainless steel appliances, quartz countertops and onyx vanity tops. Some available upgrades include vaulted ceilings, coffee bar, fireplace, 3 car garage, elevation B and many more.
Active
Listed by: Re/Max Signature Properties • Paula Peppers • 618-979-7725
$529,900
9756 Meriwether Dr, Saint Jacob, IL 62281
3beds
2,224sqft
Single Family Residence
Built in ----
1.17 Acres Lot
$350,000 Zestimate®
$238/sqft
$-- HOA
What's special
Primary suiteLarge center islandElevation bSitting roomCoffee barSpacious kitchenOpen floor plan
- 139 days
- 51
- 0
Zillow last checked:
Listing updated:
Listed by:
Paula Peppers 618-979-7725,
Re/Max Signature Properties
Source: MARIS,MLS#: 25004752 Originating MLS: Southwestern Illinois Board of REALTORS
Originating MLS: Southwestern Illinois Board of REALTORSFacts & features
Interior
Bedrooms & bathrooms
- Bedrooms: 3
- Bathrooms: 2
- Full bathrooms: 2
- Main level bathrooms: 2
- Main level bedrooms: 3
Primary bedroom
- Level: Main
- Area: 238
- Dimensions: 17x14
Bedroom
- Level: Main
- Area: 168
- Dimensions: 14x12
Bedroom
- Level: Main
- Area: 154
- Dimensions: 14x11
Dining room
- Level: Main
- Area: 165
- Dimensions: 15x11
Kitchen
- Level: Main
- Area: 272
- Dimensions: 17x16
Living room
- Level: Main
- Area: 380
- Dimensions: 20x19
Heating
- Natural Gas, Forced Air
Cooling
- Central Air, Electric
Appliances
- Included: Dishwasher, Disposal, Microwave, Range, Stainless Steel Appliance(s), Gas Water Heater
- Laundry: Main Level
Features
- Separate Dining, High Ceilings, Open Floorplan, Breakfast Bar, Kitchen Island, Pantry, Walk-In Pantry, Walk-In Closet(s), Double Vanity, Tub, Entrance Foyer
- Flooring: Carpet
- Doors: Panel Door(s)
- Basement: Full,Sump Pump
- Has fireplace: No
- Fireplace features: None
Interior area
- Total structure area: 2,224
- Total interior livable area: 2,224 sqft
- Finished area above ground: 2,224
- Finished area below ground: 0
Property
Parking
- Total spaces: 2
- Parking features: Attached, Garage
- Attached garage spaces: 2
Features
- Levels: One
- Patio & porch: Porch, Covered
Lot
- Size: 1.17 Acres
- Dimensions: 192.51 x 261.96 IRREGULAR
Details
- Parcel number: 052233103301001
- Special conditions: Standard
Construction
Type & style
- Home type: SingleFamily
- Architectural style: Other
- Property subtype: Single Family Residence
Materials
- Brick Veneer, Vinyl Siding
- Roof: Composition
Condition
- To Be Built,New Construction
- New construction: Yes
Details
- Builder name: Country-Tek Homes
- Warranty included: Yes
Utilities & green energy
- Sewer: Septic Tank
- Water: Public
Community & HOA
Community
- Subdivision: Archview Estates
Location
- Region: Saint Jacob
Financial & listing details
- Price per square foot: $238/sqft
- Tax assessed value: $1,350
- Annual tax amount: $27
- Date on market: 1/29/2025
- Cumulative days on market: 139 days
- Listing terms: Cash,Conventional,FHA,VA Loan
- Road surface type: Concrete
Estimated market value
$350,000
$301,000 - $406,000
$2,280/mo
Price history
| Date | Event | Price |
|---|---|---|
| 1/29/2025 | Listed for sale | $529,900$238/sqft |
Source:  MARIS #25004752 Report a problem MARIS #25004752 Report a problem | ||
Public tax history
| Year | Property taxes | Tax assessment |
|---|---|---|
| 2024 | $29 +8.8% | $450 +12.5% |
| 2023 | $27 +10.2% | $400 +14.3% |
| 2022 | $24 +12.6% | $350 +16.7% |
| 2021 | $22 +12.5% | $300 +15.4% |
| 2020 | $19 +15.9% | $260 +18.2% |
| 2019 | $17 | $220 +15.8% |
| 2018 | -- | $190 +18.8% |
| 2017 | $13 -85.8% | $160 +23.1% |
| 2016 | $88 | $130 -88.9% |
| 2015 | $88 | $1,170 |
| 2014 | $88 | $1,170 -2.5% |
| 2013 | $88 | $1,200 |
Find assessor info on the county website
Climate risks
Neighborhood: 62281
Nearby schools
Schools provided by the listing agent
- Elementary: Triad Dist 2
- Middle: Triad Dist 2
- High: Triad
Source: MARIS. This data may not be complete. We recommend contacting the local school district to confirm school assignments for this home.
Similar homes
- $569,9003 bd3 ba2k sqft9748 Meriwether Dr, Saint Jacob, IL 62281New Construction
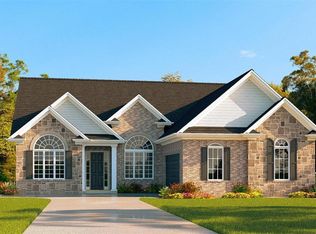
 MLS ID #25004757, Paula Peppers, Re/Max Signature Properties. MARIS
 - $479,9004 bd3 ba2.4k sqft9749 Meriwether Dr, Saint Jacob, IL 62281New Construction
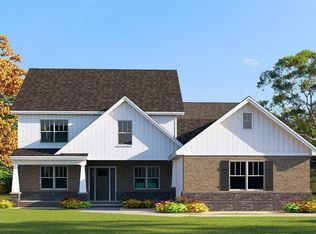 MLS ID #25004762, Paula Peppers, Re/Max Signature Properties. MARIS
 - $479,9004 bd3 ba2.4k sqft9728 Meriwether Dr, Saint Jacob, IL 62281New ConstructionMLS ID #25004759, Paula Peppers, Re/Max Signature Properties. MARIS
- $499,9004 bd3 ba2.4k sqft11616 Osanna Ln, Marine, IL 62061New Construction
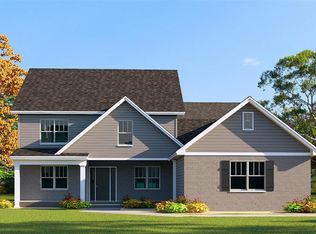 MLS ID #26013713, Paula Peppers, Re/Max Signature Properties. MARIS
 - $575,0004 bd3 ba2.6k sqft1365 Dove Hollow Ct, Ofallon, IL 62269New ConstructionMLS ID #26047050, Rob L Cole, Judy Dempcy Homes Powered by KW Pinnacle. MARIS
- $489,0005 bd4 ba2.6k sqft6915 Gebhart Ln, Edwardsville, IL 62025For SaleMLS ID #26032740, Shawn Howland, H3 Capital Real Estate, Llc. MARIS
- $539,0005 bd3 ba2.7k sqft120 Fox Hill Ct, Edwardsville, IL 62025For SaleMLS ID #26047712, Shelby Hernandez, Opendoor Brokerage LLC. MARIS
- $565,0002 bd2 ba1.6k sqft1265 Pebble Beach Dr, Caseyville, IL 62232New ConstructionMLS ID #26053902, Rob L Cole, Judy Dempcy Homes Powered by KW Pinnacle. MARIS
- $389,9004 bd3 ba3.1k sqft10 Sugar Ln, Collinsville, IL 62234For SaleMLS ID #26064040, Jeanna M Radford, Re/Max Alliance. MARIS
- $389,9003 bd3 ba2k sqft5120 Wesleyan Dr, O'Fallon, IL 62269For SaleMLS ID #26063644, Courtney N Marsh, Red Door Realty Group Inc. MARIS
- $299,0003 bd2 ba1.8k sqft821 Turnberry Rd, Belleville, IL 62223For SaleMLS ID #26059657, Claire S Leopold, Nester Realty. MARIS
- $439,9003 bd3 ba2.2k sqft3406 Chippewa Dr, Shiloh, IL 62221For SaleMLS ID #26049935, Erica L Timko, Keller Williams Marquee. MARIS
- $385,0004 bd3 ba2.6k sqft810 Meadowlark Dr, O'Fallon, IL 62269For SaleMLS ID #26049726, Lisa C Diserens, Re/Max Signature Properties. MARIS
- $425,0004 bd3 ba2.2k sqft1873 Appleton Ct, Maryville, IL 62062For SaleMLS ID #26050679, Rozanne M Hunter, RE/MAX Alliance. MARIS
- $469,9005 bd3 ba3k sqft1524 Caleb Ct, Swansea, IL 62226For SaleMLS ID #26050312, Beth L Ortega, RE/MAX Preferred. MARIS
- $360,0005 bd4 ba3.1k sqft1114 Indian Ct, Lebanon, IL 62254New ConstructionMLS ID #24025663, Chauncey D Mixon, Keller Williams Marquee. MARIS
- $400,0003 bd4 ba2.8k sqft121 E Willow Bend Dr, Glen Carbon, IL 62034For SaleMLS ID #26056828, Misael Chacon, Beycome Brokerage Realty LLC. MARIS
- $669,0004 bd3 ba3.3k sqft412 Alder Ridge Dr, O'Fallon, IL 62269New ConstructionMLS ID #26037220, Janell M Schmittling, Homes By Janell. MARIS
