Welcome to Vesper Townhouse Condos! This 2-bed, 1.5-bath townhouse offers comfort and convenience. The main level features an eat-in kitchen with access to a private balcony, a bright living area, and a half bath. Upstairs includes two bedrooms and a full bath. A 1-car garage provides added storage and parking. Enjoy the beautifully maintained common area for outdoor relaxation. The location is great, within a 7- mile radius there is a bowling center, golf country club, mini golf, grocery stores, restaurants and shopping malls. With updates this property would be ideal for first-time buyers, downsizers, or investors. Don't miss out! Schedule a showing today!
Sold for $286,000
$286,000
1223 Pawtucket Blvd APT 104, Lowell, MA 01854
2beds
1,285sqft
Condominium, Townhouse
Built in 1985
-- sqft lot
$286,900 Zestimate®
$223/sqft
$2,478 Estimated rent
Home value
$286,900
$264,000 - $310,000
$2,478/mo
Zestimate® history
Owner options
List your home for rent
$2,478/mo
Rent Zestimate®
Find your next renter with Zillow Rental Manager. Plus, with online applications, you can quickly screen prospective tenants – for free.
$2,478/mo
Rent Zestimate®
Refinance and save
$2,177/mo
Est. payment
Refinancing to a lower rate could help reduce your monthly payments and save thousands over the life of the loan.
$2,177/mo
Est. payment
Explore your selling options
Work with a Zillow partner agent
Leverage their expertise and Zillow's premium Showcase listings to get your home seen by more buyers.
Get startedList with your own agent
Get your home in front of millions of buyers by listing it on Zillow.
Learn how to do itSell it yourself
Take full control of how buyers see your home on Zillow by listing For Sale by Owner (FSBO).
List your homeWhat's special
Eat-in kitchenBeautifully maintained common areaPrivate balcony
Zillow last checked:
Listing updated:
Listed by:
Debra Cox 508-574-0743,
Berkshire Hathaway HomeServices Verani Realty 603-893-7999
Bought with:
Rishi Palriwala
Cameron Real Estate Group
Source: MLS PIN,MLS#: 73387282
Facts & features
Interior
Bedrooms & bathrooms
- Bedrooms: 2
- Bathrooms: 2
- Full bathrooms: 1
- 1/2 bathrooms: 1
Primary bedroom
- Features: Flooring - Wall to Wall Carpet, Closet - Double
- Level: Second
Bedroom 2
- Features: Closet, Flooring - Wall to Wall Carpet
- Level: Second
Bathroom 1
- Features: Bathroom - Half
- Level: First
Bathroom 2
- Features: Bathroom - Full
- Level: Second
Kitchen
- Features: Dining Area, Balcony - Exterior
- Level: First
Living room
- Level: First
Heating
- Electric Baseboard
Cooling
- Window Unit(s)
Appliances
- Included: Range, Dishwasher, Microwave, Refrigerator, Washer, Dryer
- Laundry: In Unit, Electric Dryer Hookup, Washer Hookup
Features
- Flooring: Vinyl, Carpet, Hardwood, Other
- Doors: Storm Door(s)
- Basement: None
- Has fireplace: No
Interior area
- Total structure area: 1,285
- Total interior livable area: 1,285 sqft
- Finished area above ground: 1,285
Property
Parking
- Total spaces: 2
- Parking features: Attached, Assigned
- Attached garage spaces: 1
- Uncovered spaces: 1
Features
- Exterior features: Balcony
Details
- Parcel number: LOWE M:12 B:4540 L:1223 U:104,3174194
- Zoning: SMF
Construction
Type & style
- Home type: Townhouse
- Property subtype: Condominium, Townhouse
Materials
- Roof: Shingle
Condition
- Year built: 1985
Utilities & green energy
- Electric: Circuit Breakers
- Sewer: Public Sewer
- Water: Public
- Utilities for property: for Electric Range, for Electric Oven, for Electric Dryer, Washer Hookup
Community & HOA
Community
- Features: Shopping, Walk/Jog Trails, Golf, Medical Facility, Highway Access
HOA
- Services included: Insurance, Maintenance Structure, Road Maintenance, Maintenance Grounds, Snow Removal, Trash, Reserve Funds
- HOA fee: $390 monthly
Location
- Region: Lowell
Financial & listing details
- Price per square foot: $223/sqft
- Tax assessed value: $280,800
- Annual tax amount: $3,224
- Date on market: 1/22/2026
Price history
| Date | Event | Price |
|---|---|---|
| 7/29/2025 | Sold | $286,000+0.4%$223/sqft |
Source: MLS PIN #73387282 Report a problem | ||
| 6/11/2025 | Contingent | $285,000$222/sqft |
Source:  PrimeMLS #5045272 Report a problem PrimeMLS #5045272 Report a problem | ||
| 6/7/2025 | Listed for sale | $285,000$222/sqft |
Source: MLS PIN #73387282 Report a problem | ||
Public tax history
| Year | Property taxes | Tax assessment |
|---|---|---|
| 2025 | $3,224 -2.1% | $280,800 +1.6% |
| 2024 | $3,292 +27.3% | $276,400 +32.8% |
| 2023 | $2,586 +5.4% | $208,200 +14.2% |
| 2022 | $2,454 | $182,300 |
| 2021 | $2,454 +7.9% | $182,300 +7% |
| 2020 | $2,275 +5.4% | $170,300 +10.8% |
| 2019 | $2,158 +6.4% | $153,700 +9.1% |
| 2018 | $2,028 +2.4% | $140,900 +6.2% |
| 2017 | $1,980 +12.4% | $132,700 +14.2% |
| 2016 | $1,762 | $116,200 |
Find assessor info on the county website
Neighborhood: Pawtucketville
Nearby homes
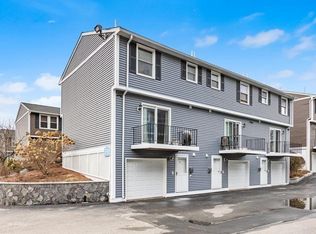
- $360,0002 bd2 ba908 sqft1223 Pawtucket Blvd APT 94, Lowell, MA 01854Sold
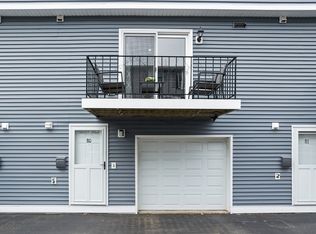
- $335,0002 bd2 ba1k sqft1221 Pawtucket Blvd APT 80, Lowell, MA 01854Sold
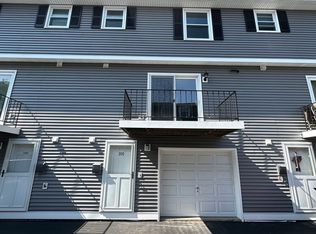
- $325,0002 bd2 ba987 sqft1223 Pawtucket Blvd APT 101, Lowell, MA 01854Sold
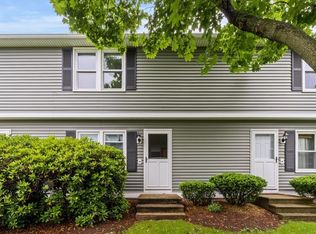
- $337,8002 bd2 ba925 sqft1221 Pawtucket Blvd APT 83, Lowell, MA 01854Off Market
- $345,0002 bd2 ba992 sqft1221 Pawtucket Blvd APT 79, Lowell, MA 01854Sold
- $350,0002 bd2 ba916 sqft1221 Pawtucket Blvd APT 88, Lowell, MA 01854Sold
- $334,5002 bd1 ba913 sqft1217 Pawtucket Blvd UNIT 55, Lowell, MA 01854Off Market
- $338,0002 bd1 ba935 sqft1215 Pawtucket Blvd UNIT 6, Lowell, MA 01854Off Market
Nearby schools
GreatSchools rating
- 5/10Pawtucketville Memorial Elementary SchoolGrades: PK-4Distance: 1.2 mi
- 5/10Dr An Wang Middle SchoolGrades: 5-8Distance: 1.3 mi
- 4/10Lowell High SchoolGrades: 9-12Distance: 3.2 mi
Schools provided by the listing agent
- Elementary: Pawtucketville
- Middle: Dr. An Wang
- High: Lowell High
Source: MLS PIN. This data may not be complete. We recommend contacting the local school district to confirm school assignments for this home.
Get a cash offer in 3 minutes
Find out how much your home could sell for in as little as 3 minutes with a no-obligation cash offer.
Estimated market value
$286,900
Get a cash offer in 3 minutes
Find out how much your home could sell for in as little as 3 minutes with a no-obligation cash offer.
Estimated market value
$286,900
- Massachusetts
- Middlesex County
- Lowell
- 01854
- Pawtucketville
- 1223 Pawtucket Blvd Apartment 104
Nearby cities
Nearby neighborhoods
Nearby zip codes
Other Lowell Topics
