Welcome to 1223 Pin Oak Drive, where your dream of owning a home in the sought-after community of Perkiomen Crossing becomes a reality. As you step inside, you're going to feel right at home and immediately feel the embrace of this inviting space. The Brazilian hardwood floors grace the entire first floor offer a touch of elegance and warmth, while the crown molding adorning the ceilings adds a subtle yet refined charm. In the family room, you'll find ample space for furniture, gatherings and relaxation. The fireplace planked in the center feels like the heart of this home. Step into the kitchen, where white maple cabinetry, granite counters, under cabinet lighting and a tile backsplash create a perfect blend of style and functionality. Get ready to take a meal outside, onto the private 20x15 deck, where countless evenings have been spent watching sunsets and entertaining friends. Venture downstairs to the finished walkout daylight basement, offering additional living or entertaining space. With soaring high ceilings, an exterior door, recessed lighting, and a full window to let natural light in. This space is perfect for watching the game, working out, or simply enjoying life at home. Outside, an additional 20x15 patio awaits, providing even more outdoor space for relaxation and enjoyment. When it is time to retreat, head upstairs to the main bedroom, where Brazilian hardwood floors, a ceiling fan, and a walk-in closet with its very own window await. Two additional secondary bedrooms, large hall closets, and a beautifully updated hall bath complete the upstairs living quarters. Don't miss your chance to make this house your home. Schedule your appointment today, and come make your offer on 1223 Pin Oak Drive--A place where love truly grows!
Sold for $335,000
$335,000
1223 Pin Oak Dr, Perkiomenville, PA 18074
3beds
1,730sqft
Townhouse
Built in 1996
2,346 Square Feet Lot
$359,600 Zestimate®
$194/sqft
$2,570 Estimated rent
Home value
$359,600
$342,000 - $378,000
$2,570/mo
Zestimate® history
Owner options
List your home for rent
$2,570/mo
Rent Zestimate®
Find your next renter with Zillow Rental Manager. Plus, with online applications, you can quickly screen prospective tenants – for free.
$2,570/mo
Rent Zestimate®
Refinance and save
$2,286/mo
Est. payment
Refinancing to a lower rate could help reduce your monthly payments and save thousands over the life of the loan.
$2,286/mo
Est. payment
Explore your selling options
Work with a Zillow partner agent
Leverage their expertise and Zillow's premium Showcase listings to get your home seen by more buyers.
Get startedList with your own agent
Get your home in front of millions of buyers by listing it on Zillow.
Learn how to do itSell it yourself
Take full control of how buyers see your home on Zillow by listing For Sale by Owner (FSBO).
List your homeWhat's special
Natural lightExterior doorFull windowBrazilian hardwood floorsCeiling fanGranite countersBeautifully updated hall bath
Zillow last checked:
Listing updated:
Listed by:
Anita Ricci 267-608-6391,
Realty One Group Exclusive
Bought with:
Patrick Klimaski, RS353702
Keller Williams Real Estate-Doylestown
Source: Bright MLS,MLS#: PAMC2098268
Facts & features
Interior
Bedrooms & bathrooms
- Bedrooms: 3
- Bathrooms: 2
- Full bathrooms: 1
- 1/2 bathrooms: 1
- Main level bathrooms: 1
Rooms
- Room types: Dining Room, Primary Bedroom, Bedroom 2, Bedroom 3, Kitchen, Family Room
Basement
- Area: 450
Heating
- Forced Air, Electric
Cooling
- Central Air, Electric
Appliances
- Included: Electric Water Heater
- Laundry: In Basement
Features
- Breakfast Area, Ceiling Fan(s), Combination Kitchen/Dining, Crown Molding, Family Room Off Kitchen, Eat-in Kitchen, Bathroom - Tub Shower, Upgraded Countertops, Dry Wall
- Flooring: Hardwood, Ceramic Tile, Carpet, Wood
- Basement: Full
- Number of fireplaces: 1
- Fireplace features: Wood Burning
Interior area
- Total structure area: 1,730
- Total interior livable area: 1,730 sqft
- Finished area above ground: 1,280
- Finished area below ground: 450
Property
Parking
- Parking features: Assigned, Other
- Details: Assigned Parking
Accessibility
- Accessibility features: None
Features
- Levels: Two
- Stories: 2
- Pool features: None
Lot
- Size: 2,346 Square Feet
- Dimensions: 22.00 x 0.00
Details
- Additional structures: Above Grade, Below Grade
- Parcel number: 550001395026
- Zoning: RESIDENTIAL
- Special conditions: Standard
Construction
Type & style
- Home type: Townhouse
- Architectural style: Traditional
- Property subtype: Townhouse
Materials
- Vinyl Siding
- Foundation: Concrete Perimeter
- Roof: Architectural Shingle
Condition
- Excellent
- New construction: No
- Year built: 1996
Utilities & green energy
- Electric: 200+ Amp Service
- Sewer: Public Sewer
- Water: Public
- Utilities for property: Cable Connected, Electricity Available, Phone Available, Sewer Available, Water Available, Cable
Community & HOA
Community
- Subdivision: Perkiomen Crossing
HOA
- Has HOA: Yes
- HOA fee: $90 monthly
Location
- Region: Perkiomenville
- Municipality: UPPER FREDERICK TWP
Financial & listing details
- Price per square foot: $194/sqft
- Tax assessed value: $106,250
- Annual tax amount: $3,937
- Date on market: 3/27/2024
- Listing agreement: Exclusive Right To Sell
- Listing terms: FHA,Cash,VA Loan,USDA Loan,Conventional
- Inclusions: Washer, Dryer, Refrigerator
- Ownership: Fee Simple
Price history
| Date | Event | Price |
|---|---|---|
| 5/9/2024 | Sold | $335,000+3.1%$194/sqft |
Source:  Bright MLS #PAMC2098268 Report a problem Bright MLS #PAMC2098268 Report a problem | ||
| 4/1/2024 | Pending sale | $325,000$188/sqft |
Source: Bright MLS #PAMC2098268 Report a problem | ||
| 3/27/2024 | Listed for sale | $325,000+83.6%$188/sqft |
Source: Bright MLS #PAMC2098268 Report a problem | ||
| 10/6/2015 | Sold | $177,000-4.3%$102/sqft |
Source: Public Record Report a problem | ||
| 8/19/2015 | Price change | $184,900-2.6%$107/sqft |
Source: BHHS Fox & Roach #6622762 Report a problem | ||
| 8/6/2015 | Listed for sale | $189,900+5.5%$110/sqft |
Source: BHHS Fox & Roach #6622762 Report a problem | ||
| 7/29/2015 | Sold | $180,000+25.9%$104/sqft |
Source: Agent Provided Report a problem | ||
| 9/5/2003 | Sold | $143,000+28.3%$83/sqft |
Source: Public Record Report a problem | ||
| 10/12/2000 | Sold | $111,500-3.5%$64/sqft |
Source: Public Record Report a problem | ||
| 1/8/1997 | Sold | $115,550$67/sqft |
Source: Public Record Report a problem | ||
Public tax history
| Year | Property taxes | Tax assessment |
|---|---|---|
| 2025 | $4,094 +4% | $106,250 |
| 2024 | $3,937 | $106,250 |
| 2023 | $3,937 +5.9% | $106,250 |
| 2022 | $3,717 +3.4% | $106,250 |
| 2021 | $3,595 +3.2% | $106,250 |
| 2020 | $3,485 +3% | $106,250 |
| 2019 | $3,383 +4.4% | $106,250 |
| 2018 | $3,239 +3.8% | $106,250 |
| 2017 | $3,119 +1.4% | $106,250 |
| 2016 | $3,075 +3.2% | $106,250 |
| 2015 | $2,979 +1.1% | $106,250 |
| 2014 | $2,948 +1.8% | $106,250 |
| 2013 | $2,897 +3.8% | $106,250 |
| 2012 | $2,791 +6.5% | $106,250 |
| 2011 | $2,621 +6.5% | $106,250 |
| 2010 | $2,462 -1.6% | $106,250 |
| 2009 | $2,501 +2.7% | $106,250 |
| 2008 | $2,436 +2.9% | -- |
| 2007 | $2,368 +6.4% | -- |
| 2006 | $2,226 +6.2% | -- |
| 2005 | $2,097 +4.8% | -- |
| 2004 | $2,001 +6.7% | -- |
| 2003 | $1,875 +7.1% | -- |
| 2002 | $1,751 +8% | -- |
| 2000 | $1,622 +1.7% | -- |
| 1999 | $1,595 | -- |
Find assessor info on the county website
Neighborhood: 18074
Nearby homes
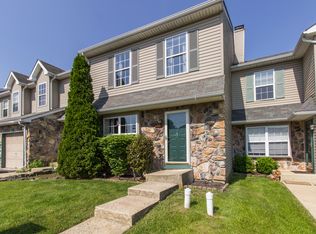
- $348,4003 bd3 ba2k sqft1221 Pin Oak Dr, Perkiomenville, PA 18074Off Market
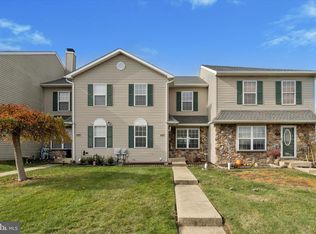
- $300,0003 bd2 ba1.2k sqft1225 Pin Oak Dr, Perkiomenville, PA 18074Sold
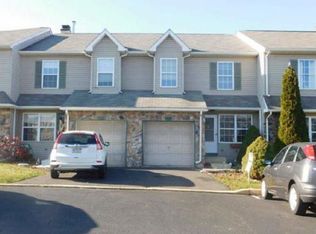
- $304,1003 bd1 ba1.3k sqft1219 Pin Oak Dr, Perkiomenville, PA 18074Off Market
- $330,1003 bd2 ba1.5k sqft1227 Pin Oak Dr, Perkiomenville, PA 18074Off Market
- $349,2003 bd2 ba2.1k sqft1217 Pin Oak Dr, Perkiomenville, PA 18074Off Market
- $369,8003 bd3 ba1.9k sqft1215 Pin Oak Dr, Perkiomenville, PA 18074Off Market
- $325,0003 bd2 ba1.7k sqft1224 Pin Oak Dr, Perkiomenville, PA 18074Sold
- $314,6003 bd1 ba1.3k sqft1222 Pin Oak Dr, Perkiomenville, PA 18074Off Market
Nearby schools
GreatSchools rating
- 5/10New Hanover-Upper Frederick Elementary SchoolGrades: K-5Distance: 2.7 mi
- 9/10Boyertown Area Junior High School-EastGrades: 6-8Distance: 4.6 mi
- 8/10Boyertown Area Senior High SchoolGrades: PK,9-12Distance: 7.5 mi
Schools provided by the listing agent
- Middle: Boyertown-east
- High: Boyertown Area Senior
- District: Boyertown Area
Source: Bright MLS. This data may not be complete. We recommend contacting the local school district to confirm school assignments for this home.
Get a cash offer in 3 minutes
Find out how much your home could sell for in as little as 3 minutes with a no-obligation cash offer.
Estimated market value
$359,600
Get a cash offer in 3 minutes
Find out how much your home could sell for in as little as 3 minutes with a no-obligation cash offer.
Estimated market value
$359,600
- Pennsylvania
- Montgomery County
- Perkiomenville
- 18074
- 1223 Pin Oak Dr
Nearby cities
Nearby zip codes
Other Perkiomenville Topics
