Welcome to 1225 Pin Oak Drive in Perkiomen Crossing. This 3-bedroom, 1.5-bath townhome offers 1,280 square feet of stylish living space plus a finished basement—making it move-in ready with comfort and convenience at every turn, all within the highly regarded Boyertown Area School District. Welcome guests to an open and inviting floor plan featuring hardwood flooring in the living room; spacious kitchen with updated appliances and ample space for cooking and entertaining, plus added accessibility of a deck located just off the rear of the kitchen. The first floor also features an updated powder room, adding both convenience and charm. Upstairs, you'll find three comfortable bedrooms, including a spacious primary bedroom with recessed lighting and a generous walk-in closet - a rare and welcomed feature for added storage and comfort. A shared full bath and two additional bedrooms complete the second floor. The finished walkout basement provides valuable extra living space, ideal for a family room, home office, workout area, or playroom, perfectly flexible to fit your lifestyle. Rear door leads to a walk out patio where you can relax, grill, or unwind in a peaceful setting. Additional unfinished storage and laundry space round out the lower level, making it both practical and versatile. Roof, rear windows and rear siding all replaced in 2019, new water heater installed 2025. Low HOA fees cover snow removal, lawn care, and trash service, making everyday living simple. Ideally located near parks and outdoor recreational activities like hiking, fishing and boating in Green Lane Park, biking, or running on the Perkiomen Trail or skiing and skating at nearby Spring Mount. Whether you’re a first-time buyer, choosing to downsize, or looking for a quiet place to call home, this move-in-ready property checks all the boxes. Don't miss your opportunity to own a beautiful home in the sought-after Perkiomen Crossing community. Schedule your private tour today!
Sold for $300,000
$300,000
1225 Pin Oak Dr, Perkiomenville, PA 18074
3beds
1,280sqft
Townhouse
Built in 1996
2,452 Square Feet Lot
$331,700 Zestimate®
$234/sqft
$2,428 Estimated rent
Home value
$331,700
$315,000 - $348,000
$2,428/mo
Zestimate® history
Owner options
List your home for rent
$2,428/mo
Rent Zestimate®
Find your next renter with Zillow Rental Manager. Plus, with online applications, you can quickly screen prospective tenants – for free.
$2,428/mo
Rent Zestimate®
Refinance and save
$2,061/mo
Est. payment
Refinancing to a lower rate could help reduce your monthly payments and save thousands over the life of the loan.
$2,061/mo
Est. payment
Explore your selling options
Work with a Zillow partner agent
Leverage their expertise and Zillow's premium Showcase listings to get your home seen by more buyers.
Get startedList with your own agent
Get your home in front of millions of buyers by listing it on Zillow.
Learn how to do itSell it yourself
Take full control of how buyers see your home on Zillow by listing For Sale by Owner (FSBO).
List your homeWhat's special
Updated powder roomFinished basementPeaceful settingGenerous walk-in closetThree comfortable bedrooms
Zillow last checked:
Listing updated:
Listed by:
Dino D'Orazio 610-724-8866,
Keller Williams Real Estate-Blue Bell,
Listing Team: Dino Dorazio Team, Co-Listing Agent: Gina Dorazio 267-210-1052,
Keller Williams Real Estate-Blue Bell
Bought with:
Kathy Landis, RS287200
Kelly Real Estate, Inc.
Source: Bright MLS,MLS#: PAMC2161428
Facts & features
Interior
Bedrooms & bathrooms
- Bedrooms: 3
- Bathrooms: 2
- Full bathrooms: 1
- 1/2 bathrooms: 1
- Main level bathrooms: 1
Rooms
- Room types: Living Room, Dining Room, Primary Bedroom, Bedroom 2, Kitchen, Bedroom 1
Primary bedroom
- Level: Unspecified
Primary bedroom
- Level: Upper
- Area: 156 Square Feet
- Dimensions: 13 X 12
Bedroom 1
- Level: Upper
- Area: 120 Square Feet
- Dimensions: 12 X 10
Bedroom 2
- Level: Upper
- Area: 100 Square Feet
- Dimensions: 10 X 10
Dining room
- Level: Main
- Area: 132 Square Feet
- Dimensions: 12 X 11
Kitchen
- Features: Kitchen - Electric Cooking
- Level: Main
- Area: 100 Square Feet
- Dimensions: 10 X 10
Living room
- Level: Main
- Area: 255 Square Feet
- Dimensions: 17 X 15
Heating
- Central, Natural Gas
Cooling
- Central Air, Electric
Appliances
- Included: Electric Water Heater
- Laundry: Lower Level
Features
- Basement: Full
- Has fireplace: No
Interior area
- Total structure area: 1,280
- Total interior livable area: 1,280 sqft
- Finished area above ground: 1,280
- Finished area below ground: 0
Property
Parking
- Parking features: None
Accessibility
- Accessibility features: None
Features
- Levels: Two
- Stories: 2
- Pool features: None
Lot
- Size: 2,452 Square Feet
- Dimensions: 22.00 x 0.00
Details
- Additional structures: Above Grade, Below Grade
- Parcel number: 550001395035
- Zoning: R80
- Special conditions: Standard
Construction
Type & style
- Home type: Townhouse
- Architectural style: Traditional
- Property subtype: Townhouse
Materials
- Vinyl Siding
- Foundation: Other
Condition
- New construction: No
- Year built: 1996
Utilities & green energy
- Sewer: Public Sewer
- Water: Public
Community & HOA
Community
- Subdivision: Perkiomen Crossing
HOA
- Has HOA: Yes
- Services included: Trash, Snow Removal, Maintenance Grounds
- HOA fee: $95 monthly
- HOA name: CONTINENTAL PROPERTY MANAGEMENT
Location
- Region: Perkiomenville
- Municipality: UPPER FREDERICK TWP
Financial & listing details
- Price per square foot: $234/sqft
- Tax assessed value: $105,050
- Annual tax amount: $4,155
- Date on market: 11/14/2025
- Listing agreement: Exclusive Right To Sell
- Ownership: Fee Simple
Price history
| Date | Event | Price |
|---|---|---|
| 12/12/2025 | Sold | $300,000-3.2%$234/sqft |
Source:  Bright MLS #PAMC2161428 Report a problem Bright MLS #PAMC2161428 Report a problem | ||
| 11/24/2025 | Contingent | $310,000$242/sqft |
Source: Bright MLS #PAMC2161428 Report a problem | ||
| 11/14/2025 | Listed for sale | $310,000+93.5%$242/sqft |
Source: Bright MLS #PAMC2161428 Report a problem | ||
| 6/8/2007 | Sold | $160,200+0.1%$125/sqft |
Source: Public Record Report a problem | ||
| 1/13/2006 | Sold | $160,000+36.9%$125/sqft |
Source: Public Record Report a problem | ||
| 11/19/1997 | Sold | $116,840$91/sqft |
Source: Public Record Report a problem | ||
Public tax history
| Year | Property taxes | Tax assessment |
|---|---|---|
| 2025 | $4,048 +4% | $105,050 |
| 2024 | $3,893 | $105,050 |
| 2023 | $3,893 +5.9% | $105,050 |
| 2022 | $3,675 +3.4% | $105,050 |
| 2021 | $3,555 +3.2% | $105,050 |
| 2020 | $3,445 +3% | $105,050 |
| 2019 | $3,344 +4.4% | $105,050 |
| 2018 | $3,202 +3.9% | $105,050 |
| 2017 | $3,083 +1.4% | $105,050 |
| 2016 | $3,039 +3.2% | $105,050 |
| 2015 | $2,946 +1.1% | $105,050 |
| 2014 | $2,914 +1.7% | $105,050 |
| 2013 | $2,864 +3.8% | $105,050 |
| 2012 | $2,760 +6.5% | $105,050 |
| 2011 | $2,592 +6.5% | $105,050 |
| 2010 | $2,434 -1.6% | $105,050 |
| 2009 | $2,473 +2.7% | $105,050 |
| 2008 | $2,409 +2.9% | -- |
| 2007 | $2,341 +6.4% | -- |
| 2006 | $2,201 +6.2% | -- |
| 2005 | $2,072 +4.7% | -- |
| 2004 | $1,979 +6.7% | -- |
| 2003 | $1,854 +7% | -- |
| 2002 | $1,732 +8% | -- |
| 2000 | $1,604 +1.7% | -- |
| 1999 | $1,577 | -- |
Find assessor info on the county website
Neighborhood: 18074
Nearby homes
- $335,0003 bd2 ba1.7k sqft1223 Pin Oak Dr, Perkiomenville, PA 18074Sold

- $331,9003 bd2 ba1.5k sqft1227 Pin Oak Dr, Perkiomenville, PA 18074Off Market
- $349,5003 bd3 ba2k sqft1221 Pin Oak Dr, Perkiomenville, PA 18074Off Market
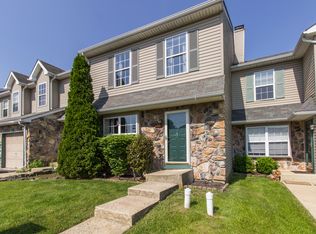
- $304,1003 bd1 ba1.3k sqft1219 Pin Oak Dr, Perkiomenville, PA 18074Off Market
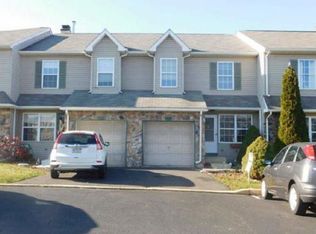
- $349,2003 bd2 ba2.1k sqft1217 Pin Oak Dr, Perkiomenville, PA 18074Off Market
- $371,2003 bd3 ba1.9k sqft1215 Pin Oak Dr, Perkiomenville, PA 18074Off Market
- $325,0003 bd2 ba1.7k sqft1224 Pin Oak Dr, Perkiomenville, PA 18074Sold
- $308,2003 bd2 ba1.8k sqft3489 Foxfield Cir, Perkiomenville, PA 18074Off Market
Nearby schools
GreatSchools rating
- 5/10New Hanover-Upper Frederick Elementary SchoolGrades: K-5Distance: 2.7 mi
- 9/10Boyertown Area Junior High School-EastGrades: 6-8Distance: 4.6 mi
- 8/10Boyertown Area Senior High SchoolGrades: PK,9-12Distance: 7.5 mi
Schools provided by the listing agent
- District: Boyertown Area
Source: Bright MLS. This data may not be complete. We recommend contacting the local school district to confirm school assignments for this home.
Get a cash offer in 3 minutes
Find out how much your home could sell for in as little as 3 minutes with a no-obligation cash offer.
Estimated market value
$331,700
Get a cash offer in 3 minutes
Find out how much your home could sell for in as little as 3 minutes with a no-obligation cash offer.
Estimated market value
$331,700
- Pennsylvania
- Montgomery County
- Perkiomenville
- 18074
- 1225 Pin Oak Dr
Nearby cities
Nearby zip codes
Other Perkiomenville Topics
