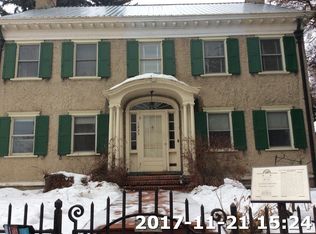
Step into the charm and craftsmanship of this 1925 Colonial home. This home has a lot of character and elegance with its classic shutters, ornate details, original trim, and arched entryway.
This house was designed to entertain guests. The main floor offers an open-concept kitchen with a walk-in pantry and dining area and half bathroom. There is a spacious living room connected to a beautiful sunroom. The main floor also has a guest bedroom and full bath.
Upstairs, an ornate stairwell leads to three additional bedrooms, an office or smaller bedroom, and another full bath. The beautiful central stairwell features unique 1920s glasswork and original architectural details.
The finished basement provides an incredible amount of additional space. It includes a large laundry room/workout room, TV/playroom, cold storage room, and plenty of additional storage.
Outdoor living is exceptional. There are three decks, including two large second-story decks and a main-level deck. The spacious yard includes a beautiful patio with a built-in fireplace, fruit trees, a garden, and plenty of room to enjoy the outdoors.
The property is on two and a half lots. The house is located on one and a half lot, with the original-style garage located on the second lot.
This is a historical home with modern updates while still holding onto its original details and charm. It has abundant natural light, beautiful architectural features, and exceptional outdoor living spaces. **This house is truly unique!**
For sale
$615,000
1223 Steele St, Butte, MT 59701
4beds
3,516sqft
Single Family Residence
Built in 1926
10,497 Square Feet Lot
$-- Zestimate®
$175/sqft
$-- HOA
What's special
Original-style garageOriginal trimOrnate detailsBeautiful sunroomThree decksSpacious yardMain-level deck
- 46 days
- 651
- 54
Zillow last checked:
Listing updated:
Listed by:
Matthew DeLong 406-565-4935,
Engel & Volkers - Butte
Source: Big Sky Country MLS,MLS#: 414177Originating MLS: Big Sky Country MLS
Facts & features
Interior
Bedrooms & bathrooms
- Bedrooms: 4
- Bathrooms: 3
- Full bathrooms: 2
- 1/2 bathrooms: 1
Rooms
- Room types: Bonus Room, Dining Room, Full Bath, Half Bath, Kitchen, Living Room
Bedroom
- Level: Upper
Bonus room
- Level: Main
Dining room
- Level: Main
Other
- Level: Main
Other
- Level: Upper
Half bath
- Level: Main
Kitchen
- Level: Main
Living room
- Level: Main
Heating
- Baseboard
Cooling
- None
Features
- Flooring: Hardwood
Interior area
- Total structure area: 3,516
- Total interior livable area: 3,516 sqft
- Finished area above ground: 2,418
Property
Parking
- Parking features: No Garage
Features
- Levels: Two
- Stories: 2
Lot
- Size: 10,497 Square Feet
Details
- Parcel number: 0000274500
- Zoning description: None/Unknown
- Special conditions: None
Construction
Type & style
- Home type: SingleFamily
- Property subtype: Single Family Residence
Materials
- Roof: Metal
Condition
- New construction: No
- Year built: 1926
Utilities & green energy
- Sewer: Public Sewer
- Water: Public
- Utilities for property: Electricity Connected, Natural Gas Available, Sewer Available, Water Available
Community & HOA
Community
- Subdivision: None
HOA
- Has HOA: No
Location
- Region: Butte
Financial & listing details
- Price per square foot: $175/sqft
- Annual tax amount: $2,693
- Date on market: 8/22/2026
- Cumulative days on market: 51 days
- Listing terms: Cash,1031 Exchange,3rd Party Financing
- Electric utility on property: Yes
Estimated market value
Not available
Estimated sales range
Not available
Not available
Price history
| Date | Event | Price |
|---|---|---|
| 8/22/2026 | Listed for sale | $615,000$175/sqft |
Source: Big Sky Country MLS #414177 Report a problem | ||
Public tax history
Tax history is unavailable.
Monthly payment
Est. payment
Payment breakdown
Explore the cost of this home by adjusting the details. Changes won't be saved.Climate risks
Neighborhood: 59701
Similar homes
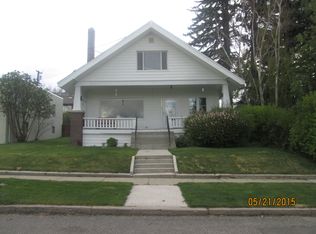
- $599,0003 bd3 ba3.1k sqft1201 W Gold St, Butte, MT 59701For Sale
 MLS ID #413071, Sheri Broudy, Coldwell Banker Markovich RE. Big Sky Country MLS
 - $388,0004 bd3 ba3.3k sqft705 W Park St, Butte, MT 59701For Sale
 MLS ID #415125, Joseph Cary, LPT Realty. Big Sky Country MLS
 - $499,0005 bd2 ba3.3k sqft2840 Floral Blvd, Butte, MT 59701For Sale
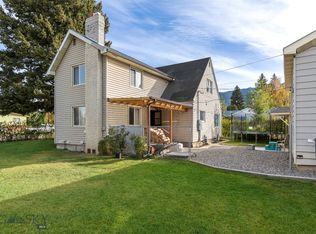 MLS ID #415344, Jana Richards, Coldwell Banker Markovich RE. Big Sky Country MLS
 - $399,0004 bd2 ba3.2k sqft609 W Galena St, Butte, MT 59701For Sale
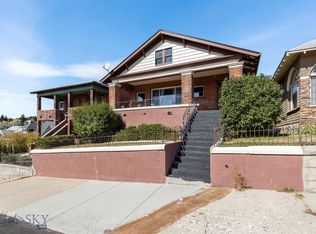 MLS ID #415201, Mike McLeod, McLeod Real Estate Group, LLC. Big Sky Country MLS
 - $599,9954 bd2 ba2.9k sqft117 Aspen Ln, Butte, MT 59701Active
 MLS ID #30071125, Tana Bignell, Uncommon Ground, LLC. MRMLS
 - $553,0005 bd3 ba2.3k sqft3455 Quincy St, Butte, MT 59701ActiveMLS ID #30069092, Sheri M Broudy, Coldwell Banker Markovich RE. MRMLS
