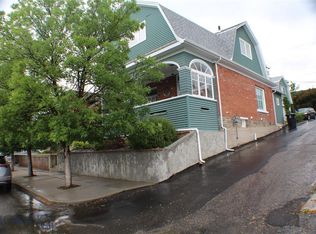
Located on Butte’s desirable Upper West Side, this solid brick home offers timeless character and lasting quality. Featuring three bedrooms, one full bath, and an additional half bath on the second level, the property has been lovingly maintained by the same family for generations.
Situated on a corner lot, the home includes an attached single-car garage and a private patio with westward-facing views. From the patio, you can enjoy a scenic outlook that includes Montana Technological University.
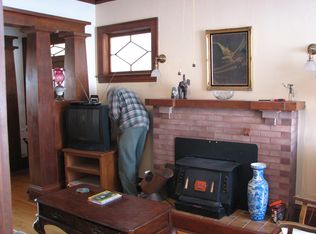
Inside, the home features a cozy wood-burning fireplace and an updated boiler system. Please note that the stained glass does not convey with the sale.
In the coming weeks, the property will receive a new roof along with fresh exterior trim paint, enhancing both its appearance and durability.
Built in 1920, this home has truly stood the test of time and offers excellent potential for customization to suit your personal style or investment goals. It's convenient location near the college and hospital makes it an ideal option for an investment property, including housing for students.
For sale
$359,000
915 W Porphyry St, Butte, MT 59701
3beds
4,000sqft
Single Family Residence
Built in 1920
3,702 Square Feet Lot
$352,700 Zestimate®
$90/sqft
$-- HOA
What's special
Attached single-car garageSolid brick homeUpdated boiler systemCorner lotThree bedroomsCozy wood-burning fireplace
- 177 days
- 434
- 24
Zillow last checked:
Listing updated:
Listed by:
Kurry Mills Hoffman 406-490-3448,
Clearwater Montana Properties,
Julie Shaw 406-490-8157,
Clearwater Montana Properties
Source: Big Sky Country MLS,MLS#: 410327Originating MLS: Big Sky Country MLS
Facts & features
Interior
Bedrooms & bathrooms
- Bedrooms: 3
- Bathrooms: 2
- Full bathrooms: 1
- 1/2 bathrooms: 1
Rooms
- Room types: Full Bath, Garage, Half Bath, Kitchen, Laundry, Living Room
Bedroom
- Level: Main
Bedroom
- Level: Upper
Other
- Level: Main
Garage
- Level: Main
Half bath
- Level: Upper
Kitchen
- Level: Main
Laundry
- Level: Main
Living room
- Level: Main
Heating
- Baseboard, Wood
Cooling
- None
Appliances
- Included: Dishwasher, Range, Refrigerator, Washer
Features
- Fireplace, Window Treatments
- Flooring: Partially Carpeted
- Windows: Window Coverings
- Has fireplace: Yes
- Fireplace features: Wood Burning
Interior area
- Total structure area: 4,000
- Total interior livable area: 4,000 sqft
- Finished area above ground: 2,154
Property
Parking
- Total spaces: 1
- Parking features: Attached, Garage
- Attached garage spaces: 1
Features
- Levels: Two
- Stories: 2
- Patio & porch: Patio
Lot
- Size: 3,702 Square Feet
- Features: Lawn
Details
- Parcel number: 0001468900
- Zoning description: R1
- Special conditions: None
Construction
Type & style
- Home type: SingleFamily
- Architectural style: Craftsman
- Property subtype: Single Family Residence
Materials
- Roof: Asphalt
Condition
- New construction: No
- Year built: 1920
Utilities & green energy
- Sewer: Public Sewer
- Water: Public
- Utilities for property: Electricity Available, Sewer Available, Water Available
Community & HOA
Community
- Subdivision: None
HOA
- Has HOA: No
Location
- Region: Butte
Financial & listing details
- Price per square foot: $90/sqft
- Tax assessed value: $352,306
- Annual tax amount: $2,518
- Date on market: 4/15/2026
- Cumulative days on market: 162 days
- Listing terms: Cash,3rd Party Financing
- Ownership: Full
- Electric utility on property: Yes
Estimated market value
$352,700
$335,000 - $370,000
$2,143/mo
Price history
| Date | Event | Price |
|---|---|---|
| 9/30/2026 | Listed for sale | $359,000$90/sqft |
Source: Big Sky Country MLS #410327 Report a problem | ||
| 9/17/2026 | Contingent | $359,000$90/sqft |
Source: Big Sky Country MLS #410327 Report a problem | ||
| 6/24/2026 | Price change | $359,000-2.7%$90/sqft |
Source: Big Sky Country MLS #410327 Report a problem | ||
| 4/15/2026 | Listed for sale | $369,000$92/sqft |
Source: Big Sky Country MLS #410327 Report a problem | ||
Public tax history
| Year | Property taxes | Tax assessment |
|---|---|---|
| 2025 | $1,848 -25.2% | $343,900 +14.9% |
| 2024 | $2,470 -0.6% | $299,300 |
| 2023 | $2,485 +36.6% | $299,300 +72.1% |
| 2022 | $1,820 -2.6% | $173,900 |
| 2021 | $1,868 +9.5% | $173,900 +13% |
| 2020 | $1,706 +2% | $153,881 |
| 2019 | $1,672 -27.4% | $153,881 -1.8% |
| 2018 | $2,303 +4.5% | $156,700 |
| 2017 | $2,203 +22.7% | $156,700 +27.3% |
| 2016 | $1,795 +38.3% | $123,100 |
| 2015 | $1,298 -18.4% | $123,100 +114.5% |
| 2014 | $1,590 +51% | $57,399 +1.8% |
| 2013 | $1,053 +0.4% | $56,402 +2.1% |
| 2012 | $1,049 | $55,268 |
| 2011 | -- | -- |
| 2010 | -- | -- |
| 2009 | -- | -- |
| 2008 | -- | $79,500 |
| 2007 | -- | $79,500 |
| 2006 | -- | $79,500 |
| 2005 | -- | $79,500 |
| 2004 | -- | $79,500 |
| 2003 | -- | $79,500 +2.3% |
| 2002 | -- | $77,700 |
| 2000 | -- | $77,700 |
Find assessor info on the county website
Monthly payment
Est. payment
Payment breakdown
Explore the cost of this home by adjusting the details. Changes won't be saved.Climate risks
Neighborhood: 59701
Similar homes
- $388,0004 bd3 ba3.3k sqft705 W Park St, Butte, MT 59701For Sale
 MLS ID #415125, Joseph Cary, LPT Realty. Big Sky Country MLS
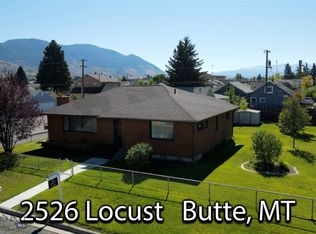
 - $390,0003 bd2 ba3.1k sqft2526 Locust St, Butte, MT 59701For Sale
 MLS ID #415374, Jennifer Shea, Century 21 Shea Realty. Big Sky Country MLS
 - $399,0004 bd2 ba3.2k sqft609 W Galena St, Butte, MT 59701For Sale
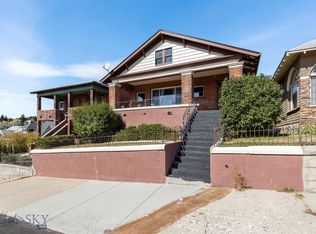 MLS ID #415201, Mike McLeod, McLeod Real Estate Group, LLC. Big Sky Country MLS
 - $399,0004 bd4 ba2.7k sqft309 W Granite St, Butte, MT 59701For Sale
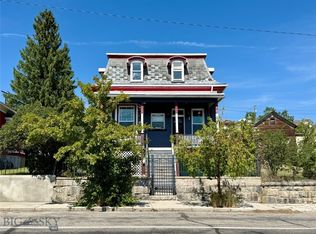 MLS ID #414561, Jennifer Jollie, Century 21 Shea Realty. Big Sky Country MLS
 - $315,0005 bd2 ba2.1k sqft1021 Wyoming St, Butte, MT 59701Active
 MLS ID #30068578, Leah Linkenbach, Century 21 Heritage Realty - Helena. MRMLS
 - $259,0004 bd2 ba2.3k sqft517 W Granite St, Butte, MT 59701ActiveMLS ID #30075920, Clinton Roberts, Windermere R E Missoula. MRMLS
