Bring your toolbelt and your creativity to 1053 & 1055 S Colorado—a value-add project packed with flexibility, character, and multi-stream income potential.
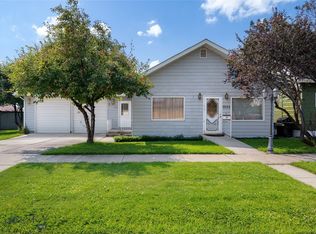
The front home at 1053 S Colorado greets you with on the main level with hardwood floors in the living area, fresh paint, newer carpet, two bedrooms, two full bathrooms, and an efficient Rinnai heating unit. Downstairs is where your imagination gets to run wild. The full basement is a blank canvas needing sweat equity, but the groundwork is already in place with rough-in plumbing for a third bath, a secondary kitchenette setup, and two non-conforming bedrooms. Whether you build it out into an expansive four-bedroom, three-bath primary home or configure two distinct living levels for dual rental income, the footprint gives you plenty of room to play.
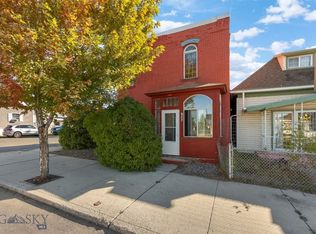
Out back, the separate 1055 S Colorado structure adds even more versatility. The ground level features a pumice-block garage ready for a workshop, storage, or parking, while the top floor houses a private one-bedroom, one-bathroom ADU that’s primed to become a cash-flowing asset once dialed in. With two distinct buildings and multiple layout possibilities, this is the ultimate hands-on project to build serious equity. Schedule a private showing today.
For sale
Price cut: $2.5K (10/7)
$182,400
1053 & 1055 S Colorado St, Butte, MT 59701
2beds
2,356sqft
Single Family Residence
Built in 1920
7,405 Square Feet Lot
$-- Zestimate®
$77/sqft
$-- HOA
What's special
Fresh paintTwo distinct buildingsPrivate one-bedroom one-bathroom aduSecondary kitchenette setupTwo non-conforming bedroomsTwo bedroomsEfficient rinnai heating unit
- 50 days
- 916
- 58
Zillow last checked:
Listing updated:
Listed by:
Jacob Masters 406-533-8023,
Platinum Real Estate
Source: Big Sky Country MLS,MLS#: 414336Originating MLS: Big Sky Country MLS
Facts & features
Interior
Bedrooms & bathrooms
- Bedrooms: 2
- Bathrooms: 2
- Full bathrooms: 2
Rooms
- Room types: Kitchen, Living Room, Primary Bedroom
Primary bedroom
- Level: Main
Bedroom
- Level: Main
Other
- Level: Main
Kitchen
- Level: Main
Living room
- Level: Main
Heating
- Natural Gas
Cooling
- None
Features
- Bedroom on Main Level, Full Bath on Main Level, Main Level Primary
- Basement: Bathroom,Bedroom,Kitchen
Interior area
- Total structure area: 2,356
- Total interior livable area: 2,356 sqft
- Finished area above ground: 1,208
Property
Parking
- Total spaces: 1
- Parking features: Detached, Garage
- Garage spaces: 1
Features
- Levels: One
- Stories: 1
Lot
- Size: 7,405 Square Feet
Details
- Additional structures: Guest House
- Additional parcels included: 0001026000
- Parcel number: 0001026100
- Zoning description: R2
- Special conditions: None
Construction
Type & style
- Home type: SingleFamily
- Property subtype: Single Family Residence
Condition
- New construction: No
- Year built: 1920
Utilities & green energy
- Sewer: Public Sewer
- Water: Public
- Utilities for property: Sewer Available, Water Available
Community & HOA
Community
- Subdivision: None
HOA
- Has HOA: No
Location
- Region: Butte
Financial & listing details
- Price per square foot: $77/sqft
- Annual tax amount: $2,700
- Date on market: 8/27/2026
- Cumulative days on market: 43 days
- Listing terms: Cash,3rd Party Financing
Estimated market value
Not available
Estimated sales range
Not available
$1,715/mo
Price history
| Date | Event | Price |
|---|---|---|
| 10/7/2026 | Price change | $182,400-1.4%$77/sqft |
Source: Big Sky Country MLS #414336 Report a problem | ||
| 9/28/2026 | Price change | $184,900-2.7%$78/sqft |
Source: Big Sky Country MLS #414336 Report a problem | ||
| 9/23/2026 | Listed for sale | $190,000$81/sqft |
Source: Big Sky Country MLS #414336 Report a problem | ||
| 9/16/2026 | Contingent | $190,000$81/sqft |
Source: Big Sky Country MLS #414336 Report a problem | ||
| 9/3/2026 | Price change | $190,000-2.6%$81/sqft |
Source: Big Sky Country MLS #414336 Report a problem | ||
| 9/2/2026 | Listed for sale | $195,000$83/sqft |
Source: Big Sky Country MLS #414336 Report a problem | ||
| 9/1/2026 | Contingent | $195,000$83/sqft |
Source: Big Sky Country MLS #414336 Report a problem | ||
| 8/27/2026 | Listed for sale | $195,000$83/sqft |
Source: Big Sky Country MLS #414336 Report a problem | ||
Public tax history
Tax history is unavailable.
Monthly payment
Est. payment
Payment breakdown
Explore the cost of this home by adjusting the details. Changes won't be saved.Climate risks
Neighborhood: 59701

Similar homes
- $180,0003 bd2 ba1.6k sqft900 S Main St, Butte, MT 59701For Sale
 MLS ID #414934, Markee Richards, Platinum Real Estate. Big Sky Country MLS
 - $195,0004 bd1 ba2.5k sqft737 Maryland Ave, Butte, MT 59701For Sale
 MLS ID #412965, Amy Clark, RE/MAX Premier. Big Sky Country MLS
 - $199,0003 bd1 ba1.6k sqft2421 Locust St, Butte, MT 59701For Sale
 MLS ID #412387, William Willman, Keller Williams Copper City. Big Sky Country MLS
 - $240,0003 bd2 ba1.9k sqft901 Delaware Ave, Butte, MT 59701For Sale
 MLS ID #411983, DeHart Home Hunters, Venture West Realty. Big Sky Country MLS
 - $259,0004 bd2 ba2.3k sqft517 W Granite St, Butte, MT 59701Active
 MLS ID #30075920, Clinton Roberts, Windermere R E Missoula. MRMLS
 - $259,9002 bd2 ba1.5k sqft932 Utah Ave, Butte, MT 59701ActiveMLS ID #30076393, Dallas Webb, Clearwater Montana Properties - Dillon. MRMLS
