Seller is offering a $10,000 closing cost credit! Historic Character Meets Flexible, Multi-Generational Living, or duplex potential. A charming historic home offering versatile living spaces and exceptional flexibility at an attractive price point. Thoughtfully configured with two distinct living areas, this property provides an uncommon opportunity to create separation and independence while keeping everyone conveniently under one roof. The main level features a welcoming living area, kitchen, bedroom, bathroom, and laundry room. While the upper level offers its own kitchen, living room, bedroom, and bathroom, along with a private exterior entrance and interior spiral staircase. The separation between the two spaces makes this home particularly well suited to multi-generational living, extended-stay arrangements, guests or roommates, or those seeking additional rental income. Imagine the flexibility of having separate kitchens, living spaces, bedrooms, and bathrooms while maintaining the convenience of sharing one property. The layout offers numerous possibilities and can adapt as needs change over time. For buyers considering the property as an investment, R-2 zoning and short-term rental potential add another layer of opportunity. The separate living spaces could provide flexibility to occupy one area while generating income from the other.
Step outside and enjoy the private fenced backyard with a patio. A single garage provides additional storage options. Enjoy the views of the East Ridge and the Lady of the Rockies. Full of character and classic appeal, this thoughtfully arranged home presents a rare opportunity for multi-generational living, income potential, or a unique single-family residence.
One property. Two distinct living spaces. $10,000 in added value. Countless possibilities.
For sale
$245,000
1032 S Wyoming St, Butte, MT 59701
2beds
1,769sqft
Single Family Residence
Built in 1910
3,615 Square Feet Lot
$234,300 Zestimate®
$138/sqft
$-- HOA
What's special
Single garagePrivate exterior entranceInterior spiral staircaseVersatile living spaces
- 279 days
- 754
- 71
Zillow last checked:
Listing updated:
Listed by:
Amy Schwartzenberger 406-498-3534,
Engel & Volkers West Frontier
Source: Big Sky Country MLS,MLS#: 407860Originating MLS: Big Sky Country MLS
Facts & features
Interior
Bedrooms & bathrooms
- Bedrooms: 2
- Bathrooms: 2
- Full bathrooms: 1
- 3/4 bathrooms: 1
Rooms
- Room types: Three Quarter Bath, Bedroom, Full Bath, Kitchen, Laundry, Living Room
Bedroom
- Level: Upper
Bedroom
- Level: Main
Other
- Level: Main
Kitchen
- Level: Main
Kitchen
- Level: Upper
Laundry
- Level: Main
Living room
- Level: Main
Living room
- Level: Upper
Other
- Level: Upper
Heating
- Forced Air
Cooling
- None
Appliances
- Included: Dryer, Dishwasher, Microwave, Range, Refrigerator, Washer
Features
- Flooring: Hardwood
Interior area
- Total structure area: 1,769
- Total interior livable area: 1,769 sqft
- Finished area above ground: 1,769
Property
Parking
- Total spaces: 1
- Parking features: Detached, Garage
- Garage spaces: 1
Features
- Levels: Two
- Stories: 2
- Patio & porch: Balcony, Patio
- Exterior features: Landscaping
- Fencing: Partial
- Has view: Yes
- View description: Mountain(s)
- Waterfront features: None
Lot
- Size: 3,615 Square Feet
- Features: Landscaped
Details
- Parcel number: 0000535400
- Zoning description: R2
- Special conditions: None
Construction
Type & style
- Home type: SingleFamily
- Architectural style: Victorian
- Property subtype: Single Family Residence
Materials
- Wood Siding
- Roof: Asphalt
Condition
- New construction: No
- Year built: 1910
Utilities & green energy
- Sewer: Public Sewer
- Water: Public
- Utilities for property: Electricity Available, Natural Gas Available, Sewer Available, Water Available
Community & HOA
Community
- Subdivision: None
HOA
- Has HOA: No
- Amenities included: Sidewalks
Location
- Region: Butte
Financial & listing details
- Price per square foot: $138/sqft
- Annual tax amount: $2,316
- Date on market: 1/9/2026
- Cumulative days on market: 280 days
- Listing terms: Cash,1031 Exchange,3rd Party Financing
- Ownership: Full
- Electric utility on property: Yes
- Road surface type: Paved
Estimated market value
$234,300
$223,000 - $246,000
$1,867/mo
Price history
| Date | Event | Price |
|---|---|---|
| 7/10/2026 | Price change | $245,000-5.8%$138/sqft |
Source:  MRMLS #30063616 Report a problem MRMLS #30063616 Report a problem | ||
| 5/5/2026 | Price change | $260,000-5.5%$147/sqft |
Source: Big Sky Country MLS #407860 Report a problem | ||
| 1/9/2026 | Listed for sale | $275,000+150%$155/sqft |
Source: Big Sky Country MLS #407860 Report a problem | ||
| 10/22/2011 | Listing removed | $110,000$62/sqft |
Source: Markovich Real Estate, Inc. #90949 Report a problem | ||
| 3/2/2011 | Price change | $110,000+99900%$62/sqft |
Source: Markovich Real Estate, Inc. #90949 Report a problem | ||
| 2/25/2011 | Price change | $110-99.9% |
Source: Markovich Real Estate, Inc. #90949 Report a problem | ||
| 11/14/2009 | Listed for sale | $110,000$62/sqft |
Source: Markovich Real Estate, Inc. #90949 Report a problem | ||
Public tax history
Tax history is unavailable.
Monthly payment
Est. payment
Payment breakdown
Explore the cost of this home by adjusting the details. Changes won't be saved.Climate risks
Neighborhood: 59701
Similar homes
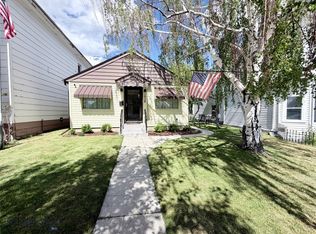
- $259,0002 bd1 ba1.4k sqft1727 Phillips Ave, Butte, MT 59701For Sale
 MLS ID #415573, Mick Smith, Montana West Properties. Big Sky Country MLS
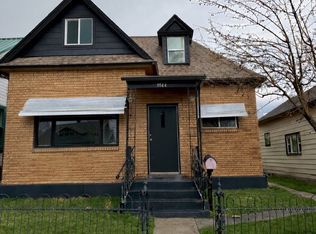
 - $240,0003 bd2 ba1.9k sqft901 Delaware Ave, Butte, MT 59701For Sale
 MLS ID #411983, DeHart Home Hunters, Venture West Realty. Big Sky Country MLS
 - $315,0005 bd2 ba2.1k sqft1021 Wyoming St, Butte, MT 59701Active

 MLS ID #30079836, Leah Linkenbach, Century 21 Heritage Realty - Helena. MRMLS
 - $235,0002 bd1 ba1.3k sqft2051 Johns Ave, Butte, MT 59701For Sale
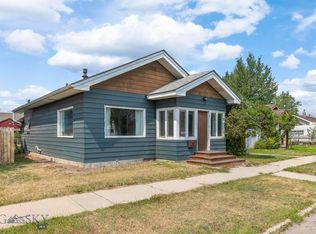 MLS ID #414228, Kellie Sawyer, Platinum Real Estate. Big Sky Country MLS
 - $259,9002 bd2 ba1.5k sqft932 Utah Ave, Butte, MT 59701ActiveMLS ID #30076393, Dallas Webb, Clearwater Montana Properties - Dillon. MRMLS
- $229,0002 bd1 ba1k sqft2120 Elm St, Butte, MT 59701ActiveMLS ID #30079220, Twyla Klundt, Living Montana Realty. MRMLS
- $259,0004 bd2 ba2.3k sqft517 W Granite St, Butte, MT 59701ActiveMLS ID #30075920, Clinton Roberts, Windermere R E Missoula. MRMLS
