Step into the timeless charm of this adorable Craftsman home, where beautiful original woodwork showcases the character and craftsmanship of a bygone era. The inviting living room flows into the formal dining room, highlighted by a stunning historic fireplace and mantel that serves as a beautiful focal point. The original parlor has been thoughtfully converted into a fourth bedroom, offering added flexibility for guests, a home office, or additional living space. If a fourth bedroom isn't needed, the wall separating the living room and parlor can easily be removed to restore the home's original open layout. Outside, you'll find a generously sized lot with plenty of room to enjoy, along with a spacious detached two-car garage that provides excellent storage and parking. This charming home is the perfect blend of historic character, versatility, and everyday functionality.
Contingent
Price cut: $15K (10/12)
$195,000
737 Maryland Ave, Butte, MT 59701
4beds
2,502sqft
Single Family Residence
Built in 1910
6,011 Square Feet Lot
$204,400 Zestimate®
$78/sqft
$-- HOA
What's special
Beautiful original woodworkSpacious detached two-car garageGenerously sized lotFormal dining room
- 99 days
- 1,540
- 168
Zillow last checked:
Listing updated:
Listed by:
Amy Clark 406-459-2690,
RE/MAX Premier
Source: Big Sky Country MLS,MLS#: 412965Originating MLS: Big Sky Country MLS
Facts & features
Interior
Bedrooms & bathrooms
- Bedrooms: 4
- Bathrooms: 1
- Full bathrooms: 1
Rooms
- Room types: Bedroom, Dining Room, Full Bath, Kitchen, Laundry, Living Room
Bedroom
- Level: Main
Bedroom
- Level: Upper
Dining room
- Level: Main
Other
- Level: Main
Kitchen
- Level: Main
Laundry
- Level: Main
Living room
- Level: Main
Heating
- Forced Air
Cooling
- None
Appliances
- Included: Range, Refrigerator
Features
- Sun Room
- Flooring: Hardwood
Interior area
- Total structure area: 2,502
- Total interior livable area: 2,502 sqft
- Finished area above ground: 1,370
Property
Parking
- Total spaces: 2
- Parking features: Detached, Garage
- Garage spaces: 2
Features
- Levels: Two
- Stories: 2
- Fencing: Chain Link
- Waterfront features: None
Lot
- Size: 6,011 Square Feet
Details
- Additional parcels included: NOYES AND UPTON R R NO 2, S13 , T03 N, R08 W, BLOCK 14, LOT 10
- Parcel number: 0000424900
- Zoning description: R3
- Special conditions: None
Construction
Type & style
- Home type: SingleFamily
- Architectural style: Craftsman
- Property subtype: Single Family Residence
Materials
- Roof: Asphalt
Condition
- New construction: No
- Year built: 1910
Utilities & green energy
- Sewer: Public Sewer
- Water: Public
- Utilities for property: Sewer Available, Water Available
Community & HOA
Community
- Subdivision: None
HOA
- Has HOA: No
Location
- Region: Butte
Financial & listing details
- Price per square foot: $78/sqft
- Tax assessed value: $185,400
- Annual tax amount: $1,929
- Date on market: 7/10/2026
- Cumulative days on market: 100 days
- Listing terms: Cash,3rd Party Financing
- Ownership: Full
- Road surface type: Not Maintained
Estimated market value
$204,400
$194,000 - $215,000
$2,003/mo
Price history
| Date | Event | Price |
|---|---|---|
| 10/17/2026 | Contingent | $195,000$78/sqft |
Source: Big Sky Country MLS #412965 Report a problem | ||
| 10/12/2026 | Price change | $195,000-7.1%$78/sqft |
Source: Big Sky Country MLS #412965 Report a problem | ||
| 9/8/2026 | Price change | $210,000-6.7%$84/sqft |
Source: Big Sky Country MLS #412965 Report a problem | ||
| 8/29/2026 | Price change | $225,000-8.2%$90/sqft |
Source: Big Sky Country MLS #412965 Report a problem | ||
| 8/4/2026 | Price change | $245,000-3.2%$98/sqft |
Source: Big Sky Country MLS #412965 Report a problem | ||
| 7/10/2026 | Listed for sale | $253,000+218.2%$101/sqft |
Source: Big Sky Country MLS #412965 Report a problem | ||
| 3/29/2016 | Sold | -- |
Source:  MRMLS #4151110 Report a problem MRMLS #4151110 Report a problem | ||
| 3/16/2016 | Pending sale | $79,500$32/sqft |
Source: HOMESTEAD REAL ESTATE #151110 Report a problem | ||
| 12/15/2015 | Price change | $79,500-5.9%$32/sqft |
Source: HOMESTEAD REAL ESTATE #151110 Report a problem | ||
| 10/28/2015 | Listed for sale | $84,500$34/sqft |
Source: Homestead Property Management #151110 Report a problem | ||
Public tax history
| Year | Property taxes | Tax assessment |
|---|---|---|
| 2025 | $996 -23.8% | $185,400 +17% |
| 2024 | $1,307 -0.6% | $158,400 |
| 2023 | $1,315 +41.8% | $158,400 +78.8% |
| 2022 | $927 -2.6% | $88,600 |
| 2021 | $952 +15.5% | $88,600 +19.1% |
| 2020 | $824 +2% | $74,400 |
| 2019 | $808 -42.2% | $74,400 -2.4% |
| 2018 | $1,398 +6.6% | $76,200 |
| 2017 | $1,311 +17.5% | $76,200 +26.6% |
| 2016 | $1,116 +75.8% | $60,200 |
| 2015 | $635 -50.8% | $60,200 +36.8% |
| 2014 | $1,291 +68.6% | $43,990 +7.2% |
| 2013 | $766 +6.5% | $41,039 +8.4% |
| 2012 | $719 | $37,868 |
| 2011 | -- | -- |
| 2010 | -- | -- |
| 2009 | -- | -- |
| 2008 | -- | $36,900 |
| 2007 | -- | $36,900 |
| 2006 | -- | $36,900 |
| 2005 | -- | $36,900 |
| 2004 | -- | $36,900 |
| 2003 | -- | $36,900 -18% |
| 2002 | -- | $45,000 |
| 2000 | -- | $45,000 |
Find assessor info on the county website
Monthly payment
Est. payment
Payment breakdown
Explore the cost of this home by adjusting the details. Changes won't be saved.Climate risks
Neighborhood: 59701

Similar homes
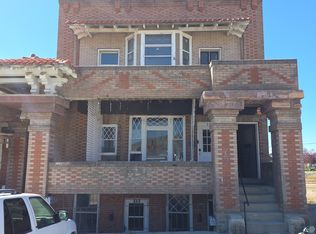
- $180,0003 bd2 ba1.6k sqft900 S Main St, Butte, MT 59701For Sale
 MLS ID #414934, Markee Richards, Platinum Real Estate. Big Sky Country MLS
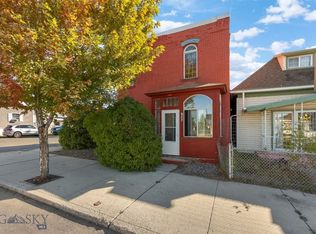
 - $182,4002 bd2 ba2.3k sqft1053 & 1055 S Colorado St, Butte, MT 59701For Sale
 MLS ID #414336, Jacob Masters, Platinum Real Estate. Big Sky Country MLS
 - $199,0003 bd1 ba1.6k sqft2421 Locust St, Butte, MT 59701For Sale
 MLS ID #412387, William Willman, Keller Williams Copper City. Big Sky Country MLS
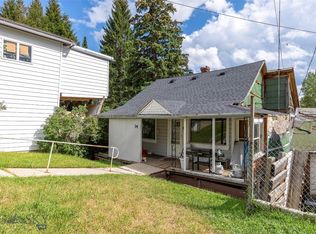
 - $194,0003 bd2 ba1.6k sqft34 E Center St, Butte, MT 59701For Sale
 MLS ID #414198, Markee Richards, Platinum Real Estate. Big Sky Country MLS
 - $259,0004 bd2 ba2.3k sqft517 W Granite St, Butte, MT 59701Active
 MLS ID #30075920, Clinton Roberts, Windermere R E Missoula. MRMLS
