Look no further! Large open floor plan 3bed 2bath manufactured home with separate family and living room on 5 acres updated with newer int/ext paint, flooring and updated kitchen. A Must See!
Active
Price cut: $5K (7/31)
$590,000
12234 Clay Station Rd, Herald, CA 95638
3beds
1,620sqft
Manufactured Home, Single Family Residence
Built in 1989
5 Acres Lot
$585,300 Zestimate®
$364/sqft
$-- HOA
What's special
Large open floor planUpdated kitchen
- 255 days
- 670
- 38
Zillow last checked:
Listing updated:
Listed by:
Ramen Lal DRE #01494960 916-248-0265,
Family Realty Group
Source: MetroList Services of CA,MLS#: 226015765Originating MLS: MetroList Services, Inc.
Facts & features
Interior
Bedrooms & bathrooms
- Bedrooms: 3
- Bathrooms: 2
- Full bathrooms: 2
Primary bathroom
- Features: Shower Stall(s), Double Vanity, Tub
Dining room
- Features: Dining/Family Combo
Kitchen
- Features: Quartz Counter, Stone Counters
Heating
- Central
Cooling
- Central Air
Appliances
- Included: Free-Standing Gas Range, Range Hood
- Laundry: Hookups Only, Inside
Features
- Flooring: Laminate, Tile, Wood
- Has fireplace: No
Interior area
- Total interior livable area: 1,620 sqft
Property
Parking
- Parking features: No Garage
Lot
- Size: 5 Acres
- Features: Shape Regular, See Remarks
Details
- Additional structures: Shed(s), Storage
- Parcel number: 13802200080000
- Zoning: A-10
- Special conditions: Standard
- Horses can be raised: Yes
- Horse amenities: Cross Fenced, Fenced
Construction
Type & style
- Home type: MobileManufactured
- Property subtype: Manufactured Home, Single Family Residence
Materials
- Wood
- Foundation: Raised
- Roof: Shingle
Condition
- Year built: 1989
Utilities & green energy
- Electric: 220 Volts
- Sewer: Septic System
- Water: Well
- Utilities for property: Propane Tank Leased
Community & HOA
Location
- Region: Herald
Financial & listing details
- Price per square foot: $364/sqft
- Tax assessed value: $300,069
- Price range: $590K - $590K
- Date on market: 2/10/2026
Estimated market value
$585,300
$556,000 - $615,000
Not available
Price history
| Date | Event | Price |
|---|---|---|
| 7/31/2026 | Price change | $590,000-0.8%$364/sqft |
Source: MetroList Services of CA #226015765 Report a problem | ||
| 7/2/2026 | Listed for sale | $595,000$367/sqft |
Source: MetroList Services of CA #226015765 Report a problem | ||
| 6/2/2026 | Listing removed | $595,000$367/sqft |
Source: MetroList Services of CA #226015765 Report a problem | ||
| 3/31/2026 | Listed for sale | $595,000$367/sqft |
Source: MetroList Services of CA #226015765 Report a problem | ||
| 3/5/2026 | Listing removed | $595,000$367/sqft |
Source: MetroList Services of CA #226015765 Report a problem | ||
| 2/10/2026 | Listed for sale | $595,000-0.7%$367/sqft |
Source: MetroList Services of CA #226015765 Report a problem | ||
| 1/2/2026 | Listing removed | $599,000$370/sqft |
Source: MetroList Services of CA #225018009 Report a problem | ||
| 11/6/2025 | Listed for sale | $599,000-7.7%$370/sqft |
Source: MetroList Services of CA #225018009 Report a problem | ||
| 2/14/2025 | Listed for sale | $649,000+3.2%$401/sqft |
Source: MetroList Services of CA #225018009 Report a problem | ||
| 10/11/2024 | Listing removed | $629,000$388/sqft |
Source: MetroList Services of CA #224070881 Report a problem | ||
| 6/27/2024 | Listed for sale | $629,000-2.5%$388/sqft |
Source: MetroList Services of CA #224070881 Report a problem | ||
| 5/4/2024 | Listing removed | -- |
Source: MetroList Services of CA #224006623 Report a problem | ||
| 1/23/2024 | Listing removed | $645,000$398/sqft |
Source: MetroList Services of CA #224006623 Report a problem | ||
| 1/23/2024 | Listed for sale | $645,000-0.6%$398/sqft |
Source: MetroList Services of CA #224006623 Report a problem | ||
| 12/20/2023 | Listing removed | -- |
Source: MetroList Services of CA #223096774 Report a problem | ||
| 10/16/2023 | Price change | $649,000-4.4%$401/sqft |
Source: MetroList Services of CA #223096774 Report a problem | ||
| 10/5/2023 | Listed for sale | $679,000+152.4%$419/sqft |
Source: MetroList Services of CA #223096774 Report a problem | ||
| 7/25/2019 | Sold | $269,000-10.3%$166/sqft |
Source: MetroList Services of CA #19036644 Report a problem | ||
| 6/20/2019 | Pending sale | $299,950$185/sqft |
Source: Parker Realty #19036644 Report a problem | ||
| 6/6/2019 | Listed for sale | $299,950$185/sqft |
Source: Parker Realty #19036644 Report a problem | ||
Public tax history
| Year | Property taxes | Tax assessment |
|---|---|---|
| 2026 | -- | $300,069 +2% |
| 2025 | $3,217 +1.9% | $294,186 +2% |
| 2024 | $3,156 +2.7% | $288,419 +2% |
| 2023 | $3,073 +4.6% | $282,765 +2% |
| 2022 | $2,937 -0.1% | $277,221 +2% |
| 2021 | $2,940 +0.9% | $271,786 +1% |
| 2020 | $2,912 +75.5% | $269,000 +67.6% |
| 2019 | $1,659 -0.3% | $160,532 +2% |
| 2018 | $1,664 +5.3% | $157,385 +2% |
| 2017 | $1,580 +1.6% | $154,300 +2% |
| 2016 | $1,556 +4.1% | $151,276 +1.5% |
| 2015 | $1,495 | $149,005 +2% |
| 2014 | $1,495 | $146,087 +0.5% |
| 2013 | -- | $145,427 +2% |
| 2012 | -- | $142,577 +2% |
| 2011 | -- | $139,782 +0.8% |
| 2010 | -- | $138,738 +1.8% |
| 2008 | -- | $136,342 +2% |
| 2007 | -- | $133,669 +2% |
| 2006 | -- | $131,049 +2% |
| 2005 | -- | $128,481 +2% |
| 2004 | -- | $125,963 +1.9% |
| 2003 | -- | $123,656 +2% |
| 2002 | -- | $121,232 +2% |
| 2001 | -- | $118,856 +2% |
| 2000 | -- | $116,526 |
Find assessor info on the county website
Monthly payment
Climate risks
Neighborhood: 95638
Similar homes
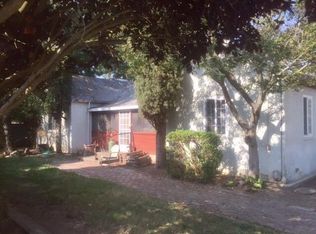
- $629,0004 bd2 ba1.5k sqft13995 Beskeen Rd, Herald, CA 95638For Sale
 MLS ID #226084316, Ramen Lal. MetroList Services of CA
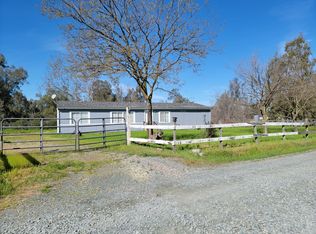
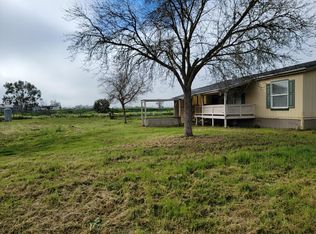
 - $594,0003 bd2 ba1.2k sqft13300 McFarland St, Galt, CA 95632For Sale
 MLS ID #226015763, Ramen Lal. MetroList Services of CA
 - $885,0003 bd3 ba1.7k sqft13906 Clay East Rd, Herald, CA 95638For Sale
 MLS ID #226105368, Barbara Greer. MetroList Services of CA
 - $724,9993 bd2 ba1.4k sqft13536 McFarland St, Galt, CA 95632For Sale
 MLS ID #226121016, Katherine Drack. MetroList Services of CA
Local buyer's agents are ready to help
