A homesteading dream w/ room to grow, create, & enjoy country living on your own rural 30 acres! This 3-bedroom, 2-bath home has been lovingly cared for & offers the kind of property many people spend years searching for. The current owner has never used pesticides during their ownership since 1997, making it especially appealing for gardening, raising animals, & living a more self-sufficient lifestyle. The land already offers an incredible start w/ established raspberries, blueberries, two pear trees, one peach tree, two productive apple trees, a large garden area, & possibly blackberries. A farm pond adds to the charm & usefulness of the property, & there is also a dug well available for gardening. Move right in and enjoy the the property's abundance, or keep adding to your own homesteading dream. The barn previously housed 8 cows & offers lots of possibilities with workshop space, hayloft storage over the garage & barn, & even a bar area that could become entertaining space, hobby space, or whatever fits your vision. There is also a separate shed perfect for garden tools, storage, an art studio, or additional workspace. Inside, the home offers a comfortable & welcome feel w/ a sunny second living room overlooking the fenced in 16x32 in ground pool, insulated entryway, & a porch for additional relaxation. Additional features include a metal roof, paved driveway, one car attached garage, generator hookup, & a dry basement w/ gravel floor, stone foundation, & sump pump. Set in a peaceful rural location, yet still convenient to town, this property is approx. 6 miles from Dexter & 7 miles from Dover-Foxcroft. If you do not need all 30 acres, you may wish to check w/ the town about possible options for dividing off a portion for someone else to build on. Whether you are ready to start homesteading right away or simply want space to spread out & create the lifestyle you have been dreaming about, this property offers so much potential to grow into for years to come.
Active
Price cut: $74K (9/19)
$325,000
1224 Dover Road, Garland, ME 04939
3beds
1,988sqft
Single Family Residence
Built in 1897
30 Acres Lot
$-- Zestimate®
$163/sqft
$-- HOA
What's special
Farm pondPorch for additional relaxationMetal roofInsulated entrywayPaved drivewayOne car attached garageLarge garden area
- 79 days
- 1,045
- 152
Zillow last checked:
Listing updated:
Listed by:
Realty of Maine
Source: Maine Listings,MLS#: 1670207
Facts & features
Interior
Bedrooms & bathrooms
- Bedrooms: 3
- Bathrooms: 2
- Full bathrooms: 2
Bedroom 1
- Level: First
- Area: 124.31 Square Feet
- Dimensions: 9.75 x 12.75
Bedroom 2
- Level: First
- Area: 117.94 Square Feet
- Dimensions: 9.25 x 12.75
Bedroom 3
- Level: Second
- Area: 182.42 Square Feet
- Dimensions: 15.42 x 11.83
Family room
- Level: First
- Area: 274.8 Square Feet
- Dimensions: 22.58 x 12.17
Kitchen
- Features: Eat-in Kitchen
- Level: First
- Area: 316 Square Feet
- Dimensions: 19.75 x 16
Living room
- Level: First
- Area: 412.13 Square Feet
- Dimensions: 15.9 x 25.92
Loft
- Level: Second
- Area: 174.72 Square Feet
- Dimensions: 10.92 x 16
Mud room
- Level: First
- Area: 103.7 Square Feet
- Dimensions: 12.33 x 8.41
Heating
- Baseboard, Hot Water, Pellet Stove, Wood Stove
Cooling
- None
Appliances
- Included: Dishwasher, Dryer, Microwave, Electric Range, Washer
Features
- 1st Floor Bedroom, Attic, Bathtub, Shower, Storage, Walk-In Closet(s)
- Flooring: Laminate, Tile, Wood
- Doors: Storm Door(s)
- Windows: Double Pane Windows
- Basement: Interior Entry,Full,Sump Pump,Unfinished
- Has fireplace: No
Interior area
- Total structure area: 1,988
- Total interior livable area: 1,988 sqft
- Finished area above ground: 1,988
- Finished area below ground: 0
Property
Parking
- Total spaces: 1
- Parking features: Paved, 5 - 10 Spaces, On Site, Off Street, Garage Door Opener, Storage
- Attached garage spaces: 1
Features
- Patio & porch: Deck, Patio, Porch
- Has private pool: Yes
- Has view: Yes
- View description: Fields, Trees/Woods
Lot
- Size: 30 Acres
- Features: Near Shopping, Near Town, Rural, Agricultural, Harvestable Crops, Level, Open Lot, Pasture, Landscaped, Wooded
Details
- Additional structures: Shed(s)
- Parcel number: GARLM010L025001
- Zoning: unk
- Other equipment: Internet Access Available, Satellite Dish
Construction
Type & style
- Home type: SingleFamily
- Architectural style: Cape Cod
- Property subtype: Single Family Residence
Materials
- Wood Frame, Vinyl Siding, Wood Siding
- Foundation: Stone
- Roof: Metal
Condition
- Year built: 1897
Utilities & green energy
- Electric: Circuit Breakers, Generator Hookup
- Sewer: Private Sewer, Septic Design Available
- Water: Private, Well
Green energy
- Energy efficient items: Ceiling Fans, Dehumidifier, Thermostat
Community & HOA
Location
- Region: Garland
Financial & listing details
- Price per square foot: $163/sqft
- Tax assessed value: $192,380
- Annual tax amount: $3,182
- Date on market: 7/3/2026
- Road surface type: Paved
Estimated market value
Not available
Estimated sales range
Not available
Not available
Price history
| Date | Event | Price |
|---|---|---|
| 9/19/2026 | Price change | $325,000-18.5%$163/sqft |
Source:  Maine Listings #1670207 Report a problem Maine Listings #1670207 Report a problem | ||
| 8/28/2026 | Price change | $399,000-6.1%$201/sqft |
Source: Maine Listings #1670207 Report a problem | ||
| 8/7/2026 | Price change | $425,000-5.6%$214/sqft |
Source: Maine Listings #1670207 Report a problem | ||
| 7/3/2026 | Listed for sale | $450,000$226/sqft |
Source: Maine Listings #1670207 Report a problem | ||
Public tax history
| Year | Property taxes | Tax assessment |
|---|---|---|
| 2024 | $2,539 +5.6% | $192,380 |
| 2023 | $2,405 +19.7% | $192,380 |
| 2022 | $2,010 -3.3% | $192,380 0% |
| 2021 | $2,078 +25.7% | $192,400 +60.6% |
| 2020 | $1,653 | $119,800 |
| 2010 | $1,653 | $119,800 |
Find assessor info on the county website
Monthly payment
Est. payment
Payment breakdown
Explore the cost of this home by adjusting the details. Changes won't be saved.Climate risks
Neighborhood: 04939
Similar homes
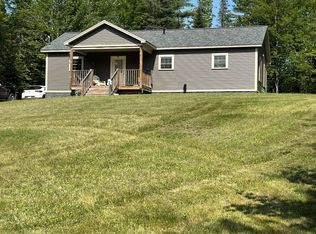
- $260,0003 bd2 ba1.5k sqft96 Exeter Road, Garland, ME 04939Active

 MLS ID #1680160, Realty of Maine. Maine Listings
 - $290,0003 bd2 ba1.6k sqft1765 Dexter Road, Dover-Foxcroft, ME 04426Active
 MLS ID #1675584, Keller Williams Realty. Maine Listings
 - $325,0003 bd1 ba1.4k sqft84 Bunker Road, Charleston, ME 04422Active
 MLS ID #1665500, OwnerEntry.com. Maine Listings
 - $329,0003 bd2 ba1.6k sqft1261 Dexter Road, Dover-Foxcroft, ME 04426Active
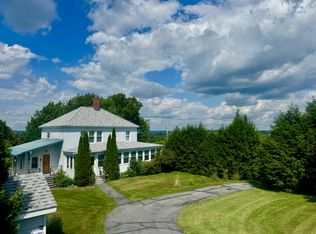 MLS ID #1675818, Mallett Real Estate, LLC. Maine Listings
 - $329,0005 bd2 ba2.7k sqft36 High Street, Dexter, ME 04930ActiveMLS ID #1665658, NextHome Experience. Maine Listings
- $259,0005 bd2 ba2.2k sqft105 Main Street, Dexter, ME 04930ActiveMLS ID #1678818, NextHome Experience. Maine Listings
- $299,9504 bd2 ba1.6k sqft935 W Main Street, Dover-Foxcroft, ME 04426ActiveMLS ID #1671455, NextHome Experience. Maine Listings
- $265,0004 bd1 ba2k sqft122 Old Dover Road, Dexter, ME 04930ActiveMLS ID #1669621, United Country Lifestyle Properties of Maine. Maine Listings
- $289,0004 bd2 ba1.9k sqft59 Park Street, Dexter, ME 04930ActiveMLS ID #1670262, EXP Realty. Maine Listings
- $335,0002 bd1 ba1k sqft553 N Dexter Road, Dexter, ME 04930ActiveMLS ID #1668124, RE/MAX At Home. Maine Listings
- $299,0003 bd3 ba1.6k sqft13 & 19 Pine Street, Dexter, ME 04930ActiveMLS ID #1677298, NextHome Experience. Maine Listings
- $319,9003 bd2 ba1.8k sqft49 Pleasant Avenue, Sangerville, ME 04479ActiveMLS ID #1659618, EXP Realty. Maine Listings
- $299,9005 bd2 ba2.7k sqft48 Main Road, Charleston, ME 04422ActiveMLS ID #1679572, NextHome Experience. Maine Listings
- $279,0003 bd2 ba1.6k sqft17 Grange Street, Dover-Foxcroft, ME 04426ActiveMLS ID #1660013, NextHome Experience. Maine Listings
- $339,9003 bd2 ba2k sqft1180 Great Moose Drive, Hartland, ME 04943ActiveMLS ID #1680479, RE/MAX Infinity. Maine Listings
- $329,0004 bd1 ba1.5k sqft766 Willimantic Road, Willimantic, ME 04443ActiveMLS ID #1660397, Realty of Maine. Maine Listings
- $340,0004 bd2 ba1.6k sqft56 Georges Place, Sangerville, ME 04479ActiveMLS ID #1663758, NextHome Experience. Maine Listings
- $370,0003 bd2 ba1.8k sqft17 Old Pond Road, Dexter, ME 04930ActiveMLS ID #1662379, Meservier & Associates. Maine Listings
- $274,0003 bd2 ba1.7k sqft31 Hancock Street, Dover-Foxcroft, ME 04426ActiveMLS ID #1677621, NextHome Experience. Maine Listings
- $321,7722 bd2 ba1.2k sqft58 Shady Lane, Newport, ME 04953ActiveMLS ID #1668512, Better Homes & Gardens Real Estate/The Masiello Group. Maine Listings
