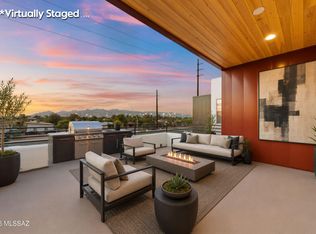
A fresh expression of modern living. The Avant brings a bold, contemporary spirit to The Pearl. Its clean lines, generous windows, and intuitive two story design create a home that feels energized and inspiring from the moment you enter. Inside, the balance between connection and retreat is beautifully executed. The main level invites gathering, creativity, and the natural flow of daily life. The upper level offers peaceful separation and thoughtfully designed bedrooms made for rest and restoration. Located within The Pearl's gated community and steps from The Bridges Marketplace, The Avant connects you to the best of Tucson including dining, entertainment, the University of Arizona, and the vibrant experiences of downtown.
New construction
$523,135
1224 E Liggins St, Tucson, AZ 85713
3beds
1,882sqft
Single Family Residence
Built in 2026
2,613 Square Feet Lot
$-- Zestimate®
$278/sqft
$84/mo HOA
What's special
Gated communityClean linesIntuitive two story designPeaceful separationGenerous windows
- 2 days
- 21
- 1
Zillow last checked:
Listing updated:
Listed by:
Emily Clark 520-721-7964,
Pepper Viner Management Co. III, LLC,
Janet C Koller 520-349-1606,
Pepper Viner Management Co. III, LLC
Source: MLS of Southern Arizona,MLS#: 22622831
Facts & features
Interior
Bedrooms & bathrooms
- Bedrooms: 3
- Bathrooms: 3
- Full bathrooms: 2
- 1/2 bathrooms: 1
Heating
- Forced Air, Natural Gas
Cooling
- ENERGY STAR Qualified Equipment, Ceiling Fans Pre-Wired
Appliances
- Included: Tankless Water Heater, Exhaust Fan, Disposal, Gas Range, Microwave, ENERGY STAR Qualified Dishwasher, ENERGY STAR Qualified Freezer, ENERGY STAR Qualified Refrigerator
- Laundry: Laundry Room
Features
- Walk-In Closet(s), High Ceilings
- Flooring: Carpet, Ceramic Tile
- Windows: Low Emissivity Windows, ENERGY STAR Qualified Windows, Double Pane Windows, Insulated Windows
- Has fireplace: No
- Fireplace features: None
Interior area
- Total structure area: 1,882
- Total interior livable area: 1,882 sqft
Property
Parking
- Total spaces: 2
- Parking features: None, Garage Door Opener, Electric Vehicle Charging Station(s)
- Attached garage spaces: 2
Accessibility
- Accessibility features: Door Levers, Level
Features
- Levels: Two
- Stories: 2
- Entry location: 2
- Patio & porch: Covered, Patio
- Pool features: None
- Spa features: None
- Fencing: Block
- Has view: Yes
- View description: Mountain(s), Residential
Lot
- Size: 2,613 Square Feet
- Dimensions: 35 x 60
- Features: Decorative Gravel, Shrubs, Sprinklers In Front, Subdivided, North/South Exposure
Details
- Parcel number: 132131950
- Zoning: Tucson - B1
Construction
Type & style
- Home type: SingleFamily
- Architectural style: Contemporary,Modern
- Property subtype: Single Family Residence
Materials
- Frame - Stucco
Condition
- New Construction
- New construction: Yes
- Year built: 2026
Details
- Builder name: Pepper Viner
Utilities & green energy
- Sewer: Sewer Connected
- Water: Public
Community & HOA
Community
- Features: Gated, Paved Street, Sidewalks
- Security: None
- Subdivision: Pearl at the Bridges
HOA
- Has HOA: Yes
- Amenities included: None
- Services included: Common Area Maint, Front Yard Maint, Gated Community, Street Maint
- HOA fee: $84 monthly
- HOA name: The Pearl -Bridges
Location
- Region: Tucson
Financial & listing details
- Price per square foot: $278/sqft
- Tax assessed value: $29,814
- Annual tax amount: $120
- Date on market: 9/18/2026
- Listing terms: FHA,VA Loan,Conventional,Cash
- Road surface type: Paved
Estimated market value
Not available
Estimated sales range
Not available
Not available
Price history
| Date | Event | Price |
|---|---|---|
| 9/18/2026 | Listed for sale | $523,135$278/sqft |
Source:  MLS of Southern Arizona #22622831 Report a problem MLS of Southern Arizona #22622831 Report a problem | ||
| 9/18/2026 | Pending sale | $523,135$278/sqft |
Source: MLS of Southern Arizona #22622831 Report a problem | ||
| 9/18/2026 | Listed for sale | $523,135$278/sqft |
Source: MLS of Southern Arizona #22622831 Report a problem | ||
Public tax history
| Year | Property taxes | Tax assessment |
|---|---|---|
| 2026 | $120 | $4,472 |
Find assessor info on the county website
Monthly payment
Est. payment
Payment breakdown
Explore the cost of this home by adjusting the details. Changes won't be saved.Climate risks
Neighborhood: South Park
Nearby schools
Schools provided by the listing agent
- Elementary: Cavett
- Middle: Utterback-Magnet
- High: Pueblo
Source: MLS of Southern Arizona. This data may not be complete. We recommend contacting the local school district to confirm school assignments for this home.

Similar homes
- $461,6473 bd2 ba1.5k sqft1208 E Liggins St, Tucson, AZ 85713New Construction
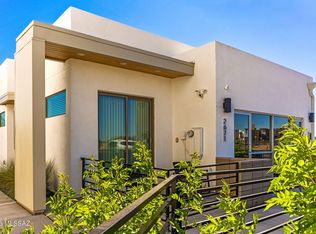
 MLS ID #22622886, Emily Clark, Pepper Viner Management Co. III, LLC. MLS of Southern Arizona
 - from $405,0003 bd3 ba1.5k sqftThe Prism Plan, The Pearl, Tucson, AZ 85713New Construction
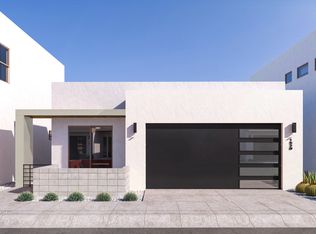 Pepper Viner Homes
 - from $529,0004 bd4 ba2.3k sqftThe Lumina Plan, The Pearl, Tucson, AZ 85713New Construction
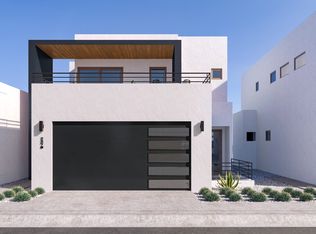 Pepper Viner Homes
 - $527,8023 bd3 ba1.8k sqft1240 E Liggins St, Tucson, AZ 85713New Construction
 MLS ID #22613039, Emily Clark, Pepper Viner Management Co. III, LLC. MLS of Southern Arizona
 - $525,0003 bd2 ba1.5k sqft1916 E 9th St, Tucson, AZ 85719For SaleMLS ID #22622882, Denice Osbourne, Long Realty. MLS of Southern Arizona
- $506,6463 bd3 ba1.8k sqft2743 S Ayala St, Tucson, AZ 85713New ConstructionMLS ID #22612961, Emily Clark, Pepper Viner Management Co. III, LLC. MLS of Southern Arizona
- $529,0004 bd4 ba2.3k sqft2674 S J Christopher St, Tucson, AZ 85713New ConstructionMLS of Southern Arizona
- $454,9903 bd3 ba1.8k sqft1244 E Fimbres St, Tucson, AZ 85713New ConstructionMLS ID #22620565, Emily Clark, Pepper Viner Management Co. III, LLC. MLS of Southern Arizona
- $454,9903 bd3 ba1.8k sqft2663 S Ayala St, Tucson, AZ 85713New ConstructionMLS ID #22620562, Emily Clark, Pepper Viner Management Co. III, LLC. MLS of Southern Arizona
- $267,5003 bd2 ba1.3k sqft3309 S Belmar Ave, Tucson, AZ 85713For SaleMLS ID #22622612, Thomas Nguyen, Empire Management. MLS of Southern Arizona
- $454,9903 bd3 ba1.8k sqft1195 E Fimbres St, Tucson, AZ 85713New ConstructionMLS of Southern Arizona
- $485,0002 bd2 ba1.4k sqft825 S 2nd Ave, Tucson, AZ 85701For SaleMLS ID #22622877, Ali Sanderson, Tierra Antigua Realty. MLS of Southern Arizona
- $453,3863 bd3 ba1.5k sqft1157 E Gerring St, Tucson, AZ 85713New ConstructionMLS of Southern Arizona
- $465,7672 bd2 ba1.5k sqft2644 S J Christopher St, Tucson, AZ 85713New ConstructionMLS ID #22619524, Emily Clark, Pepper Viner Management Co. III, LLC. MLS of Southern Arizona
- $405,9003 bd3 ba1.5k sqft1187 E Gerring St, Tucson, AZ 85713New ConstructionMLS of Southern Arizona
- $285,0003 bd2 ba1.2k sqft2343 S Saint Pablo Dr, Tucson, AZ 85713For SaleMLS ID #22622265, Carol A Todd, EMS Realty, Inc.. MLS of Southern Arizona
