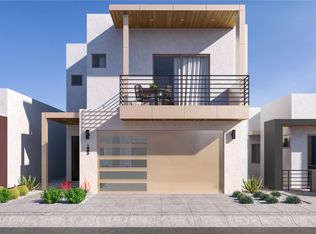
A home that shifts with you. The Prism is designed for those who appreciate light, clarity, and effortless flow. Its spaces feel intuitive and inviting. They open where life naturally gathers and provide peaceful retreat where restoration matters most. Sunlight moves through the home like a quiet companion, illuminating soft mornings, energizing afternoons, and calming evenings. Contemporary design here is more than a style. It is a feeling. A sense of ease and quiet luxury woven into the rhythms of everyday life. Whether you are hosting, unwinding, cooking, or creating, The Prism adapts beautifully to your needs. For those who believe home should inspire rather than overwhelm, The Prism offers a lifestyle that feels elevated, balanced, and deeply comfortable. Models now open.
New construction
Price cut: $15K (8/24)
$465,767
2644 S J Christopher St, Tucson, AZ 85713
2beds
1,520sqft
Single Family Residence
Built in 2026
2,613 Square Feet Lot
$462,900 Zestimate®
$306/sqft
$84/mo HOA
What's special
Contemporary designEffortless flowPeaceful retreat
- 40 days
- 79
- 4
Zillow last checked:
Listing updated:
Listed by:
Emily Clark 520-721-7964,
Pepper Viner Management Co. III, LLC,
Janet C Koller 520-349-1606,
Pepper Viner Management Co. III, LLC
Source: MLS of Southern Arizona,MLS#: 22619524
Facts & features
Interior
Bedrooms & bathrooms
- Bedrooms: 2
- Bathrooms: 2
- Full bathrooms: 2
Heating
- Forced Air, Natural Gas
Cooling
- ENERGY STAR Qualified Equipment, Ceiling Fans Pre-Wired
Appliances
- Included: Tankless Water Heater, Dishwasher, Refrigerator, Gas Range, Microwave, ENERGY STAR Qualified Refrigerator, ENERGY STAR Qualified Dryer, ENERGY STAR Qualified Washer
- Laundry: Laundry Room
Features
- Walk-In Closet(s), High Ceilings
- Flooring: Ceramic Tile
- Windows: Low Emissivity Windows, ENERGY STAR Qualified Windows, Double Pane Windows, Insulated Windows
- Has fireplace: No
- Fireplace features: None
Interior area
- Total structure area: 1,520
- Total interior livable area: 1,520 sqft
Property
Parking
- Total spaces: 2
- Parking features: Garage Door Opener, Electric Vehicle Charging Station(s)
- Attached garage spaces: 2
Accessibility
- Accessibility features: Door Levers
Features
- Levels: One
- Stories: 1
- Patio & porch: Covered, Patio
- Exterior features: Native Plants
- Pool features: None
- Spa features: None
- Fencing: Block
- Has view: Yes
- View description: Mountain(s), Sunset
Lot
- Size: 2,613 Square Feet
- Dimensions: 35 X 80
- Features: Shrubs, Decorative Gravel, Subdivided, North/South Exposure
Details
- Parcel number: 132131470
- Zoning: Tucson - B1
Construction
Type & style
- Home type: SingleFamily
- Architectural style: Contemporary,Modern
- Property subtype: Single Family Residence
Materials
- Frame - Stucco
Condition
- New Construction
- New construction: Yes
- Year built: 2026
Details
- Builder name: Pepper Viner Homes
Utilities & green energy
- Sewer: Sewer Connected
- Water: Public
Community & HOA
Community
- Features: Gated, Paved Street, Sidewalks
- Security: Prewired, Smoke Detector(s), Carbon Monoxide Detector(s)
- Subdivision: Pearl at the Bridges SQ20241790228
HOA
- Has HOA: Yes
- Amenities included: None
- Services included: Common Area Maint, Front Yard Maint, Gated Community, Street Maint
- HOA fee: $84 monthly
Location
- Region: Tucson
Financial & listing details
- Price per square foot: $306/sqft
- Tax assessed value: $29,814
- Annual tax amount: $120
- Date on market: 8/11/2026
- Cumulative days on market: 41 days
- Listing terms: FHA,VA Loan,Conventional,Cash
- Road surface type: Paved
Estimated market value
$462,900
$440,000 - $486,000
$1,953/mo
Price history
| Date | Event | Price |
|---|---|---|
| 8/24/2026 | Price change | $465,767-3.1%$306/sqft |
Source:  MLS of Southern Arizona #22619524 Report a problem MLS of Southern Arizona #22619524 Report a problem | ||
| 8/11/2026 | Listed for sale | $480,757$316/sqft |
Source: MLS of Southern Arizona #22619524 Report a problem | ||
Public tax history
| Year | Property taxes | Tax assessment |
|---|---|---|
| 2026 | $120 | $4,472 |
Find assessor info on the county website
Monthly payment
Est. payment
Payment breakdown
Explore the cost of this home by adjusting the details. Changes won't be saved.Climate risks
Neighborhood: South Park
Nearby schools
Schools provided by the listing agent
- Elementary: Cavett
- Middle: Utterback-Magnet
- High: Pueblo
Source: MLS of Southern Arizona. This data may not be complete. We recommend contacting the local school district to confirm school assignments for this home.

Similar homes
- $506,6463 bd3 ba1.8k sqft2743 S Ayala St, Tucson, AZ 85713New Construction
 MLS ID #22612961, Emily Clark, Pepper Viner Management Co. III, LLC. MLS of Southern Arizona
 - $527,8023 bd3 ba1.8k sqft1240 E Liggins St, Tucson, AZ 85713New Construction
 MLS ID #22613039, Emily Clark, Pepper Viner Management Co. III, LLC. MLS of Southern Arizona
 - $449,0003 bd2 ba1.8k sqft4239 E 4th St, Tucson, AZ 85711For Sale
 MLS ID #22613264, Marc E Luety II, Real Broker. MLS of Southern Arizona
 - $459,9003 bd3 ba2k sqft303 E Croydon Park Rd, Tucson, AZ 85704For Sale
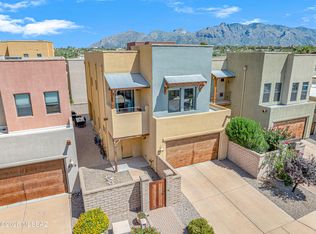 MLS ID #22622151, Peter Deluca, Long Realty. MLS of Southern Arizona
 - $470,0004 bd3 ba1.8k sqft5324 E 8th St, Tucson, AZ 85711For SaleMLS ID #22621203, Edmundo Gomez Granillo, PAK Home Realty. MLS of Southern Arizona
- $405,0003 bd3 ba1.9k sqft2856 N Silkie Pl, Tucson, AZ 85719For SaleMLS ID #22620504, Nancy Nhu Ho, Realty Executives Arizona Territory. MLS of Southern Arizona
- $485,0003 bd2 ba2.1k sqft7540 E Bookmark Pl, Tucson, AZ 85715For SaleMLS ID #22619467, Bradley MacLay, MacLay Real Estate. MLS of Southern Arizona
- $635,0002 bd2 ba1.7k sqft381 S 3rd Ave, Tucson, AZ 85701For SaleMLS ID #22620440, Tony Ray Baker, RE/MAX Fine Properties. MLS of Southern Arizona
- $479,0003 bd2 ba2k sqft8015 S Galileo Ln, Tucson, AZ 85747For SaleMLS ID #22621890, Brittany Palma, Tierra Antigua Realty. MLS of Southern Arizona
- $360,0003 bd3 ba1.7k sqft8644 E Innovative Dr, Tucson, AZ 85710For SaleMLS ID #22621912, Brian E Nichols, Tierra Antigua Realty. MLS of Southern Arizona
- $399,0003 bd2 ba1.6k sqft7508 E Bookmark Pl, Tucson, AZ 85715For SaleMLS ID #22615871, Sharon Fern, Long Realty. MLS of Southern Arizona
- $475,0002 bd2 ba1.9k sqft5874 N Camino Esplendora, Tucson, AZ 85718For SaleMLS ID #22620289, Amanda Clark, Keller Williams Southern Arizona. MLS of Southern Arizona
- $310,0002 bd3 ba1.3k sqft934 E Millenium Ct, Tucson, AZ 85719For SaleMLS ID #22619318, Lauren Phillips, Tierra Antigua Realty. MLS of Southern Arizona
- $469,9993 bd2 ba1.9k sqft10244 E Iron Horse Trl, Tucson, AZ 85747For SaleMLS ID #22613615, Isidro Valdez Cota, PAK Home Realty. MLS of Southern Arizona
- $512,0003 bd2 ba1.7k sqft5651 N Placita Favorita, Tucson, AZ 85750For SaleMLS ID #22618276, Kaitlyn Young, HomeSmart Advantage Group. MLS of Southern Arizona
- $464,9003 bd3 ba2.1k sqft5934 N Placita Del Conde, Tucson, AZ 85718For SaleMLS ID #22619031, Michael S Block, Long Realty. MLS of Southern Arizona
- $344,0003 bd2 ba1.5k sqft1857 S Poetry Ln, Tucson, AZ 85711For SaleMLS ID #22621359, Justin Bentley, Tierra Antigua Realty. MLS of Southern Arizona
- $335,0004 bd2 ba1.5k sqft2017 S Avenida Planeta, Tucson, AZ 85710For SaleMLS ID #22609156, LizBiz Nguyen, Realty Executives Arizona Territory. MLS of Southern Arizona
- $454,9903 bd2 ba2k sqft9126 N Wagon Spoke Ct, Tucson, AZ 85742For SaleMLS ID #22619067, Kaitlynn Sierra Black, Realty One Group Integrity. MLS of Southern Arizona
