Charming White Farmhouse Full of Character! Welcome to 1224 Roberdel Road in Rockingham, NC, where timeless charm meets everyday comfort! This precious white cottage is bursting with character and curb appeal, featuring a beautiful covered wraparound porch, manicured landscaping, and a charming covered walkway that welcomes you home. Step inside to discover beautifully refinished original hardwood floors that add warmth and character throughout. The formal dining room showcases classic knotty pine walls, creating a timeless and inviting space perfect for gathering with family and friends. The generously sized primary bedroom is a true retreat, featuring soaring ceilings, tall windows that fill the room with natural light, and an attached bathroom recently updated with a tiled tub and shower combination. The functional galley kitchen offers an easy-to-navigate layout that makes everyday cooking a breeze. The charm continues outdoors! Enjoy a fenced backyard with a patio perfect for grilling, entertaining, or simply relaxing. Two detached storage sheds provide plenty of room for tools, hobbies, and outdoor essentials, while the covered carport adds everyday convenience. From the inviting wraparound porch to the beautiful original details, this delightful cottage offers the kind of charm that never goes out of style. Come see what makes this home so special!
For sale
$135,000
1224 Roberdel Road, Rockingham, NC 28379
1beds
929sqft
Single Family Residence
Built in 1960
1.07 Acres Lot
$140,600 Zestimate®
$145/sqft
$-- HOA
What's special
Soaring ceilingsBeautiful original detailsInviting wraparound porchManicured landscapingBeautiful covered wraparound porchCharming covered walkwayGenerously sized primary bedroom
- 2 days
- 123
- 13
Zillow last checked:
Listing updated:
Listed by:
Crystal Stewart Long 910-206-0489,
Carolina Realty Co. Southeast LLC,
Kelly Parker 910-206-7216,
Carolina Realty Co. Southeast LLC
Source: Hive MLS,MLS#: 100613173 Originating MLS: Mid Carolina Regional MLS
Facts & features
Interior
Bedrooms & bathrooms
- Bedrooms: 1
- Bathrooms: 1
- Full bathrooms: 1
Rooms
- Room types: Master Bedroom, Living Room, Dining Room
Primary bedroom
- Level: First
- Dimensions: 14.17 x 12.58
Dining room
- Dimensions: 16.08 x 11.5
Kitchen
- Level: First
- Dimensions: 13 x 7.17
Living room
- Level: First
- Dimensions: 16.08 x 14.17
Heating
- Electric, Forced Air
Cooling
- Central Air
Appliances
- Included: Refrigerator, Range
- Laundry: Dryer Hookup, Washer Hookup, Laundry Room
Features
- Master Downstairs, High Ceilings, Ceiling Fan(s), Walk-in Shower, Blinds/Shades
- Flooring: Tile, Vinyl, Wood
- Doors: Storm Door(s)
- Basement: None
- Attic: Pull Down Stairs
- Has fireplace: Yes
Interior area
- Total structure area: 929
- Total interior livable area: 929 sqft
Property
Parking
- Total spaces: 1
- Parking features: Concrete
- Carport spaces: 1
Accessibility
- Accessibility features: None
Features
- Levels: One
- Patio & porch: Patio, Porch, Screened, Wrap Around
- Exterior features: Storm Doors
- Pool features: None
- Fencing: Wire,Back Yard,Wood
- View description: None
- Waterfront features: None
- Frontage type: See Remarks
Lot
- Size: 1.07 Acres
- Dimensions: 104 x 449 x 104 x 448
- Features: Interior Lot
Details
- Additional structures: Shed(s)
- Parcel number: 747402761777
- Zoning: R-R
- Special conditions: Standard
Construction
Type & style
- Home type: SingleFamily
- Property subtype: Single Family Residence
Materials
- Vinyl Siding, Wood Frame
- Foundation: Brick/Mortar, Block
- Roof: Shingle
Condition
- New construction: No
- Year built: 1960
Utilities & green energy
- Sewer: Public Sewer, Septic Tank
- Water: Public
- Utilities for property: Sewer Available, Water Available
Community & HOA
Community
- Subdivision: Not In Subdivision
HOA
- Has HOA: No
- Amenities included: None
Location
- Region: Rockingham
Financial & listing details
- Price per square foot: $145/sqft
- Tax assessed value: $64,769
- Annual tax amount: $531
- Date on market: 10/29/2026
- Cumulative days on market: 2 days
- Listing agreement: Exclusive Right To Sell
- Listing terms: Cash,Conventional,FHA,USDA Loan,VA Loan
Estimated market value
$140,600
$129,000 - $153,000
$1,126/mo
Price history
| Date | Event | Price |
|---|---|---|
| 10/29/2026 | Listed for sale | $135,000+17.4%$145/sqft |
Source:  Hive MLS #100613173 Report a problem | ||
| 11/6/2023 | Sold | $115,000-8%$124/sqft |
Source: Hive MLS #100410037 Report a problem | ||
| 10/25/2023 | Pending sale | $125,000$135/sqft |
Source: Hive MLS #100410037 Report a problem | ||
| 10/16/2023 | Listed for sale | $125,000+150%$135/sqft |
Source: Hive MLS #100410037 Report a problem | ||
| 9/18/2013 | Sold | $50,000+66.7%$54/sqft |
Source: Public Record Report a problem | ||
| 1/31/2007 | Sold | $30,000$32/sqft |
Source: Public Record Report a problem | ||
Public tax history
| Year | Property taxes | Tax assessment |
|---|---|---|
| 2025 | $621 -2% | $64,769 |
| 2024 | $634 +17.5% | $64,769 +31.8% |
| 2023 | $540 | $49,150 |
| 2022 | $540 +0.4% | $49,150 |
| 2021 | $538 +0.4% | $49,150 |
| 2020 | $536 | $49,150 |
| 2019 | $536 | $49,150 |
| 2018 | $536 | $49,150 |
| 2016 | -- | $49,150 +12.9% |
| 2014 | -- | $43,530 |
| 2013 | -- | $43,530 |
Find assessor info on the county website
Monthly payment
Est. payment
Payment breakdown
Explore the cost of this home by adjusting the details. Changes won't be saved.Climate risks
Neighborhood: Roberdell
Nearby schools
Schools provided by the listing agent
- Elementary: LJ Bell Elementary
- Middle: Rockingham Middle
- High: Richmond Senior High
Source: Hive MLS. This data may not be complete. We recommend contacting the local school district to confirm school assignments for this home.

Similar homes
- $129,9003 bd2 ba990 sqft678 Hamer Mill Road, Rockingham, NC 28379For Sale
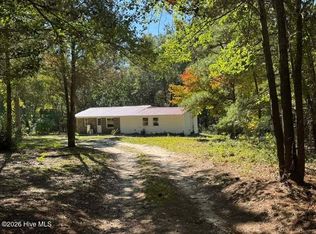
 MLS ID #100611998, Kelly Parker, Carolina Realty Co. Southeast LLC. Hive MLS
- $144,9992 bd1 ba1.2k sqft290 Airport Rd, Rockingham, NC 28379For Sale
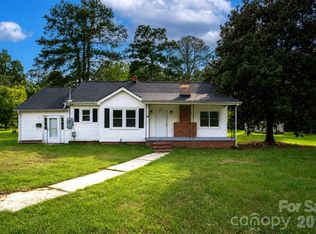
 MLS ID #4416920, Connor Bradley, Bradley Real Estate and Development. Canopy MLS as distributed by MLS GRID
- $149,9003 bd2 ba1.2k sqft1216 Roberdel Road, Rockingham, NC 28379For Sale
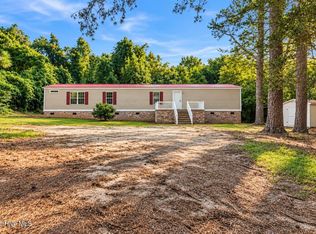 MLS ID #100607663, Kenneth Russell Edwards, Premier Real Estate of the Sandhills LLC. Hive MLS
- $140,0003 bd1 ba1k sqft115 Brook Avenue, Rockingham, NC 28379For Sale
 MLS ID #100580756, Sheila Brosier, Coldwell Banker Preferred Properties. Hive MLS
- $140,0004 bd1 ba1.3k sqft371 Airport Road, Rockingham, NC 28379For SaleMLS ID #100542846, Michelle Swinnie, Premier Real Estate of the Sandhills LLC. Hive MLS
- $170,0003 bd1 ba1k sqft1003 Rainwater Lane, Rockingham, NC 28379For SaleMLS ID #100584668, Julia Mudd, Keller Williams Pinehurst. Hive MLS
- $150,0003 bd1 ba1k sqft124 Aleo Ninth Avenue, Rockingham, NC 28379For SaleMLS ID #100581406, Julia Mudd, Keller Williams Pinehurst. Hive MLS
- $110,0002 bd2 ba1.3k sqft1292 Harrington Rd, Wadesboro, NC 28170AuctionMLS ID #4438799, Shanna Simpson, Hope Realty. Canopy MLS as distributed by MLS GRID
- $184,9003 bd1 ba1.3k sqft1115 Richmond Road, Rockingham, NC 28379For SaleMLS ID #100592586, Julia Mudd, Keller Williams Pinehurst. Hive MLS
- $133,5002 bd2 ba1k sqft679 Mill Road, Hamlet, NC 28345For SaleMLS ID #100606920, Sandra Searcy-Robinson, Thomas Realty. Hive MLS
- $130,0002 bd1 ba1.1k sqft112 Dare Drive, Hamlet, NC 28345For SaleMLS ID #100607303, Kelly Parker, Carolina Realty Co. Southeast LLC. Hive MLS
- $165,0002 bd2 ba1.3k sqft121 E Eason Drive, Rockingham, NC 28379For SaleMLS ID #100608253, Kenneth Russell Edwards, Premier Real Estate of the Sandhills LLC. Hive MLS
- $95,0002 bd1 ba928 sqft201 Aleo First Street, Rockingham, NC 28379For SaleMLS ID #100605177, Christina Stewart Snead, A Place in the Pines Realty LLC. Hive MLS
- $100,0003 bd2 ba1.3k sqft1116 Leak Street, Rockingham, NC 28379For SaleMLS ID #100585702, Kegan McCarthy, Thomas Realty. Hive MLS
- $160,0003 bd2 ba1.1k sqft229 Ellerbe Grove Church Road, Rockingham, NC 28379For SaleMLS ID #100604848, Jennifer Myers Vance, LPT Realty. Hive MLS
- $145,0002 bd1 ba1.1k sqft109 Kelley Lane, Hamlet, NC 28345For SaleMLS ID #100568552, Brooke Robinson, RE/MAX Southern Realty. Hive MLS
- $165,0002 bd1 ba1.2k sqft43 4th St #166, Rockingham, NC 28379For SaleMLS ID #4400287, Sharon Cox, SSC REALTY LLC. Canopy MLS as distributed by MLS GRID
- $149,9003 bd1 ba1.1k sqft111 Grenaco Lane, Rockingham, NC 28379For SaleMLS ID #100593680, Courtney Vance, RE/MAX Southern Realty. Hive MLS
