A Little Slice of Storybook Living in Hamlet!
Tucked away from the beaten path, this charming 2-bedroom, 1-bath cottage is the kind of place that feels like it was pulled straight from a storybook. Surrounded by beautiful acreage and a sense of privacy, this cozy home offers a peaceful escape while still being close to everything Hamlet has to offer.
Step inside and you'll immediately notice the beautiful hardwood floors and the warm, inviting character that makes this home feel truly special. Outside, the fenced backyard creates your own private little world--perfect for relaxing, entertaining, gardening, pets, or simply enjoying a quiet afternoon surrounded by nature.
There's something almost magical about this property. It's the kind of setting where you can imagine fairies hiding among the trees, unicorns wandering through the backyard, and the next great story being written right here.
But don't let the fairytale charm fool you--this property offers real privacy, real acreage, and real opportunity. Whether you're looking for a cozy home, a peaceful retreat, or a place where you can slow down and enjoy the simple things, this little cottage deserves a look.
Come find your own happily-ever-after in Hamlet! This home is being sold as is!
For sale
$135,000
112 Dare Drive, Hamlet, NC 28345
2beds
1,100sqft
Single Family Residence
Built in 1953
1.22 Acres Lot
$-- Zestimate®
$123/sqft
$-- HOA
What's special
- 17 days
- 315
- 56
Likely to sell faster than
Zillow last checked:
Listing updated:
Listed by:
Kelly Parker 910-206-7216,
Carolina Realty Co. Southeast LLC
Source: Hive MLS,MLS#: 100607303 Originating MLS: Mid Carolina Regional MLS
Originating MLS: Mid Carolina Regional MLSFacts & features
Interior
Bedrooms & bathrooms
- Bedrooms: 2
- Bathrooms: 1
- Full bathrooms: 1
Rooms
- Room types: Bedroom 1, Bedroom 3, Laundry
Bedroom 1
- Level: First
Bedroom 3
- Level: First
Kitchen
- Level: First
Laundry
- Level: First
Heating
- Electric, Heat Pump
Cooling
- Central Air
Features
- None
- Basement: None
- Has fireplace: No
Interior area
- Total structure area: 1,100
- Total interior livable area: 1,100 sqft
Property
Parking
- Parking features: Unpaved
Features
- Levels: One
- Patio & porch: Porch
- Fencing: Back Yard
- View description: None
- Frontage type: See Remarks
Lot
- Size: 1.22 Acres
- Dimensions: 1.22
Details
- Parcel number: 749102779057
- Zoning: Residential
- Special conditions: Standard
Construction
Type & style
- Home type: SingleFamily
- Property subtype: Single Family Residence
Materials
- Wood Siding, Wood Frame
- Foundation: Crawl Space
- Roof: Membrane,Rubber
Condition
- New construction: No
- Year built: 1953
Utilities & green energy
- Utilities for property: Water Connected
Community & HOA
Community
- Subdivision: Marks Creek
HOA
- Has HOA: No
Location
- Region: Hamlet
Financial & listing details
- Price per square foot: $123/sqft
- Tax assessed value: $79,096
- Annual tax amount: $1,368
- Date on market: 9/30/2026
- Cumulative days on market: 17 days
- Listing agreement: Exclusive Right To Sell
- Listing terms: Cash,Conventional,FHA,USDA Loan,VA Loan
Estimated market value
Not available
Estimated sales range
Not available
$1,289/mo
Price history
| Date | Event | Price |
|---|---|---|
| 9/30/2026 | Listed for sale | $135,000$123/sqft |
Source:  Hive MLS #100607303 Report a problem Hive MLS #100607303 Report a problem | ||
Public tax history
| Year | Property taxes | Tax assessment |
|---|---|---|
| 2025 | $738 -2.1% | $79,096 |
| 2024 | $754 +22.3% | $79,096 +43.3% |
| 2023 | $616 | $55,184 |
| 2022 | $616 +0.3% | $55,184 |
| 2021 | $614 -11.7% | $55,184 |
| 2020 | $696 +5.4% | $55,184 |
| 2019 | $660 | $55,184 |
| 2018 | $660 | $55,184 |
| 2016 | -- | $55,184 +5.6% |
| 2014 | -- | $52,257 |
| 2013 | -- | $52,257 |
Find assessor info on the county website
Monthly payment
Est. payment
Payment breakdown
Explore the cost of this home by adjusting the details. Changes won't be saved.Climate risks
Neighborhood: 28345
Nearby schools
Schools provided by the listing agent
- Elementary: Monroe Avenue
- Middle: Hamlet Middle
- High: Richmond Senior High
Source: Hive MLS. This data may not be complete. We recommend contacting the local school district to confirm school assignments for this home.
Similar homes
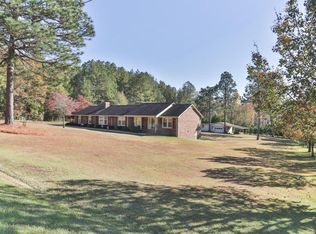
- $138,5002 bd2 ba1k sqft679 Mill Road, Hamlet, NC 28345For Sale

 MLS ID #100606920, Sandra Searcy-Robinson, Thomas Realty. Hive MLS
 - $165,0003 bd2 ba1.3k sqft1002 Jefferson Street, Hamlet, NC 28345For Sale
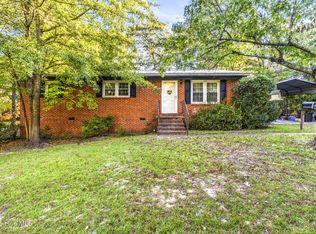 MLS ID #100604108, Julia Mudd, Keller Williams Pinehurst. Hive MLS
 - $145,0002 bd1 ba1.1k sqft109 Kelley Lane, Hamlet, NC 28345For Sale
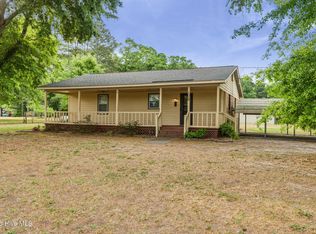 MLS ID #100568552, Brooke Robinson, RE/MAX Southern Realty. Hive MLS
 - $110,0003 bd1 ba1.1k sqft627 Washington Avenue, Hamlet, NC 28345For Sale
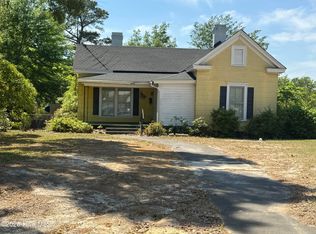 MLS ID #100568336, Crystal Stewart Long, Carolina Realty Co. Southeast LLC. Hive MLS
 - $135,0003 bd2 ba1.2k sqft455 Nc 381 Highway, Hamlet, NC 28345For SaleMLS ID #100593445, Crystal Stewart Long, Carolina Realty Co. Southeast LLC. Hive MLS
- $155,0003 bd1 ba1.3k sqft314 & 316 High Street, Hamlet, NC 28345For SaleMLS ID #100568328, Crystal Stewart Long, Carolina Realty Co. Southeast LLC. Hive MLS
- $115,0003 bd1 ba1.4k sqft422 Spring Street, Hamlet, NC 28345For SaleMLS ID #100568326, Crystal Stewart Long, Carolina Realty Co. Southeast LLC. Hive MLS
- $139,9003 bd2 ba1.2k sqft151 Devos Drive, Rockingham, NC 28379For SaleMLS ID #100608642, Jimmy Collins, Keller Williams Pinehurst. Hive MLS
- $110,0003 bd2 ba1.5k sqft120 Amber Road, Hamlet, NC 28345For SaleMLS ID #100585877, Crystal Stewart Long, Carolina Realty Co. Southeast LLC. Hive MLS
- $110,0003 bd2 ba1k sqft1776 Highway 74, Hamlet, NC 28345For SaleMLS ID #100562325, Brooke Robinson, RE/MAX Southern Realty. Hive MLS
- $75,0003 bd1 ba1.2k sqft309 Pine Street, Hamlet, NC 28345For SaleMLS ID #100603605, Latasha Ingram, Premier Real Estate of the Sandhills LLC. Hive MLS
- $170,0003 bd2 ba1.2k sqft135 Meadow Lane, Hamlet, NC 28345For SaleMLS ID #100606414, Katie Mabe, EPP Richmond County. Hive MLS
- $149,9992 bd1 ba1.2k sqft290 Airport Rd, Rockingham, NC 28379For Sale
 MLS ID #4416920, Connor Bradley, Bradley Real Estate and Development. Canopy MLS as distributed by MLS GRID
 - $155,000-- bd1 ba1k sqft303 Myrtle Avenue, Hamlet, NC 28345For SaleMLS ID #100585454, Sharon Jenkins, Lantern Realty & Development. Hive MLS
- $100,0003 bd1 ba1k sqft302 Corning Street, Hamlet, NC 28345For SaleMLS ID #100568331, Crystal Stewart Long, Carolina Realty Co. Southeast LLC. Hive MLS
- $179,9004 bd2 ba1.5k sqft803 Rice Street, Hamlet, NC 28345For SaleMLS ID #100588911, Kelly Parker, Carolina Realty Co. Southeast LLC. Hive MLS
- $165,0002 bd2 ba1.3k sqft121 E Eason Drive, Rockingham, NC 28379For SaleMLS ID #100608253, Kenneth Russell Edwards, Premier Real Estate of the Sandhills LLC. Hive MLS
- $129,9002 bd2 ba1.5k sqft170 Hannah Pickett Avenue, Rockingham, NC 28379For SaleMLS ID #100574850, Jill McLester, Pine & Palm Real Estate Group. Hive MLS
- $114,9002 bd1 ba928 sqft201 Aleo First Street, Rockingham, NC 28379For SaleMLS ID #100605177, Christina Stewart Snead, A Place in the Pines Realty LLC. Hive MLS
