Practically a New Build! Welcome to 43 8th Street in Laurinburg! This beautifully renovated 2 bedroom, 2 bathroom home offers 1,183 square feet of thoughtfully designed living space. Taken down to essentially the exterior walls, this home has undergone an extensive renovation with nearly everything replaced! Updates include all new plumbing, electrical wiring, flooring, cabinetry, and three brand new mini split systems for heating and cooling. The roof was replaced in 2023. The stunning kitchen features quartz countertops, a spacious island with hidden toe kick drawers for extra storage, and a convenient pot filler above the stove. Even the interior walls have been insulated for added sound reduction and privacy! A detached garage provides additional storage and functionality. With the extensive renovations already completed, this home offers the feel of new construction without the new construction price tag. Don't miss your opportunity to see it for yourself!
For sale
$130,000
43 8th St, Laurinburg, NC 28352
2beds
1,183sqft
Single Family Residence
Built in 1945
7,405 Square Feet Lot
$127,300 Zestimate®
$110/sqft
$-- HOA
What's special
Stunning kitchenQuartz countertops
- 8 days
- 434
- 16
Zillow last checked:
Listing updated:
Listed by:
JUSTIN KIRK,
NORTHGROUP REAL ESTATE
Source: LPRMLS,MLS#: 772397 Originating MLS: Longleaf Pine Realtors
Facts & features
Interior
Bedrooms & bathrooms
- Bedrooms: 2
- Bathrooms: 2
- Full bathrooms: 2
Heating
- Ductless, Electric, Heat Pump, Zoned
Appliances
- Included: Dryer, Dishwasher, Microwave, Range, Refrigerator, Washer
- Laundry: In Unit
Features
- Attic, Double Vanity, Eat-in Kitchen, Kitchen Island, Quartz Counters, Storage, Tub Shower, Vaulted Ceiling(s)
- Flooring: Luxury Vinyl Plank
- Basement: Crawl Space
- Has fireplace: No
- Fireplace features: None
Interior area
- Total interior livable area: 1,183 sqft
Video & virtual tour
Property
Parking
- Total spaces: 1
- Parking features: Detached, Garage
- Garage spaces: 1
Features
- Patio & porch: Rear Porch, Front Porch, Porch
- Exterior features: Porch
Lot
- Size: 7,405 Square Feet
- Dimensions: .17
- Features: < 1/4 Acre
Details
- Parcel number: 01020401145
- Special conditions: Standard
Construction
Type & style
- Home type: SingleFamily
- Architectural style: Ranch
- Property subtype: Single Family Residence
Materials
- Vinyl Siding, Wood Siding
Condition
- Good Condition
- New construction: No
- Year built: 1945
Utilities & green energy
- Sewer: Public Sewer
- Water: Public
Community & HOA
Community
- Subdivision: Laurinburg
HOA
- Has HOA: No
Location
- Region: Laurinburg
Financial & listing details
- Price per square foot: $110/sqft
- Tax assessed value: $27,720
- Annual tax amount: $373
- Date on market: 11/13/2026
- Listing terms: Cash,Conventional,FHA,USDA Loan,VA Loan
- Inclusions: Washer, Dryer, Refigerator, Microwave, 6 Bar Stools, Kitchen Table and Chairs, Bedroom Side Tables
- Exclusions: Wood Bench in Living Room
- Ownership: More than a year
Estimated market value
$127,300
$121,000 - $134,000
$1,031/mo
Price history
| Date | Event | Price |
|---|---|---|
| 11/13/2026 | Listed for sale | $130,000+420%$110/sqft |
Source:  LPRMLS #772397 Report a problem | ||
| 8/22/2024 | Sold | $25,000+354.5%$21/sqft |
Source: Public Record Report a problem | ||
| 11/9/2009 | Sold | $5,500-31.3%$5/sqft |
Source: Public Record Report a problem | ||
| 7/24/2009 | Sold | $8,000$7/sqft |
Source: Public Record Report a problem | ||
Public tax history
| Year | Property taxes | Tax assessment |
|---|---|---|
| 2025 | $373 | $27,720 |
| 2024 | $373 | $27,720 |
| 2023 | $373 +58.1% | $27,720 +90.8% |
| 2022 | $236 | $14,530 |
| 2021 | -- | $14,530 |
| 2020 | -- | $14,530 |
| 2019 | $251 | $14,530 +38.9% |
| 2018 | $251 | $10,460 |
| 2017 | -- | $10,460 |
| 2016 | -- | $10,460 |
| 2015 | $198 +37.4% | $10,460 |
| 2014 | $144 | -- |
| 2013 | -- | $10,460 |
| 2012 | -- | $10,460 |
| 2011 | -- | -- |
| 2010 | -- | $10,440 -50.6% |
| 2009 | -- | $21,130 |
| 2008 | -- | $21,130 |
| 2007 | -- | $21,130 |
Find assessor info on the county website
Monthly payment
Est. payment
Payment breakdown
Explore the cost of this home by adjusting the details. Changes won't be saved.Climate risks
Neighborhood: 28352
Nearby schools
Schools provided by the listing agent
- Middle: Scotland County Schools
- High: Scotland County Schools
Source: LPRMLS. This data may not be complete. We recommend contacting the local school district to confirm school assignments for this home.
Similar homes
- $149,9003 bd1 ba1.5k sqft501 Mcnair Avenue, Laurinburg, NC 28352For Sale
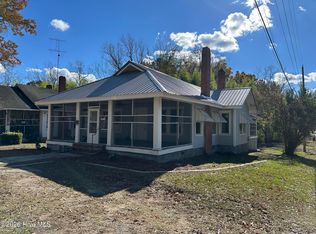
 MLS ID #100616377, Randy C McCall, Weichert, Realtors Associated Group. Hive MLS
- $117,4992 bd1 ba912 sqft407 Ward Street, Laurinburg, NC 28352For Sale
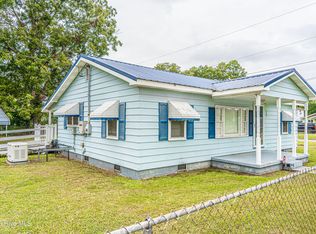 MLS ID #100608844, Kelly Parker, Carolina Realty Co. Southeast LLC. Hive MLS
- $82,5003 bd1 ba1.2k sqft625 E Vance Street, Laurinburg, NC 28352For Sale
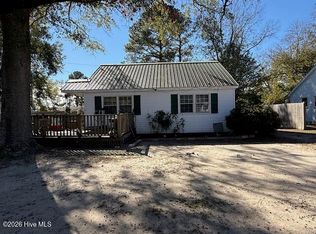 MLS ID #100617099, Deanna L Leviner, Leviner Realty & Appraisals. Hive MLS
- $117,5003 bd2 ba1.3k sqft223 E Vance St, Laurinburg, NC 28352For Sale
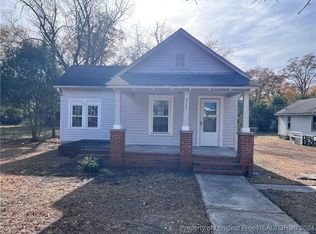 MLS ID #736394, TRACEY JONES-BROOKS, TJB REALTY. LPRMLS
- $135,0003 bd2 ba1.1k sqft10581 Turnpike Road, Laurinburg, NC 28352For SaleMLS ID #100594243, Julia Mudd, Keller Williams Pinehurst. Hive MLS
- $149,9003 bd2 ba1.4k sqft412 Lanoca Avenue, Laurinburg, NC 28352For SaleMLS ID #100572159, Tristan J McCall, Weichert, Realtors Associated Group. Hive MLS
- $68,9003 bd2 ba1.4k sqft521 Lees Mill Road, Laurinburg, NC 28352For SaleMLS ID #100616435, Debbie Evans, Hasty Realty. Hive MLS
- $129,9003 bd1 ba1.2k sqft17501 Lees Mill Road, Laurinburg, NC 28352For SaleMLS ID #100576571, Karen R Milligan, Weichert, Realtors Associated Group. Hive MLS
- $149,9003 bd2 ba1.5k sqft902 Aberdeen Road, Laurinburg, NC 28352For SaleMLS ID #100536962, Jacque ONeal, Hasty Realty. Hive MLS
- $73,0002 bd2 ba1.5k sqft512 E Vance St, Laurinburg, NC 28352For Sale
 MLS ID #4413748, Jamarr Zellner, Realhome Services & Solutions. Canopy MLS as distributed by MLS GRID
- $165,0003 bd2 ba1.6k sqft412 Midland Way, Laurinburg, NC 28352For SaleMLS ID #100586238, Hollie E Griffin, Realty One Group Liberty /SP. Hive MLS
- $159,9003 bd2 ba1.2k sqft12461 Rocky Ford Rd, Laurinburg, NC 28352For Sale
 MLS ID #10201757, Steven Swanger. Doorify MLS
- $134,9003 bd1 ba1.4k sqft303 N Elm Street, Maxton, NC 28364For SaleMLS ID #100615281, Valerie P Gover, Weichert, Realtors Associated Group. Hive MLS
- $174,9003 bd2 ba1.6k sqft200 Marcellus Street, Laurinburg, NC 28352For SaleMLS ID #100573384, Stephen Scott Passarelli, Redfin Corporation. Hive MLS
- $119,0003 bd1 ba1.1k sqft404 S Church St, McColl, SC 29570For Sale
 MLS ID #2604603, Riley Allen, Lewis Realty. Pee Dee Realtor Association
