QUICK MOVE-IN!! Move in October 2026!!
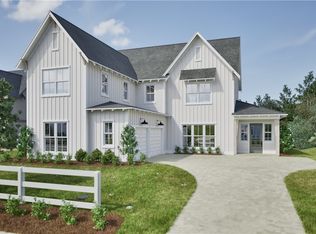
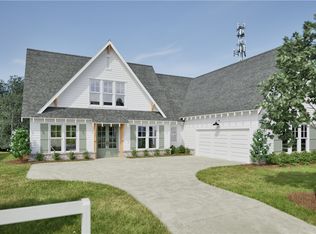
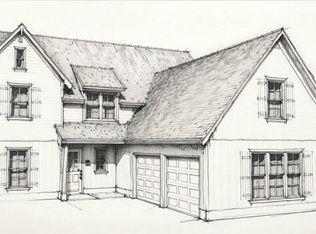
Welcome to Auburn Farm's! Experience thoughtful design and everyday luxury with this beautifully crafted two-story floor plan, created to bring comfort, convenience, and style together under one roof. The Hattie is a 4 bedroom, three and a half bath with 2,397 square feet. The main level centers around an expansive great room that flows effortlessly into the dining area and chef-inspired kitchen, complete with a large island, walk-in pantry, and easy access to the covered or screened porch — perfect for indoor/outdoor living. The main-level primary suite offers a serene retreat featuring a spa-style bath with dual vanities, a garden tub, and a spacious walk-in closet. Additional conveniences include a dedicated drop zone, full laundry room, powder bath, and an optional pet station, all ideally located near the garage entry to support busy lifestyles.
Upstairs, three generously sized bedrooms provide ample space, with two well-appointed bathrooms designed to offer privacy and ease. A versatile homework or loft area adds flexibility for studying, gaming, or lounging. An optional bonus space and attic storage can be added as an upgrade, ensuring room to grow and customize.
Future amenities include pool, pavilion, pickle ball courts, bocce ball, playground, and community fire pit!
Sold for $509,736
Price history
| Date | Event | Price |
|---|---|---|
| 10/9/2026 | Sold | $509,736+2%$213/sqft |
Source: LCMLS #180478 Report a problem | ||
| 9/1/2026 | Pending sale | $499,737+0%$208/sqft |
Source: LCMLS #180478 Report a problem | ||
| 8/17/2026 | Price change | $499,7360%$208/sqft |
Source:  Holland Homes Report a problem Holland Homes Report a problem | ||
| 7/31/2026 | Price change | $499,737+0%$208/sqft |
Source: LCMLS #180478 Report a problem | ||
| 7/16/2026 | Price change | $499,7330%$208/sqft |
Source: LCMLS #180478 Report a problem | ||
| 6/19/2026 | Price change | $499,7340%$208/sqft |
Source: LCMLS #180478 Report a problem | ||
| 6/2/2026 | Price change | $499,7350%$208/sqft |
Source: LCMLS #180478 Report a problem | ||
| 5/14/2026 | Listed for sale | $499,736$208/sqft |
Source: LCMLS #180478 Report a problem | ||



Get pre-qualified for a loan
At Zillow Home Loans, we can pre-qualify you in as little as 5 minutes with no impact to your credit score.An equal housing lender. NMLS #10287.
