Skip main navigation
Under contract
  • $525,000

    12240 Roundwood Rd Unit 704, Lutherville Timonium, MD 21093

    3beds
    1,697sqft
    : 
    Loading
    Get pre-qualified
    Condominium
    Built in 2004
    -- sqft lot
    $518,200 Zestimate®
    $309/sqft
    $515/mo HOA

    What's special

    Well-maintained common groundsElegant crown moldingsCeiling fansSecure assigned parkingGenerous walk-in closetsRear-entry garageBeautifully designed kitchen
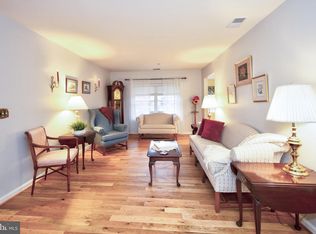
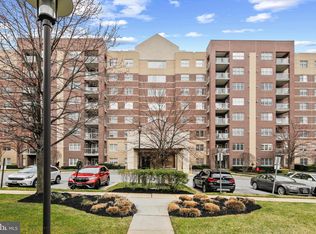
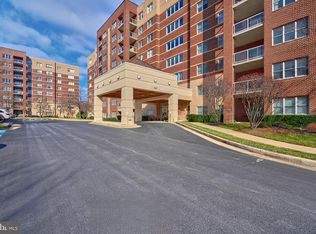
    Nestled in the charming Mays Chapel North community, this inviting mid-rise apartment offers a perfect blend of comfort and modern living. Built in 2004, this well-maintained unit features three spacious bedrooms and two full bathrooms, providing ample space for relaxation and privacy. Step inside to discover a warm ambiance enhanced by elegant crown moldings and ceiling fans that create a soothing atmosphere throughout. The heart of the home is the beautifully designed kitchen, complete with upgraded countertops and an island that invites culinary creativity and casual gatherings. The open layout seamlessly connects the kitchen to the living area, making it ideal for entertaining or enjoying quiet evenings at home. Retreat to the generous walk-in closets that offer plenty of storage, ensuring your living space remains organized and clutter-free. The convenience of an in-unit washer and dryer hookup adds to the ease of daily living. Enjoy the benefits of community amenities, including well-maintained common grounds, a jogging/walking path, and a meeting room for social gatherings. With secure, assigned parking and a rear-entry garage, you’ll appreciate the added convenience and peace of mind. This home is not just a place to live; it’s a sanctuary where comfort meets style, ready to welcome you with open arms. Experience the lifestyle you’ve been dreaming of in this delightful residence!
    96 days
    |
    263
    |
    6
    |

    Zillow last checked:

    Listing updated:

    Listed by:

    Whistler Burch 410-913-7122,

    Long & Foster Real Estate, Inc. 410-453-0500

    Source: Bright MLS,MLS#: MDBC2158390MLS Logo

      Facts & features

      Interior

      Bedrooms & bathrooms
      • Bedrooms: 3
      • Bathrooms: 2
      • Full bathrooms: 2
      • Main level bathrooms: 2
      • Main level bedrooms: 3
      Rooms
      • Room types: Living Room, Dining Room, Bedroom 2, Bedroom 3, Kitchen, Family Room, Bedroom 1
      Bedroom 1
      • Features: Flooring - Carpet
      • Level: Main
      • Area: 198 Square Feet
      • Dimensions: 11 X 18
      Bedroom 2
      • Features: Flooring - Carpet
      • Level: Main
      • Area: 140 Square Feet
      • Dimensions: 10 X 14
      Bedroom 3
      • Features: Flooring - Carpet, Ceiling Fan(s)
      • Level: Main
      • Area: 140 Square Feet
      • Dimensions: 10 X 14
      Dining room
      • Features: Flooring - Engineered Wood
      • Level: Main
      • Area: 130 Square Feet
      • Dimensions: 10 X 13
      Family room
      • Features: Flooring - Engineered Wood, Fireplace - Gas
      • Level: Main
      • Area: 156 Square Feet
      • Dimensions: 12 X 13
      Kitchen
      • Features: Flooring - Engineered Wood
      • Level: Main
      • Area: 156 Square Feet
      • Dimensions: 12 X 13
      Living room
      • Features: Flooring - Engineered Wood
      • Level: Main
      • Area: 168 Square Feet
      • Dimensions: 12 X 14
      Heating
      • Forced Air, Central, Natural Gas
      Cooling
      • Central Air, Electric
      Appliances
      • Included: Electric Water Heater
      • Laundry: In Unit
      Features
      • Ceiling Fan(s), Crown Molding, Kitchen Island, Upgraded Countertops, Walk-In Closet(s)
      • Has basement: No
      • Has fireplace: No
      Interior area
      • Total structure area: 1,697
      • Total interior livable area: 1,697 sqft
      • Finished area above ground: 1,697
      • Finished area below ground: 0

      Property

      Parking
      • Total spaces: 1
      • Parking features: Garage Faces Rear, Inside Entrance, Lighted, Secured, Assigned, Attached
      • Attached garage spaces: 1
      • Details: Assigned Parking
      Accessibility
      • Accessibility features: Accessible Hallway(s)
      Features
      • Levels: One
      • Stories: 1
      • Pool features: None
      Details
      • Additional structures: Above Grade, Below Grade
      • Parcel number: 04082400005150
      • Zoning: NA
      • Special conditions: Standard

      Construction

      Type & style
      • Home type: Condo
      • Architectural style: Colonial
      • Property subtype: Condominium
      • Attached to another structure: Yes
      Materials
      • Brick, Concrete
      Condition
      • New construction: No
      • Year built: 2004

      Utilities & green energy

      • Sewer: Public Sewer
      • Water: Public

      Community & HOA

      Community
      • Security: Fire Sprinkler System
      • Condo and coop fee: $505 monthly
      • Subdivision: Mays Chapel North
      HOA
      • Has HOA: Yes
      • Amenities included: Common Grounds, Elevator(s), Jogging Path, Meeting Room
      • Services included: Common Area Maintenance, Maintenance Structure, Maintenance Grounds, Management
      • HOA fee: $116 annually
      Location
      • Region: Lutherville Timonium

      Financial & listing details

      • Price per square foot: $309/sqft
      • Tax assessed value: $395,000
      • Annual tax amount: $5,948
      • Date on market: 4/4/2026
      • Listing agreement: Exclusive Right To Sell
      • Ownership: Condominium

        Estimated market value

        $518,200

        $492,000 - $544,000

        $2,514/mo

        Price history

        DateEventPrice
        7/8/2026Contingent$525,000$309/sqft
        Source: Bright MLS #MDBC2158390 Report a problem
        4/4/2026Listed for sale$525,000$309/sqft
        Source: Bright MLS #MDBC2158390 Report a problem
        1/31/2026Listing removed$525,000$309/sqft
        Source: Long & Foster Broker Feed #MDBC2143380 Report a problem
        1/5/2026Price change$525,000-2.8%$309/sqft
        Source: Bright MLS #MDBC2143380 Report a problem
        10/31/2025Price change$539,900-1.8%$318/sqft
        Source: Bright MLS #MDBC2143380 Report a problem
        10/24/2025Listed for sale$549,900+37.5%$324/sqft
        Source: Bright MLS #MDBC2143380 Report a problem
        3/4/2016Sold$400,000+35.3%$236/sqft
        Source: Public Record Report a problem
        3/31/2004Sold$295,545$174/sqft
        Source: Public Record Report a problem

        Public tax history

        YearProperty taxesTax assessment
        2025$5,948 +26.9%$395,000 +2.2%
        2024$4,686 +2.2%$386,667 +2.2%
        2023$4,585 +2.3%$378,333 +2.3%
        2022$4,484 $370,000
        2021$4,484 $370,000
        2020$4,484 $370,000
        2019$4,484 +3.3%$370,000 +3.3%
        2018$4,343 +3.4%$358,333 +3.4%
        2017$4,202 -7.5%$346,667 +3.5%
        2016$4,544 $335,000 +0.5%
        2015$4,544 $333,333 +0.5%
        2014$4,544 $331,667 +0.5%
        2013-- $330,000
        2012-- $330,000
        2011-- $330,000 -17.5%
        2010-- $400,000 +7.6%
        2009-- $371,666 +8.3%
        2008-- $343,333 +9%
        2007-- $315,000 +2.2%
        2006-- $308,332 +2.2%
        2005-- $301,666

        Find assessor info on the county website

        Monthly payment

        Est. payment

        Payment breakdown

        Explore the cost of this home by adjusting the details. Changes won't be saved.
        All calculations are estimates and provided by Zillow, Inc. for informational purposes only. Actual amounts may vary.
        HOA fees may include property taxes on listings classified as Co-Ops. Contact the listing agent and/or owner for fee details.
        Mortgage interest rates are dependent on a number of factors, including credit score, down payment, and repayment length. Interest rate data provided by Zillow Group Marketplace, Inc. as of 1/1/1970 from various mortgage lenders with which we have lead or other similar arrangements; the Estimated Payment is an average of those rates.
        See how much you could borrow to make a competitive offer.

        Climate risks

        Neighborhood: 21093

        Getting around

        50 / 100
        Car-Dependent
        25 / 100
        Somewhat Bikeable

        Nearby schools

        GreatSchools rating
        Schools provided by the listing agent
        • District: Baltimore County Public Schools

        Source: Bright MLS. This data may not be complete. We recommend contacting the local school district to confirm school assignments for this home.

        A local agent can set up tours, give advice and negotiate with sellers.

        Browse local experts

        Similar homes

        Skip to the end of the carouselSkip to the beginning of the carousel