Skip main navigation
Sold for $575,000
  • $575,000

    12240 Roundwood Rd Unit 808, Lutherville Timonium, MD 21093

    2beds
    1,734sqft
    Condominium
    Built in 2004
    -- sqft lot
    $583,700 Zestimate®
    $332/sqft
    $2,502 Estimated rent

    Home value

    $583,700

    $531,000 - $636,000

    $2,502/mo

    Zestimate® history
    Loading
    Loading...

    Owner options

    List your home for rent

    $2,502/mo

    Rent Zestimate®

    Find your next renter with Zillow Rental Manager. Plus, with online applications, you can quickly screen prospective tenants – for free.

    Learn more

    $2,502/mo

    Rent Zestimate®

    Refinance and save

    $3,627/mo

    Est. payment

    Refinancing to a lower rate could help reduce your monthly payments and save thousands over the life of the loan.

    See today's rates

    $3,627/mo

    Est. payment

    Explore your selling options

    Work with a Zillow partner agent

    Leverage their expertise and Zillow's premium Showcase listings to get your home seen by more buyers.

    Get started

    List with your own agent

    Get your home in front of millions of buyers by listing it on Zillow.

    Learn how to do it

    Sell it yourself

    Take full control of how buyers see your home on Zillow by listing For Sale by Owner (FSBO).

    List your home

    What's special

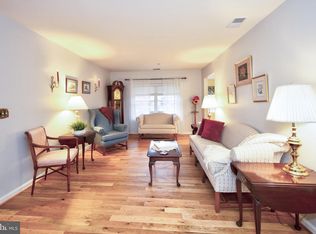
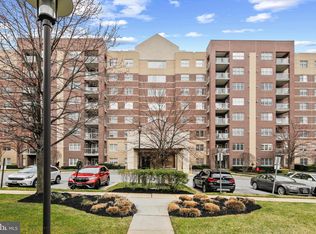
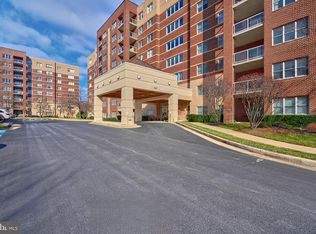
    Rarely available 8th-floor corner unit with sweeping views! Welcome to 12240 Roundwood 808, where this spacious residence combines comfort, convenience, and style in one of the community’s most desirable locations. The expansive open floor plan is filled with natural light from multiple exposures, creating an inviting atmosphere perfect for both everyday living and entertaining. The heart of the home is the sunny, spacious kitchen, thoughtfully designed with a breakfast area, center island, upgraded stainless steel appliances, corian counters, and wood cabinetry. From here, step outside to your private patio and enjoy peaceful views—an ideal setting for morning coffee or evening relaxation. The primary suite is a true retreat, featuring a walk-in closet and a beautifully appointed en-suite bath complete with a double vanity, walk-in shower, and double windows. Additional highlights include gleaming hardwood floors throughout, newer appliances, dual HVAC systems, recently replaced hot water heater and fresh paint throughout. Residents of Roundwood Ridge enjoy a beautifully maintained building with a redesigned entry foyer, newer carpeting, two elevators, trash chutes on every level, and a party room for gatherings. For added convenience, this unit includes a garage parking space #31 as well as a enclosed storage area.!! All of this in a prime location close to shopping, dining, and major commuter routes. Don’t miss the opportunity to own this rarely available corner unit. Two pets permitted, maximum of 20 pounds each. No FHA financing. Rentals permitted after two years of property ownership.

    Zillow last checked:

    Listing updated:

    Listed by:

    Beth Valle 410-967-7373,

    Compass,

    Listing Team: The Valle Group, Co-Listing Agent: Diane Eileen Tydings 410-733-9789,

    Compass

    Bought with:

    Maryann L Rush, 72177

    Belrush Realty

    Source: Bright MLS,MLS#: MDBC2133994MLS Logo

    Facts & features

    Interior

    Bedrooms & bathrooms
    • Bedrooms: 2
    • Bathrooms: 2
    • Full bathrooms: 2
    • Main level bathrooms: 2
    • Main level bedrooms: 2
    Basement
    • Area: 0
    Heating
    • Forced Air, Zoned, Natural Gas
    Cooling
    • Central Air, Zoned, Electric
    Appliances
    • Included: Dishwasher, Disposal, Dryer, Exhaust Fan, Ice Maker, Microwave, Oven/Range - Gas, Range Hood, Refrigerator, Washer, Electric Water Heater
    • Laundry: Dryer In Unit, Main Level, Washer In Unit, In Unit
    Features
    • Breakfast Area, Family Room Off Kitchen, Kitchen Island, Kitchen - Table Space, Dining Area, Eat-in Kitchen, Primary Bath(s), Upgraded Countertops, Crown Molding, Elevator, Recessed Lighting, Open Floorplan, Floor Plan - Traditional
    • Windows: Window Treatments
    • Has basement: No
    • Number of fireplaces: 1
    • Fireplace features: Gas/Propane
    Interior area
    • Total structure area: 1,734
    • Total interior livable area: 1,734 sqft
    • Finished area above ground: 1,734
    • Finished area below ground: 0

    Property

    Parking
    • Total spaces: 1
    • Parking features: Garage Faces Rear, Inside Entrance, Garage Door Opener, Underground, Garage, Parking Lot
    • Garage spaces: 1
    Accessibility
    • Accessibility features: Accessible Doors, Accessible Hallway(s), Accessible Elevator Installed
    Features
    • Levels: One
    • Stories: 1
    • Exterior features: Balcony
    • Pool features: Community
    Details
    • Additional structures: Above Grade, Below Grade
    • Parcel number: 04082400005164
    • Zoning: RESIDENTIAL
    • Special conditions: Standard
    • Other equipment: Intercom

    Construction

    Type & style
    • Home type: Condo
    • Architectural style: Traditional
    • Property subtype: Condominium
    • Attached to another structure: Yes
    Materials
    • Brick
    • Roof: Asphalt
    Condition
    • New construction: No
    • Year built: 2004
    Details
    • Builder model: LARGE CORNER UNIT
    • Builder name: THE KEELTY COMPANY

    Utilities & green energy

    • Sewer: Public Sewer
    • Water: Public

    Community & neighborhood

    Security
    • Security features: Main Entrance Lock
    Location
    • Region: Lutherville Timonium
    • Subdivision: Roundwood Ridge

    HOA & financial

    HOA
    • Has HOA: Yes
    • HOA fee: $106 annually
    • Amenities included: Common Grounds, Elevator(s), Party Room, Pool Mem Avail, Security
    • Services included: Common Area Maintenance, Custodial Services Maintenance, Maintenance Structure, Maintenance Grounds, Management, Reserve Funds, Road Maintenance, Snow Removal, Trash, Water
    Other fees
    • Condo and coop fee: $505 monthly

    Other

    Other facts
    • Listing agreement: Exclusive Right To Sell
    • Ownership: Condominium

    Price history

    DateEventPrice
    9/9/2025Sold$575,000+4.6%$332/sqft
    Source: Bright MLS #MDBC2133994 Report a problem
    8/23/2025Pending sale$549,900+44.7%$317/sqft
    Source: Bright MLS #MDBC2133994 Report a problem
    12/2/2009Sold$380,000+24.9%$219/sqft
    Source: Public Record Report a problem
    4/21/2004Sold$304,125$175/sqft
    Source: Public Record Report a problem

    Public tax history

    YearProperty taxesTax assessment
    2025$6,310 +24.9%$425,000 +2%
    2024$5,050 +2%$416,667 +2%
    2023$4,949 +2.1%$408,333 +2.1%
    2022$4,848 +1.3%$400,000 +1.3%
    2021$4,787 +1.3%$395,000 +1.3%
    2020$4,727 +1.3%$390,000 +1.3%
    2019$4,666 +2.7%$385,000 +2.7%
    2018$4,545 +2.7%$375,000 +2.7%
    2017$4,424 -7.5%$365,000 +2.8%
    2016$4,781 $355,000 +0.5%
    2015$4,781 $353,333 +0.5%
    2014$4,781 $351,667 +0.5%
    2013-- $350,000
    2012-- $350,000
    2011-- $350,000 -18.6%
    2010-- $430,000 +9.8%
    2009-- $391,666 +10.8%
    2008-- $353,333 +12.2%
    2007-- $315,000
    2006-- $315,000
    2005-- $315,000

    Find assessor info on the county website

    Neighborhood: 21093

    Nearby schools

    GreatSchools rating
    Schools provided by the listing agent
    • District: Baltimore County Public Schools

    Source: Bright MLS. This data may not be complete. We recommend contacting the local school district to confirm school assignments for this home.

    Get a cash offer in 3 minutes
    Find out how much your home could sell for in as little as 3 minutes with a no-obligation cash offer.
    Estimated market value
    $583,700
    Get a cash offer in 3 minutes
    Find out how much your home could sell for in as little as 3 minutes with a no-obligation cash offer.
    Estimated market value
    $583,700