BUY OF A LIFETIME! Imagine LIVING, RELAXING, and ENTERTAINING on this incredible 35 ACRE ESTATE which includes TWO LUXURY HOMES (TOTAL: 9 bedrooms, 10 full baths and 2 half baths combined). Enjoy a lifestyle of luxury and privacy in this unbelievable offering that can not be replicated at this price! Built with uncompromising quality and the absolute highest attention to detail, this ONE OF A KIND offering includes a spectacular, custom estate RANCH home on 6.06 acres - ZONED E1 Single Family Estate PLUS a Victorian MODERN FARMHOUSE/2,644 sq. ft. on 29.46 additional acres zones A1 agricultural. Other buildings offer incredible FLEX SPACE to customize for your own needs and include: CLUBHOUSE/11,180 SF, SCIENCE AND LEARNING CENTER/5,460 SF, CHICKEN COOP MANSION/2,108 SF, TOOL SHED/2,108 SF, STORAGE BUILDING/6,400 SF, and ANIMAL SHELTER 1,196 SF. Imagine hosting life's most special moments/events in your private 11,180 SF clubhouse/event space complete with commercial kitchen, conference room, wet bar, outdoor kitchen and expansive dining area with soaring ceiling and retractable awnings. Homes and all buildings were constructed with no expense spared are ULTRA UPGRADED and include high end fixtures, finishes, appliances, and RADIANT HEAT. Garage/covered parking for 30 plus vehicles on property. The possibilities are endless and the FLEX SPACE can be used for classrooms, offices, conference rooms, banquets, home business, storage, prep kitchens, party rooms, workshops, crafts, auto repair, RV storage, car collections, boat storage, and SO MUCH MORE! Conveniently located, this property is just minutes from expressway access, approximately 50 minutes from downtown Chicago and Midway airport and 10 minutes from Silver Cross Hospital. Schedule your appointment for a private showing of this magnificent estate. Must walk grounds to truly appreciate everything this property has to offer. Measurements are for the main house. Full brochure which includes measurements for the Victorian guest house available upon request. Mokena mailing address but is within the corporate limits of Homer Glen. WATCH THE FULL LENGTH VIDEO. One of the most incredible offerings to enter the Illinois marketplace! Make this legacy property yours today!
Active
$6,999,900
12243 W 179th St, Mokena, IL 60448
5beds
8,712sqft
Single Family Residence
Built in 2018
35.54 Acres Lot
$-- Zestimate®
$803/sqft
$-- HOA
What's special
Retractable awningsWet barConference roomRadiant heatOutdoor kitchen
- 463 days
- 1,674
- 114
Zillow last checked:
Listing updated:
Listed by:
Christine Wilczek 708-420-2424,
Realty Executives Elite,
Jason Bacza 815-260-9548,
Realty Executives Elite
Source: MRED as distributed by MLS GRID,MLS#: 12394437
Facts & features
Interior
Bedrooms & bathrooms
- Bedrooms: 5
- Bathrooms: 7
- Full bathrooms: 6
- 1/2 bathrooms: 1
Rooms
- Room types: Kitchen, Atrium, Bedroom 5, Exercise Room, Family Room, Foyer, Great Room, Recreation Room, Walk In Closet
Primary bedroom
- Features: Flooring (Hardwood), Window Treatments (Blinds), Bathroom (Full, Whirlpool & Sep Shwr)
- Level: Main
- Area: 323 Square Feet
- Dimensions: 19X17
Bedroom 2
- Features: Flooring (Hardwood), Window Treatments (Blinds)
- Level: Main
- Area: 252 Square Feet
- Dimensions: 18X14
Bedroom 3
- Features: Flooring (Hardwood), Window Treatments (Blinds)
- Level: Main
- Area: 300 Square Feet
- Dimensions: 20X15
Bedroom 4
- Features: Flooring (Ceramic Tile), Window Treatments (Blinds)
- Level: Basement
- Area: 238 Square Feet
- Dimensions: 17X14
Bedroom 5
- Features: Flooring (Ceramic Tile), Window Treatments (Blinds)
- Level: Basement
- Area: 330 Square Feet
- Dimensions: 22X15
Other
- Features: Flooring (Other)
- Level: Basement
- Area: 704 Square Feet
- Dimensions: 32X22
Dining room
- Features: Flooring (Hardwood), Window Treatments (Blinds)
- Level: Main
- Area: 240 Square Feet
- Dimensions: 16X15
Exercise room
- Features: Flooring (Other), Window Treatments (Blinds)
- Level: Basement
- Area: 288 Square Feet
- Dimensions: 18X16
Other
- Features: Flooring (Ceramic Tile)
- Level: Basement
- Area: 368 Square Feet
- Dimensions: 23X16
Foyer
- Features: Flooring (Hardwood)
- Level: Main
- Area: 121 Square Feet
- Dimensions: 11X11
Great room
- Features: Flooring (Hardwood)
- Level: Main
- Area: 960 Square Feet
- Dimensions: 40X24
Kitchen
- Features: Kitchen (Island, Custom Cabinetry), Flooring (Hardwood)
- Level: Main
- Area: 374 Square Feet
- Dimensions: 22X17
Kitchen 2nd
- Features: Flooring (Ceramic Tile)
- Level: Basement
- Area: 272 Square Feet
- Dimensions: 17X16
Laundry
- Features: Flooring (Hardwood)
- Level: Main
- Area: 140 Square Feet
- Dimensions: 14X10
Recreation room
- Features: Flooring (Ceramic Tile)
- Level: Basement
- Area: 368 Square Feet
- Dimensions: 23X16
Walk in closet
- Features: Flooring (Hardwood)
- Level: Main
- Area: 180 Square Feet
- Dimensions: 18X10
Heating
- Natural Gas, Forced Air, Radiant, Sep Heating Systems - 2+, Zoned, Radiant Floor
Cooling
- Central Air, Zoned
Appliances
- Included: Double Oven, Microwave, Dishwasher, Refrigerator, Washer, Dryer, Disposal, Stainless Steel Appliance(s), Range Hood, Humidifier
- Laundry: Main Level, Gas Dryer Hookup, Laundry Closet, Multiple Locations, Sink
Features
- Cathedral Ceiling(s), 1st Floor Bedroom, 1st Floor Full Bath, Built-in Features, Walk-In Closet(s), Open Floorplan, Separate Dining Room, Pantry, Workshop
- Flooring: Hardwood
- Windows: Screens
- Basement: Finished,Exterior Entry,Full,Walk-Out Access
- Attic: Unfinished
- Number of fireplaces: 1
- Fireplace features: Wood Burning, Exterior
Interior area
- Total structure area: 0
- Total interior livable area: 8,712 sqft
Video & virtual tour
Property
Parking
- Total spaces: 30
- Parking features: Concrete, Circular Driveway, Shared Driveway, Garage Door Opener, Heated Garage, Garage, Yes, Garage Owned, Attached, Detached
- Attached garage spaces: 30
- Has uncovered spaces: Yes
Accessibility
- Accessibility features: No Disability Access
Features
- Stories: 1
- Patio & porch: Patio
- Exterior features: Lighting
- Has view: Yes
- View description: Back of Property
- Has water view: Yes
- Water view: Back of Property
- Waterfront features: Pond
Lot
- Size: 35.54 Acres
- Dimensions: 685 X 2009 X 805 X 2476
- Features: Landscaped, Wooded, Mature Trees, Backs to Trees/Woods, Pasture
Details
- Additional structures: Barn(s), Greenhouse, Guest House, Kennel/Dog Run, Outbuilding, Outdoor Kitchen, Pergola, Poultry Coop, RV/Boat Storage, Second Garage, Second Residence, Shed(s), Stable(s), Arena, Club House, Corral(s), Garage(s), Outdoor Riding Ring, See Remarks, Storage
- Additional parcels included: 1605364000220000
- Parcel number: 1605364000210000
- Special conditions: None
- Other equipment: Ceiling Fan(s), Sump Pump, Sprinkler-Lawn
Construction
Type & style
- Home type: SingleFamily
- Architectural style: Traditional
- Property subtype: Single Family Residence
Materials
- Brick, Cedar, Stone
- Foundation: Concrete Perimeter
Condition
- New construction: No
- Year built: 2018
Details
- Builder model: CUSTOM
Utilities & green energy
- Electric: Circuit Breakers, 200+ Amp Service
- Sewer: Shared Septic
- Water: Well
Community & HOA
Community
- Features: Clubhouse, Stable(s), Horse-Riding Area, Lake, Street Paved, Sidewalks
- Security: Fire Sprinkler System, Closed Circuit Camera(s)
HOA
- Services included: None
Location
- Region: Mokena
Financial & listing details
- Price per square foot: $803/sqft
- Annual tax amount: $47,065
- Date on market: 6/18/2025
- Ownership: Fee Simple
Estimated market value
Not available
Estimated sales range
Not available
Not available
Price history
| Date | Event | Price |
|---|---|---|
| 6/18/2025 | Listed for sale | $6,999,900$803/sqft |
Source:  MRED as distributed by MLS GRID #12394437 Report a problem MRED as distributed by MLS GRID #12394437 Report a problem | ||
Public tax history
Tax history is unavailable.
Monthly payment
Est. payment
Payment breakdown
Explore the cost of this home by adjusting the details. Changes won't be saved.Climate risks
Neighborhood: 60448
Nearby schools
Schools provided by the listing agent
- High: Lockport Township High School
- District: 33C
Source: MRED as distributed by MLS GRID. This data may not be complete. We recommend contacting the local school district to confirm school assignments for this home.
- $681,700-- bd-- ba3k sqft17907 S Spring Meadows Dr, Mokena, IL 60448Off Market
- $1,134,700-- bd-- ba3.9k sqft12225 W 179th St, Mokena, IL 60448Off Market
- $643,400-- bd-- ba2.6k sqft17923 S Spring Meadows Dr, Mokena, IL 60448Off Market
- $780,200-- bd-- ba3.3k sqft17937 S Spring Meadows Dr, Mokena, IL 60448Off Market
Similar homes
- $3,999,9005 bd11 ba10k sqft501 Chatfield Rd, New Lenox, IL 60451Active
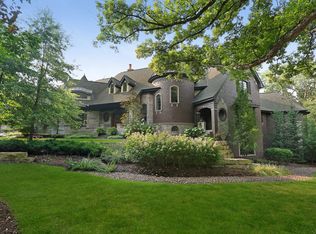 MLS ID #12744500, Christine Wilczek, Realty Executives Elite. MRED as distributed by MLS GRID
 - $5,000,0005 bd5 ba9.1k sqft(Undisclosed Address), Palos Park, IL 60464Active
 MLS ID #12704119, Vytautas Sruoga, Re/max Millennium. MRED as distributed by MLS GRID
 - $3,995,0005 bd7 ba11k sqft10S370 Madison St, Burr Ridge, IL 60527Active
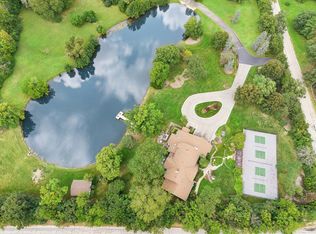 MLS ID #12716498, Lauren Walz, Coldwell Banker Realty. MRED as distributed by MLS GRID
 - $4,950,0007 bd9 ba7.2k sqft24W141 Hobson Rd, Naperville, IL 60540Active
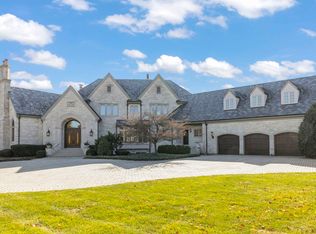 MLS ID #12753503, Fabio Brancati, @properties Christies International Real Estate. MRED as distributed by MLS GRID
