A rare offering of extraordinary craftsmanship, timeless architecture, and refined luxury, 909 Cleveland Road is a true Hinsdale masterpiece. Set on an impressive 98' x 220' half-acre homesite, this exceptional residence offers over 10,000 square feet of beautifully finished living space across three remarkable levels. Custom-built by premier local builder W. H. McNaughton Builders as his own residence, the home showcases exceptional craftsmanship and attention to detail throughout. A dramatic octagonal grand entry and soaring foyer create an unforgettable first impression with exquisite stone flooring, extensive millwork, a custom Murano crystal chandelier, hand-distressed wide-plank French oak flooring, and distinctive architectural ceilings. The beautifully appointed main level features elegant living and dining rooms, an alder-paneled library with a fireplace, and a magnificent octagonal great room with soaring alder beams and a hand-carved limestone fireplace. Just beyond, the home transitions seamlessly to spectacular resort-style outdoor living. A magnificent screened porch with a fireplace opens to a beautiful pool and spa, expansive slate patios, and mature landscaping, creating an extraordinary private setting for entertaining and relaxing. The updated chef's kitchen is equally impressive, featuring furniture-quality cabinetry, quartzite surfaces, Sub-Zero, Thermador, and Bosch appliances, a spacious breakfast room, kitchen office, and pub-style serving center, perfect for entertaining. An incredibly luxurious first-floor primary suite offers volume ceilings, an enormous custom two-sided walk-in closet, and a spa-inspired bath with dual vanities, whirlpool tub, and oversized steam shower. A first-floor laundry, mudroom, two powder rooms, and heated three-car attached garage provide exceptional convenience. Upstairs, four additional en-suite bedrooms feature beautifully redone baths, plus a second laundry room and a study nook. The extraordinary finished lower level is an entertainer's dream, offering a family room with a fieldstone fireplace, expansive game and recreation spaces, a custom Chicago-style pub, an additional bedroom/lounge with a full bath, a gym, a yoga room, a poker room, a wine cellar, a golf simulator room, and abundant storage. Exceptionally well-maintained and ideally located just blocks from Oak Elementary School, BNSF Train, and Town. 909 Cleveland Road seamlessly blends architectural distinction, exceptional craftsmanship, resort-style amenities, and gracious everyday living-an extraordinary Hinsdale residence of rare caliber.
New
$3,999,000
909 Cleveland Rd, Hinsdale, IL 60521
6beds
10,110sqft
Single Family Residence
Built in 2006
0.5 Acres Lot
$-- Zestimate®
$396/sqft
$-- HOA
What's special
Beautiful pool and spaHand-carved limestone fireplaceMature landscapingCustom chicago-style pubDistinctive architectural ceilingsVolume ceilingsExpansive slate patios
- --
- 1,031
- views
- 70
- saves
Zillow last checked:
Listing updated:
Listed by:
Kris Berger 630-974-6750,
Compass
Source: MRED as distributed by MLS GRID,MLS#: 12727217
Facts & features
Interior
Bedrooms & bathrooms
- Bedrooms: 6
- Bathrooms: 8
- Full bathrooms: 6
- 1/2 bathrooms: 2
Rooms
- Room types: Bedroom 5, Bedroom 6, Breakfast Room, Exercise Room, Game Room, Recreation Room, Foyer, Great Room, Library, Screened Porch
Primary bedroom
- Features: Flooring (Hardwood), Window Treatments (Plantation Shutters), Bathroom (Full)
- Level: Main
- Area: 315 Square Feet
- Dimensions: 21X15
Bedroom 2
- Features: Flooring (Carpet), Window Treatments (Plantation Shutters)
- Level: Second
- Area: 253 Square Feet
- Dimensions: 23X11
Bedroom 3
- Features: Flooring (Carpet), Window Treatments (Plantation Shutters)
- Level: Second
- Area: 221 Square Feet
- Dimensions: 17X13
Bedroom 4
- Features: Flooring (Carpet), Window Treatments (Plantation Shutters)
- Level: Second
- Area: 300 Square Feet
- Dimensions: 20X15
Bedroom 5
- Features: Flooring (Carpet), Window Treatments (Plantation Shutters)
- Level: Second
- Area: 266 Square Feet
- Dimensions: 19X14
Bedroom 6
- Features: Flooring (Carpet)
- Level: Basement
- Area: 306 Square Feet
- Dimensions: 18X17
Breakfast room
- Features: Flooring (Hardwood), Window Treatments (Plantation Shutters)
- Level: Main
- Area: 143 Square Feet
- Dimensions: 13X11
Dining room
- Features: Flooring (Hardwood)
- Level: Main
- Area: 323 Square Feet
- Dimensions: 19X17
Exercise room
- Features: Flooring (Other)
- Level: Basement
- Area: 650 Square Feet
- Dimensions: 26X25
Family room
- Features: Flooring (Carpet)
- Level: Basement
- Area: 600 Square Feet
- Dimensions: 30X20
Foyer
- Features: Flooring (Marble)
- Level: Main
- Area: 450 Square Feet
- Dimensions: 25X18
Game room
- Features: Flooring (Carpet)
- Level: Basement
- Area: 440 Square Feet
- Dimensions: 22X20
Great room
- Features: Flooring (Hardwood)
- Level: Main
- Area: 651 Square Feet
- Dimensions: 21X31
Kitchen
- Features: Kitchen (Eating Area-Breakfast Bar, Eating Area-Table Space, Island, Pantry-Butler, Breakfast Room, Custom Cabinetry, Updated Kitchen), Flooring (Hardwood)
- Level: Main
- Area: 315 Square Feet
- Dimensions: 21X15
Laundry
- Features: Flooring (Hardwood)
- Level: Main
- Area: 56 Square Feet
- Dimensions: 8X7
Library
- Features: Flooring (Hardwood), Window Treatments (Plantation Shutters)
- Level: Main
- Area: 288 Square Feet
- Dimensions: 18X16
Living room
- Features: Flooring (Hardwood), Window Treatments (Plantation Shutters)
- Level: Main
- Area: 320 Square Feet
- Dimensions: 20X16
Recreation room
- Features: Flooring (Carpet)
- Level: Basement
- Area: 648 Square Feet
- Dimensions: 36X18
Screened porch
- Features: Flooring (Slate)
- Level: Main
- Area: 441 Square Feet
- Dimensions: 21X21
Heating
- Natural Gas, Forced Air, Sep Heating Systems - 2+, Zoned
Cooling
- Central Air, Zoned
Appliances
- Included: Range, Microwave, Dishwasher, High End Refrigerator, Washer, Dryer, Disposal, Stainless Steel Appliance(s), Wine Refrigerator, Oven, Range Hood, Humidifier, Multiple Water Heaters
- Laundry: Main Level, Upper Level, Multiple Locations, Sink
Features
- Cathedral Ceiling(s), Wet Bar, 1st Floor Bedroom, 1st Floor Full Bath, Built-in Features, Walk-In Closet(s), Coffered Ceiling(s), Beamed Ceilings, Special Millwork, Quartz Counters
- Flooring: Hardwood, Carpet, Wood
- Windows: Skylight(s), Window Treatments
- Basement: Finished,Full
- Number of fireplaces: 6
- Fireplace features: Wood Burning, Gas Log, Gas Starter, Family Room, Living Room, Basement, Other
Interior area
- Total structure area: 10,110
- Total interior livable area: 10,110 sqft
- Finished area below ground: 4,084
Video & virtual tour
Property
Parking
- Total spaces: 3
- Parking features: Brick Driveway, Garage Door Opener, Heated Garage, Yes, Garage Owned, Attached, Garage
- Attached garage spaces: 3
- Has uncovered spaces: Yes
Accessibility
- Accessibility features: No Disability Access
Features
- Stories: 3
- Patio & porch: Patio, Screened
Lot
- Size: 0.5 Acres
- Dimensions: 98 X 213 X 98 X 223
- Features: Landscaped, Wooded
Details
- Parcel number: 18073100040000
- Special conditions: List Broker Must Accompany
- Other equipment: Central Vacuum, Ceiling Fan(s), Fan-Attic Exhaust, Sump Pump, Sprinkler-Lawn, Air Purifier, Radon Mitigation System, Generator
Construction
Type & style
- Home type: SingleFamily
- Property subtype: Single Family Residence
Materials
- Stucco, Stone, Limestone
- Foundation: Concrete Perimeter
- Roof: Shake
Condition
- New construction: No
- Year built: 2006
Utilities & green energy
- Electric: 200+ Amp Service
- Sewer: Public Sewer
- Water: Lake Michigan
Community & HOA
Community
- Features: Park, Pool, Tennis Court(s), Sidewalks, Street Paved
- Security: Security System
HOA
- Services included: None
Location
- Region: Hinsdale
Financial & listing details
- Price per square foot: $396/sqft
- Tax assessed value: $2,000,000
- Annual tax amount: $52,786
- Date on market: 9/11/2026
- Ownership: Fee Simple
Estimated market value
Not available
Estimated sales range
Not available
Not available
Price history
| Date | Event | Price |
|---|---|---|
| 8/17/2018 | Sold | $2,800,000-3.4%$277/sqft |
Source:  MRED as distributed by MLS GRID #09911697 Report a problem MRED as distributed by MLS GRID #09911697 Report a problem | ||
| 7/7/2018 | Pending sale | $2,899,000$287/sqft |
Source: Berkshire Hathaway HomeServices KoenigRubloff Realty Group #09911697 Report a problem | ||
| 4/10/2018 | Price change | $2,899,000-6.5%$287/sqft |
Source: Berkshire Hathaway HomeServices KoenigRubloff Realty Group #09911697 Report a problem | ||
| 12/13/2017 | Price change | $3,099,000-8.9%$307/sqft |
Source: Berkshire Hathaway HomeServices KoenigRubloff Realty Group #09911697 Report a problem | ||
| 8/24/2017 | Price change | $3,399,900-6.9%$336/sqft |
Source: Berkshire Hathaway HomeServices KoenigRubloff Realty Group #09911697 Report a problem | ||
| 6/26/2017 | Price change | $3,650,000-3.9%$361/sqft |
Source: Berkshire Hathaway HomeServices KoenigRubloff Realty Group #09911697 Report a problem | ||
| 4/19/2017 | Listed for sale | $3,800,000-11.6%$376/sqft |
Source: Berkshire Hathaway HomeServices KoenigRubloff #09599874 Report a problem | ||
| 12/1/2009 | Sold | $4,300,000-10.3%$425/sqft |
Source: MRED as distributed by MLS GRID #07289003 Report a problem | ||
| 6/30/2009 | Listing removed | $4,795,000$474/sqft |
Source: Listhub #07042299 Report a problem | ||
| 10/16/2008 | Listed for sale | $4,795,000+404.7%$474/sqft |
Source: Listhub #07042299 Report a problem | ||
| 4/5/2004 | Sold | $950,000-10.7%$94/sqft |
Source: Public Record Report a problem | ||
| 2/13/2002 | Sold | $1,064,000$105/sqft |
Source: Public Record Report a problem | ||
Public tax history
| Year | Property taxes | Tax assessment |
|---|---|---|
| 2024 | $33,126 -37.2% | $200,000 -21.6% |
| 2023 | $52,787 +16.2% | $254,999 +32.4% |
| 2022 | $45,442 +3.2% | $192,645 |
| 2021 | $44,044 +1.3% | $192,645 |
| 2020 | $43,499 -12% | $192,645 -14.4% |
| 2019 | $49,456 +7.3% | $224,968 |
| 2018 | $46,082 +3% | $224,968 |
| 2017 | $44,728 -29.7% | -- |
| 2016 | $63,608 +25.6% | $285,007 |
| 2015 | $50,650 -18.2% | $285,007 |
| 2014 | $61,956 +0.8% | $285,007 0% |
| 2013 | $61,455 -16.9% | $285,040 -21.9% |
| 2012 | $73,970 +15.1% | $365,000 |
| 2011 | $64,271 +173.6% | $365,000 +157.1% |
| 2010 | $23,492 +2.2% | $141,975 |
| 2009 | $22,991 -0.5% | $141,975 -7% |
| 2008 | $23,109 +1.6% | $152,661 +7.1% |
| 2007 | $22,734 +65% | $142,543 +60.1% |
| 2005 | $13,778 +16.2% | $89,039 +25.7% |
| 2004 | $11,857 +3.4% | $70,813 |
| 2003 | $11,463 +9.1% | $70,813 |
| 2002 | $10,504 +11.2% | $70,813 +28.5% |
| 2001 | $9,442 -0.5% | $55,119 |
| 2000 | $9,491 | $55,119 |
| 1999 | $9,491 | $55,119 |
Find assessor info on the county website
Monthly payment
Est. payment
Payment breakdown
Explore the cost of this home by adjusting the details. Changes won't be saved.Climate risks
Neighborhood: 60521
Nearby schools
Schools provided by the listing agent
- Elementary: Oak Elementary School
- Middle: Hinsdale Middle School
- High: Hinsdale Central High School
- District: 181
Source: MRED as distributed by MLS GRID. This data may not be complete. We recommend contacting the local school district to confirm school assignments for this home.

Similar homes
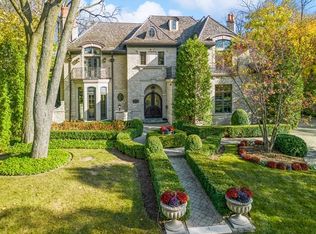
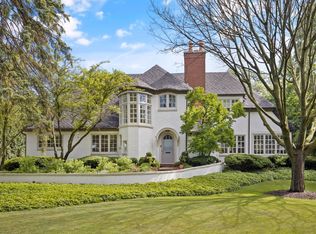
- $2,699,9006 bd6 ba5.7k sqft401 S Lincoln St, Hinsdale, IL 60521Active
 MLS ID #12716824, Larysa Domino, @properties Christie's International Real Estate. MRED as distributed by MLS GRID
 - $3,995,0005 bd7 ba11k sqft10S370 Madison St, Burr Ridge, IL 60527Active
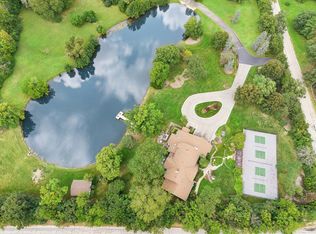 MLS ID #12716498, Lauren Walz, Coldwell Banker Realty. MRED as distributed by MLS GRID
 - $2,999,9935 bd4 ba5.7k sqft3404 Adams Rd, Oak Brook, IL 60523New
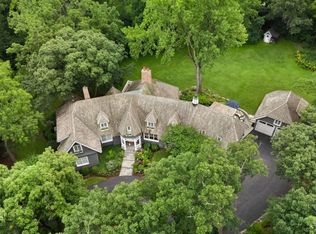 MLS ID #12760252, Mike McCurry, Compass. MRED as distributed by MLS GRID
 - $3,999,9006 bd8 ba7.1k sqft920 Brook Lot 4, Hinsdale, IL 60521Active
 MLS ID #12022253, John Barry, Mc Naughton Realty Group. MRED as distributed by MLS GRID
