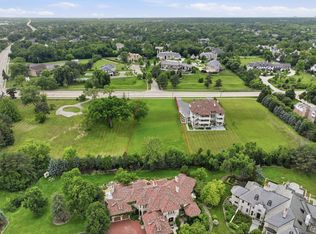
Welcome to 6413 County Line Road-an extraordinary new construction estate set on a full acre along Burr Ridge's prestigious Millionaires Row feeding into Hinsdale Central High School. Masterfully designed with timeless architecture and best-in-class finishes, this home offers a rare blend of luxury, comfort, and craftsmanship. The exterior makes an immediate statement, wrapped entirely in natural stone and limestone with a terracotta clay tile roof and Marvin windows throughout. Natural cobblestone pavers lead to a grand entrance framed by bluestone steps and manicured landscaping. Inside, you're welcomed by radiant-heated white Thassos marble floors with black inlays, soaring ceilings, and exquisite millwork throughout. The chef's kitchen is outfitted with Sub-Zero, Wolf, Thermador, and Bosch appliances, marble countertops with full slab backsplash, and custom cabinetry in a mix of painted, glazed, and stained finishes. A second full kitchen on the lower level adds exceptional functionality. Each bedroom is a private suite with its own balcony, while the primary bathrooms are outfitted in floor-to-ceiling marble with digital Kohler and Grohe fixtures and radiant heat. Throughout the home, 5" white oak flooring adds warmth, and four custom staircases with hand-forged wrought iron offer both elegance and flow. The lower level is designed for entertaining and wellness, featuring a full bar, state-of-the-art theater, sauna, steam room, and a custom three-level elevator. Located near top-rated schools, country clubs, Hinsdale Hospital, and just minutes from downtown Hinsdale and Burr Ridge, this home delivers unmatched quality in one of Chicagoland's most coveted locations.
Contingent
$5,295,000
6413 S County Line Rd, Burr Ridge, IL 60527
6beds
13,900sqft
Single Family Residence
Built in 2025
0.94 Acres Lot
$5,010,200 Zestimate®
$381/sqft
$-- HOA
What's special
Manicured landscapingSoaring ceilingsCustom three-level elevatorNatural cobblestone paversSteam roomExquisite millwork throughoutMarvin windows throughout
- 103 days
- 1,773
- 85
Zillow last checked:
Listing updated:
Listed by:
Micah Walk 847-312-6246,
@properties Christie's International Real Estate,
Carrie McCormick 312-961-4612,
@properties Christie's International Real Estate
Source: MRED as distributed by MLS GRID,MLS#: 12664771
Facts & features
Interior
Bedrooms & bathrooms
- Bedrooms: 6
- Bathrooms: 9
- Full bathrooms: 7
- 1/2 bathrooms: 2
Rooms
- Room types: Bedroom 5, Exercise Room, Theatre Room, Game Room, Bedroom 6, Family Room, Kitchen, Foyer
Primary bedroom
- Features: Bathroom (Full)
- Level: Second
- Area: 448 Square Feet
- Dimensions: 28X16
Bedroom 2
- Level: Second
- Area: 315 Square Feet
- Dimensions: 21X15
Bedroom 3
- Level: Second
- Area: 322 Square Feet
- Dimensions: 23X14
Bedroom 4
- Level: Second
- Area: 208 Square Feet
- Dimensions: 13X16
Bedroom 5
- Level: Main
- Area: 132 Square Feet
- Dimensions: 12X11
Bedroom 6
- Level: Basement
- Area: 308 Square Feet
- Dimensions: 22X14
Dining room
- Level: Main
- Area: 306 Square Feet
- Dimensions: 17X18
Exercise room
- Level: Basement
- Area: 204 Square Feet
- Dimensions: 17X12
Family room
- Level: Main
- Area: 399 Square Feet
- Dimensions: 21X19
Other
- Level: Basement
- Area: 551 Square Feet
- Dimensions: 29X19
Foyer
- Level: Main
- Area: 416 Square Feet
- Dimensions: 13X32
Game room
- Level: Basement
- Area: 297 Square Feet
- Dimensions: 27X11
Kitchen
- Level: Main
- Area: 1080 Square Feet
- Dimensions: 30X36
Kitchen 2nd
- Level: Basement
- Area: 660 Square Feet
- Dimensions: 30X22
Laundry
- Level: Main
- Area: 180 Square Feet
- Dimensions: 20X9
Living room
- Level: Main
- Area: 272 Square Feet
- Dimensions: 17X16
Other
- Level: Basement
- Area: 651 Square Feet
- Dimensions: 21X31
Heating
- Natural Gas, Radiant Floor
Cooling
- Central Air
Appliances
- Laundry: Main Level, In Unit
Features
- Vaulted Ceiling(s), Steam Room, Sauna, Wet Bar, Elevator, 1st Floor Bedroom, 1st Floor Full Bath, Walk-In Closet(s)
- Flooring: Hardwood
- Basement: Finished,Walk-Out Access
- Number of fireplaces: 3
- Fireplace features: Family Room, Living Room, Basement
Interior area
- Total structure area: 12,564
- Total interior livable area: 13,900 sqft
Property
Parking
- Total spaces: 4
- Parking features: Heated Garage, Yes, Garage Owned, Attached, Garage
- Attached garage spaces: 4
Accessibility
- Accessibility features: No Disability Access
Features
- Patio & porch: Patio
- Exterior features: Balcony
Lot
- Size: 0.94 Acres
- Dimensions: 130 X 314.50
Details
- Parcel number: 18191000210000
- Special conditions: None
Construction
Type & style
- Home type: SingleFamily
- Property subtype: Single Family Residence
Materials
- Stone, Limestone
- Roof: Other
Condition
- New Construction
- New construction: Yes
- Year built: 2025
Utilities & green energy
- Sewer: Public Sewer
- Water: Lake Michigan
Community & HOA
HOA
- Services included: None
Location
- Region: Burr Ridge
Financial & listing details
- Price per square foot: $381/sqft
- Tax assessed value: $2,042,790
- Annual tax amount: $44,814
- Date on market: 6/1/2026
- Ownership: Fee Simple
Estimated market value
$5,010,200
$4.76M - $5.26M
Not available
Price history
| Date | Event | Price |
|---|---|---|
| 9/1/2026 | Contingent | $5,295,000$381/sqft |
Source:  MRED as distributed by MLS GRID #12664771 Report a problem MRED as distributed by MLS GRID #12664771 Report a problem | ||
| 6/1/2026 | Listed for sale | $5,295,000-3.6%$381/sqft |
Source: MRED as distributed by MLS GRID #12664771 Report a problem | ||
| 6/1/2026 | Listing removed | $5,495,000$395/sqft |
Source: MRED as distributed by MLS GRID #12644864 Report a problem | ||
| 5/14/2026 | Listed for sale | $5,495,000-4.4%$395/sqft |
Source: MRED as distributed by MLS GRID #12644864 Report a problem | ||
| 5/11/2026 | Listing removed | $5,750,000$414/sqft |
Source: MRED as distributed by MLS GRID #12612746 Report a problem | ||
| 4/7/2026 | Listed for sale | $5,750,000+1%$414/sqft |
Source: MRED as distributed by MLS GRID #12612746 Report a problem | ||
| 1/22/2026 | Listing removed | $5,695,000$410/sqft |
Source: MRED as distributed by MLS GRID #12530123 Report a problem | ||
| 12/9/2025 | Price change | $5,695,000-3.5%$410/sqft |
Source: MRED as distributed by MLS GRID #12530123 Report a problem | ||
| 7/29/2025 | Listed for sale | $5,900,000+195%$424/sqft |
Source: MRED as distributed by MLS GRID #12425230 Report a problem | ||
| 4/6/2023 | Sold | $2,000,000+210.1%$144/sqft |
Source: Public Record Report a problem | ||
| 5/4/2018 | Sold | $645,000-16.8%$46/sqft |
Source: Public Record Report a problem | ||
| 4/23/2018 | Pending sale | $775,000$56/sqft |
Source: County Line Properties Inc. #09595199 Report a problem | ||
| 7/6/2017 | Price change | $775,000-68.4%$56/sqft |
Source: County Line Properties Inc. #09595199 Report a problem | ||
| 6/19/2017 | Price change | $2,449,000+216%$176/sqft |
Source: County Line Properties Inc. #09626801 Report a problem | ||
| 6/7/2017 | Price change | $775,000-68.4%$56/sqft |
Source: County Line Properties Inc. #09595199 Report a problem | ||
| 5/15/2017 | Price change | $2,449,000+216%$176/sqft |
Source: County Line Properties Inc. #09626801 Report a problem | ||
| 4/18/2017 | Price change | $775,000+4.9%$56/sqft |
Source: County Line Properties Inc. #09626801 Report a problem | ||
| 4/14/2017 | Listed for sale | $739,000$53/sqft |
Source: County Line Properties Inc. #09626801 Report a problem | ||
Public tax history
| Year | Property taxes | Tax assessment |
|---|---|---|
| 2024 | -- | $204,279 |
| 2023 | $44,814 -40% | $204,279 -31.8% |
| 2022 | $74,700 +4.7% | $299,598 |
| 2021 | $71,330 +111.2% | $299,598 +103.3% |
| 2020 | $33,778 +541.7% | $147,342 +526.8% |
| 2019 | $5,264 +5.2% | $23,508 |
| 2018 | $5,006 +2.9% | $23,508 |
| 2017 | $4,863 +161.4% | $23,508 +187.5% |
| 2016 | $1,861 +2.1% | $8,177 |
| 2015 | $1,823 +0% | $8,177 |
| 2014 | $1,822 +1% | $8,177 |
| 2013 | $1,805 +5.3% | $8,177 |
| 2012 | $1,715 +8% | $8,177 |
| 2011 | $1,587 +8.5% | $8,177 |
| 2010 | $1,463 +2.1% | $8,177 |
| 2009 | $1,432 -31.9% | $8,177 -37.5% |
| 2008 | $2,102 +8.5% | $13,083 +14.3% |
| 2007 | $1,938 | $11,447 |
Find assessor info on the county website
Monthly payment
Est. payment
Payment breakdown
Explore the cost of this home by adjusting the details. Changes won't be saved.Climate risks
Neighborhood: 60527
Nearby schools
Schools provided by the listing agent
- Elementary: Elm Elementary School
- Middle: Hinsdale Middle School
- High: Hinsdale Central High School
- District: 181
Source: MRED as distributed by MLS GRID. This data may not be complete. We recommend contacting the local school district to confirm school assignments for this home.
Similar homes
- $3,995,0005 bd7 ba11k sqft10S370 Madison St, Burr Ridge, IL 60527Active
 MLS ID #12716498, Lauren Walz, Coldwell Banker Realty. MRED as distributed by MLS GRID
 - $4,995,0005 bd8 ba12k sqft3015 Lincoln Rd, Oak Brook, IL 60523Active
 MLS ID #12603512, Marisela Gutierrez, Realty of America. MRED as distributed by MLS GRID
 - $3,499,0005 bd7 ba10k sqft17 Ambriance Dr, Burr Ridge, IL 60527Active
 MLS ID #12526531, Linda Conforti, CSC, Jameson Sotheby's International Realty. MRED as distributed by MLS GRID
 - $4,950,0007 bd9 ba7.2k sqft24W141 Hobson Rd, Naperville, IL 60540New
 MLS ID #12753503, Fabio Brancati, @properties Christies International Real Estate. MRED as distributed by MLS GRID
