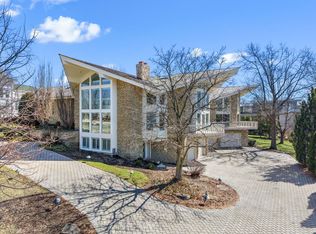
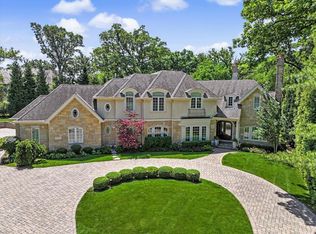
Rarely available and highly exclusive, this Old Oak Brook estate has been completely reimagined with uncompromising attention to detail and craftsmanship throughout. From the moment you arrive, the quality is unmistakable-beginning with the custom 3-inch solid wood front entry door with beveled glass and extending to the fully finished, walk-out lower level designed for both luxury living and entertaining. The lower-level walkout offers extraordinary versatility, featuring a third full kitchen and laundry, wine cellar, theater area, fitness room, fifth bedroom, and expansive recreation space with dry bar-ideal for guests, related living, or private entertaining. The exterior has been thoughtfully updated with a new composite Brava 50-year assignable warranty cedar-shake style, complete with copper flashings, valleys, gutters and downspouts. Fresh exterior paint complements the paver brick driveway leading to a heated six-car garage with epoxy floors. Decorative stone half-walls with irrigated planter beds frame the home and driveway, while two bluestone patios-one off the kitchen and one off the lower level-create seamless indoor-outdoor living. Designed with flexibility in mind, the home offers a first-floor bedroom suite plus a separate in-law suite complete with its own kitchen and living room-perfect for extended family or guests seeking privacy. At the heart of the home is a stunning chef's kitchen tailored for today's lifestyle. Custom crafted cabinetry, an oversized island with breakfast bar, quartz countertops, and designer lighting define the space. White perimeter cabinetry is beautifully accented by a walnut-finished island, while premium Sub-Zero, Wolf, and Bosch appliances, a walk-in pantry, and generous eat-in area make this kitchen as functional as it is striking. The main level features French imported pillowed limestone flooring, soaring ceilings, a newly redesigned staircase with custom railings and balustrade, and updated lighting throughout. The primary suite is truly celebrity-worthy, offering volume ceilings, hardwood floors, a fireplace, private sitting area, and custom built-in cabinetry. The expansive 17' x 17' walk-in "Her "closet includes its own island and fully customized closet systems, complemented by a separate "His" closet. The spa-inspired primary bath features an oversized shower with bench seating, body sprays, handheld and rain shower heads, and separate his-and-her water closets. Additional highlights include a whole-house generator, 400-amp electrical service, two new central vacuums, security system, new irrigation system, four-zone HVAC, and two 75-gallon water heaters-ensuring comfort, efficiency, and peace of mind. A truly turnkey estate offering exceptional value in one of Oak Brook's most coveted neighborhoods.
Active
$4,499,000
20 Natoma Dr, Oak Brook, IL 60523
5beds
12,676sqft
:
Get pre-qualified$31,521/mo
Single Family Residence
Built in 1996
1.1 Acres Lot
$4,116,500 Zestimate®
$355/sqft
$161/mo HOA
What's special
- 35 days |
- 2,196 |
- 124 |
Zillow last checked:
Listing updated:
Listed by:
Donald Romanelli 630-325-2133,
Romanelli & Associates
Source: MRED as distributed by MLS GRID,MLS#: 12685495
Facts & features
Interior
Bedrooms & bathrooms
- Bedrooms: 5
- Bathrooms: 7
- Full bathrooms: 5
- 1/2 bathrooms: 2
Rooms
- Room types: Kitchen, Bedroom 5, Eating Area, Exercise Room, Foyer, Office, Recreation Room, Heated Sun Room, Theatre Room, Walk In Closet
Primary bedroom
- Features: Flooring (Hardwood), Bathroom (Full)
- Level: Second
- Area: 460 Square Feet
- Dimensions: 23X20
Bedroom 2
- Features: Flooring (Hardwood)
- Level: Second
- Area: 260 Square Feet
- Dimensions: 13X20
Bedroom 3
- Features: Flooring (Stone)
- Level: Main
- Area: 208 Square Feet
- Dimensions: 13X16
Bedroom 4
- Features: Flooring (Hardwood)
- Level: Main
- Area: 180 Square Feet
- Dimensions: 10X18
Bedroom 5
- Features: Flooring (Carpet)
- Level: Basement
- Area: 182 Square Feet
- Dimensions: 14X13
Dining room
- Features: Flooring (Stone)
- Level: Main
- Area: 340 Square Feet
- Dimensions: 20X17
Eating area
- Features: Flooring (Stone)
- Level: Main
- Area: 42 Square Feet
- Dimensions: 7X6
Exercise room
- Features: Flooring (Other)
- Level: Basement
- Area: 196 Square Feet
- Dimensions: 14X14
Family room
- Features: Flooring (Stone)
- Level: Main
- Area: 476 Square Feet
- Dimensions: 17X28
Foyer
- Features: Flooring (Stone)
- Level: Main
- Area: 289 Square Feet
- Dimensions: 17X17
Other
- Features: Flooring (Stone)
- Level: Main
- Area: 196 Square Feet
- Dimensions: 14X14
Kitchen
- Features: Kitchen (Eating Area-Breakfast Bar, Eating Area-Table Space, Island, Pantry-Walk-in, Custom Cabinetry, SolidSurfaceCounter, Updated Kitchen), Flooring (Stone)
- Level: Main
- Area: 440 Square Feet
- Dimensions: 20X22
Kitchen 2nd
- Features: Flooring (Porcelain Tile)
- Level: Basement
- Area: 204 Square Feet
- Dimensions: 17X12
Laundry
- Features: Flooring (Stone)
- Level: Main
- Area: 112 Square Feet
- Dimensions: 14X8
Office
- Features: Flooring (Stone)
- Level: Main
- Area: 285 Square Feet
- Dimensions: 19X15
Recreation room
- Features: Flooring (Carpet)
- Level: Basement
- Area: 1044 Square Feet
- Dimensions: 29X36
Other
- Features: Flooring (Carpet)
- Level: Basement
- Area: 280 Square Feet
- Dimensions: 20X14
Walk in closet
- Features: Flooring (Hardwood)
- Level: Second
- Area: 289 Square Feet
- Dimensions: 17X17
Heating
- Forced Air
Cooling
- Central Air
Appliances
- Included: Range, Microwave, Dishwasher, High End Refrigerator, Freezer, Washer, Dryer, Disposal, Wine Refrigerator, Range Hood, Other, Gas Cooktop
Features
- Basement: Finished,Walk-Out Access
- Number of fireplaces: 4
Interior area
- Total structure area: 12,676
- Total interior livable area: 12,676 sqft
Property
Parking
- Total spaces: 6
- Parking features: Brick Driveway, Garage Door Opener, Heated Garage, Yes, Garage Owned, Attached, Garage
- Attached garage spaces: 6
- Has uncovered spaces: Yes
Accessibility
- Accessibility features: No Disability Access
Features
- Stories: 2
- Patio & porch: Patio
- Exterior features: Balcony
Lot
- Size: 1.1 Acres
- Dimensions: 110x30x41x256x320x197
- Features: Cul-De-Sac, Landscaped, Mature Trees
Details
- Parcel number: 0635207010
- Special conditions: None
Construction
Type & style
- Home type: SingleFamily
- Architectural style: French Provincial
- Property subtype: Single Family Residence
Materials
- Stone
- Foundation: Concrete Perimeter
Condition
- New construction: No
- Year built: 1996
- Major remodel year: 2025
Utilities & green energy
- Sewer: Public Sewer
- Water: Lake Michigan
Community & HOA
Community
- Subdivision: Old Oak Brook
HOA
- Has HOA: Yes
- Services included: Insurance, Other
- HOA fee: $1,935 annually
Location
- Region: Oak Brook
Financial & listing details
- Price per square foot: $355/sqft
- Tax assessed value: $566,667
- Annual tax amount: $21,964
- Date on market: 6/23/2026
- Ownership: Fee Simple
Estimated market value
$4,116,500
$3.91M - $4.32M
$7,398/mo
Price history
| Date | Event | Price |
|---|---|---|
| 6/23/2026 | Listed for sale | $4,499,000-3.2%$355/sqft |
Source:  MRED as distributed by MLS GRID #12685495 Report a problem MRED as distributed by MLS GRID #12685495 Report a problem | ||
| 6/23/2026 | Listing removed | $4,649,000$367/sqft |
Source: MRED as distributed by MLS GRID #12540582 Report a problem | ||
| 2/11/2026 | Listed for sale | $4,649,000+173.5%$367/sqft |
Source: MRED as distributed by MLS GRID #12540582 Report a problem | ||
| 12/27/2024 | Sold | $1,700,000-50%$134/sqft |
Source: Public Record Report a problem | ||
| 6/17/2015 | Listing removed | $3,400,000$268/sqft |
Source: Coldwell Banker Residential Brokerage - Hinsdale Village #08668326 Report a problem | ||
| 7/11/2014 | Listed for sale | $3,400,000$268/sqft |
Source: Coldwell Banker Residential Brokerage - Hinsdale Village #08668326 Report a problem | ||
Public tax history
| Year | Property taxes | Tax assessment |
|---|---|---|
| 2024 | $20,825 -23.4% | $566,667 -20.4% |
| 2023 | $27,179 +7% | $712,020 +4% |
| 2022 | $25,398 +4.7% | $684,440 +2.6% |
| 2021 | $24,267 +2.5% | $667,420 +2.2% |
| 2020 | $23,686 +5.1% | $652,800 +5.2% |
| 2019 | $22,538 -6.9% | $620,650 -10.7% |
| 2018 | $24,197 +6.7% | $694,890 +4.9% |
| 2017 | $22,674 +2.6% | $662,170 +6.1% |
| 2016 | $22,109 +1.3% | $623,810 +7.3% |
| 2015 | $21,824 -2.2% | $581,150 +1.2% |
| 2014 | $22,316 +0.8% | $574,360 -1.4% |
| 2013 | $22,130 +0.4% | $582,460 -6.2% |
| 2012 | $22,052 +3.1% | $620,760 -7.9% |
| 2011 | $21,394 +3.5% | $674,010 -5.8% |
| 2010 | $20,666 +2.9% | $715,210 -6.8% |
| 2009 | $20,077 +2.7% | $767,400 |
| 2008 | $19,557 +7.1% | $767,400 +8.8% |
| 2007 | $18,267 -11.9% | $705,330 -8.3% |
| 2006 | $20,731 +4% | $769,210 +6.9% |
| 2005 | $19,933 +4% | $719,560 +6.3% |
| 2004 | $19,162 +3.7% | $676,910 +10.1% |
| 2003 | $18,472 +6.3% | $614,820 +9.9% |
| 2002 | $17,385 +5.4% | $559,520 +8.7% |
| 2001 | $16,489 +2.7% | $514,540 +5.2% |
| 2000 | $16,061 | $489,100 |
Find assessor info on the county website
Monthly payment
Est. payment
Payment breakdown
Explore the cost of this home by adjusting the details. Changes won't be saved.Climate risks
Neighborhood: 60523
Nearby schools
GreatSchools rating
- 9/10Brook Forest Elementary SchoolGrades: K-5Distance: 1.2 mi
- 8/10Butler Junior High SchoolGrades: 6-8Distance: 1 mi
- 9/10Hinsdale Central High SchoolGrades: 9-12Distance: 3.1 mi
Schools provided by the listing agent
- Elementary: Brook Forest Elementary School
- Middle: Butler Junior High School
- High: Hinsdale Central High School
- District: 53
Source: MRED as distributed by MLS GRID. This data may not be complete. We recommend contacting the local school district to confirm school assignments for this home.
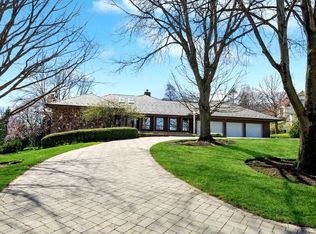
- $1,650,0004 bd5 ba7.9k sqft18 Natoma Dr, Oak Brook, IL 60523Sold
- $2,181,300-- bd-- ba6.5k sqft21 Natoma Dr, Oak Brook, IL 60523Off Market
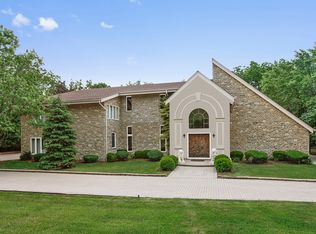
- $1,125,0005 bd6 ba8.2k sqft312 Ottawa Ln, Oak Brook, IL 60523Sold
- $3,389,4006 bd8 ba11k sqft310 Ottawa Ln, Oak Brook, IL 60523Off Market
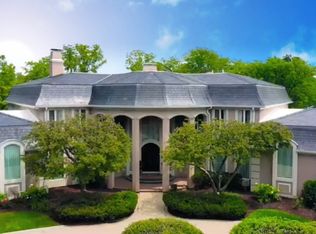
- $2,379,1005 bd8 ba8.3k sqft22 Natoma Dr, Oak Brook, IL 60523Off Market
- $2,013,900-- bd-- ba5.1k sqft16 Natoma Dr, Oak Brook, IL 60523Off Market
- $3,411,4006 bd8 ba9.4k sqft19 Natoma Dr, Oak Brook, IL 60523Off Market
- $1,673,000-- bd-- ba6.7k sqft314 Ottawa Ln, Oak Brook, IL 60523Off Market
A local agent can set up tours, give advice and negotiate with sellers.
A local lender can help you make sure your offer is ready when you are.
Similar homes
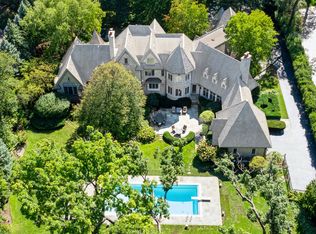
- $4,295,0005 bd7 ba11k sqft3102 White Oak Ln, Oak Brook, IL 60523Active
 MLS ID #12598180, Lina Shah, Coldwell Banker Realty. MRED as distributed by MLS GRID
 - $4,995,0005 bd8 ba12k sqft3015 Lincoln Rd, Oak Brook, IL 60523Active
 MLS ID #12603512, Marisela Gutierrez, Realty of America. MRED as distributed by MLS GRID
 - $3,580,0006 bd7 ba7.1k sqft1916 Midwest Club Pkwy, Oak Brook, IL 60523Active
 MLS ID #12604356, Ying Li, Berkshire Hathaway HomeServices Chicago. MRED as distributed by MLS GRID
 - $3,299,0007 bd9 ba9.8k sqft12 Carlisle Dr, Oak Brook, IL 60523Active
 MLS ID #12670365, Lina Shah, Coldwell Banker Realty. MRED as distributed by MLS GRID
 - $3,695,0006 bd9 ba9.8k sqft1901 Midwest Club Pkwy, Oak Brook, IL 60523ActiveMLS ID #12659871, Robert Briant, Baird & Warner. MRED as distributed by MLS GRID
- $6,700,0006 bd8 ba8.9k sqft3305 York Rd, Oak Brook, IL 60523ActiveMLS ID #12527083, Diana Ivas, Berkshire Hathaway HomeServices Chicago. MRED as distributed by MLS GRID
- $3,499,0006 bd6 ba8k sqft15W047 60th St, Burr Ridge, IL 60527ActiveMLS ID #12691574, Lauren Walz, Coldwell Banker Realty. MRED as distributed by MLS GRID
- $2,550,0005 bd6 ba10k sqft10 Clubside Ct, Burr Ridge, IL 60527Price ChangeMLS ID #12705275, Neringa Koller, ABR,PSA,SRS, REMAX Legends. MRED as distributed by MLS GRID
- $3,499,0005 bd7 ba10k sqft17 Ambriance Dr, Burr Ridge, IL 60527ActiveMLS ID #12526531, Linda Conforti, CSC, Jameson Sotheby's International Realty. MRED as distributed by MLS GRID
- $3,100,0006 bd7 ba8k sqft620 S Elm St, Hinsdale, IL 60521ActiveMLS ID #12700003, Beth Burtt, CSC, @properties Christie's International Real Estate. MRED as distributed by MLS GRID
- $5,200,0005 bd8 ba15k sqft15W181 87th St, Burr Ridge, IL 60527ActiveMLS ID #12655551, Brian Solner, RE/MAX 1st Service. MRED as distributed by MLS GRID
- $3,999,9006 bd8 ba7.1k sqft920 Brook Lot 4, Hinsdale, IL 60521ActiveMLS ID #12022253, John Barry, Mc Naughton Realty Group. MRED as distributed by MLS GRID
- $2,300,0005 bd6 ba6.4k sqft4050 Sterling Rd, Downers Grove, IL 60515ActiveMLS ID #12705286, Patty Wardlow, @properties Christies International Real Estate. MRED as distributed by MLS GRID
- $3,300,0005 bd7 ba7.8k sqft(Undisclosed Address), Wheaton, IL 60189ActiveMLS ID #12664021, Michael LaFido, LPT Realty. MRED as distributed by MLS GRID
- $3,799,9004 bd6 ba6.6k sqft918 Brook Lot 5, Hinsdale, IL 60521ActiveMLS ID #12570792, John Barry, Mc Naughton Realty Group. MRED as distributed by MLS GRID
- $2,790,0005 bd5 ba7k sqft1040 S Edgewood Ave, La Grange, IL 60525ActiveMLS ID #12645021, Anne Hodge, Compass. MRED as distributed by MLS GRID
- $5,295,0006 bd9 ba13k sqft6413 S County Line Rd, Burr Ridge, IL 60527ActiveMLS ID #12664771, Micah Walk, @properties Christie's International Real Estate. MRED as distributed by MLS GRID
- $3,900,0005 bd6 ba10k sqft1N424 Indian Knoll Rd, West Chicago, IL 60185ActiveMLS ID #12633419, Cindy Banks, RE/MAX Cornerstone. MRED as distributed by MLS GRID
- $3,600,0007 bd8 ba7.5k sqft104 S Monroe St, Hinsdale, IL 60521ActiveMLS ID #12697792, Briana Murray, CSC, @properties Christie's International Real Estate. MRED as distributed by MLS GRID
- $4,475,0007 bd9 ba9k sqft1125 Longvalley Rd, Glenview, IL 60025ActiveMLS ID #12549910, Pam MacPherson, @properties Christie's International Real Estate. MRED as distributed by MLS GRID
