BACK ON MARKET - no fault of seller.
Move-In Ready and updated 2-bedroom home located on Detroit’s west side offering excellent opportunity for both owner-occupants and investors alike. This clean property features updated flooring, fresh paint, updated kitchen and bath, vinyl windows, fenced yard, clean basement and immediate occupancy availability.
Recent exterior improvements include freshly painted front porch and steps, updated landscaping freshly manicured lawn and improved curb appeal throughout. Full basement offers additional storage and utility space.
Strong long-term rental potential based on comparable rentals activity in the area. Property may align well with conventional and DSCR financing opportunities for investors seeking affordable updated inventory.
Conveniently located near schools, shopping, parks and major freeway access. Great opportunity for first-time buyers, buy-and-hold investors or owner-occupants seeking affordable monthly ownership.
This property is sold “AS IS”. BATVI.
Schedule your showing today!
Pending
Price increase: $6.4K (5/28)
$68,900
12244 Woodmont Ave, Detroit, MI 48227
2beds
704sqft
:
Get pre-qualified$620/mo
Single Family Residence
Built in 1941
4,356 Square Feet Lot
$-- Zestimate®
$98/sqft
$-- HOA
What's special
- 73 days |
- 74 |
- 7 |
Zillow last checked:
Listing updated:
Listed by:
Susan Taylor 313-200-1412,
Front Page Properties 313-877-9020
Source: Realcomp II,MLS#: 20261010741
Facts & features
Interior
Bedrooms & bathrooms
- Bedrooms: 2
- Bathrooms: 1
- Full bathrooms: 1
Bedroom
- Level: Entry
- Area: 100
- Dimensions: 10 X 10
Bedroom
- Level: Entry
- Area: 100
- Dimensions: 10 X 10
Other
- Level: Entry
- Area: 48
- Dimensions: 8 X 6
Dining room
- Level: Entry
- Area: 64
- Dimensions: 8 X 8
Kitchen
- Level: Entry
- Area: 80
- Dimensions: 10 X 8
Living room
- Level: Entry
- Area: 121
- Dimensions: 11 X 11
Heating
- Forced Air, Natural Gas
Features
- Basement: Unfinished
- Has fireplace: No
Interior area
- Total interior livable area: 704 sqft
- Finished area above ground: 704
Property
Parking
- Parking features: No Garage
Features
- Levels: One
- Stories: 1
- Entry location: GroundLevelwSteps
- Pool features: None
- Fencing: Back Yard,Fenced
Lot
- Size: 4,356 Square Feet
- Dimensions: 35 x 117.75
Details
- Parcel number: W22I062629S
- Special conditions: Agent Owned,Short Sale No
Construction
Type & style
- Home type: SingleFamily
- Architectural style: Bungalow
- Property subtype: Single Family Residence
Materials
- Aluminum Siding
- Foundation: Basement, Block
Condition
- New construction: No
- Year built: 1941
Utilities & green energy
- Sewer: Sewer At Street
- Water: Waterat Street
Community & HOA
Community
- Subdivision: FRISCHKORNS GRAND-DALE 3
HOA
- Has HOA: No
Location
- Region: Detroit
Financial & listing details
- Price per square foot: $98/sqft
- Tax assessed value: $9,666
- Annual tax amount: $1,172
- Date on market: 2/20/2026
- Cumulative days on market: 73 days
- Listing agreement: Exclusive Right To Sell
- Listing terms: Cash,Conventional,FHA,FHA 203K,Va Loan,Warranty Deed
Estimated market value
Not available
Estimated sales range
Not available
$1,084/mo
Price history
| Date | Event | Price |
|---|---|---|
| 7/30/2026 | Pending sale | $68,900$98/sqft |
Source:  Realcomp II #20261010741 Report a problem Realcomp II #20261010741 Report a problem | ||
| 7/8/2026 | Listing removed | $1,300$2/sqft |
Source: Zillow Rentals Report a problem | ||
| 5/28/2026 | Listed for rent | $1,300$2/sqft |
Source: Zillow Rentals Report a problem | ||
| 5/28/2026 | Price change | $68,900+10.2%$98/sqft |
Source: Realcomp II #20261010741 Report a problem | ||
| 5/15/2026 | Listed for sale | $62,500$89/sqft |
Source: Realcomp II #20261010741 Report a problem | ||
| 3/15/2026 | Pending sale | $62,500$89/sqft |
Source: Realcomp II #20261010741 Report a problem | ||
| 2/20/2026 | Listed for sale | $62,500+228.9%$89/sqft |
Source: Realcomp II #20261010741 Report a problem | ||
| 10/23/2025 | Sold | $19,000+1800%$27/sqft |
Source: Public Record Report a problem | ||
| 6/30/2020 | Listing removed | $1,000$1/sqft |
Source: Detroit Land Bank Authority Report a problem | ||
| 6/22/2020 | Listed for sale | $1,000-95.6%$1/sqft |
Source: Detroit Land Bank Authority Report a problem | ||
| 11/5/2007 | Sold | $22,750$32/sqft |
Source: Public Record Report a problem | ||
Public tax history
| Year | Property taxes | Tax assessment |
|---|---|---|
| 2025 | -- | $11,800 +25.5% |
| 2024 | -- | $9,400 +5.6% |
| 2023 | -- | $8,900 |
| 2022 | -- | -- |
| 2021 | -- | -- |
| 2020 | -- | -- |
| 2019 | -- | -- |
| 2018 | -- | $5,600 +3.7% |
| 2017 | -- | $5,400 -52.6% |
| 2016 | $841 | $11,400 |
| 2015 | $841 +3.4% | $11,400 -28.7% |
| 2013 | $814 -3.3% | $15,997 -30.2% |
| 2010 | $841 | $22,920 -12% |
| 2009 | -- | $26,046 -13.5% |
| 2008 | -- | $30,111 |
| 2007 | -- | $30,111 +5.5% |
| 2005 | $82 | $28,541 +3% |
| 2004 | -- | $27,710 |
Find assessor info on the county website
Monthly payment
Est. payment
Payment breakdown
Explore the cost of this home by adjusting the details. Changes won't be saved.Climate risks
Neighborhood: Grandale
Nearby schools
GreatSchools rating
- 3/10Henderson AcademyGrades: PK-8Distance: 0.9 mi
- 3/10Cody High SchoolGrades: 9-12Distance: 1.3 mi
- $200-- bd-- ba-- sqft12236 Woodmont Ave, Detroit, MI 48227Off Market
- $42,800-- bd1 ba700 sqft12250 Woodmont Ave, Detroit, MI 48227Off Market
- $14,5002 bd1 ba698 sqft12230 Woodmont Ave, Detroit, MI 48227Off Market
- $82,100-- bd1 ba740 sqft12260 Woodmont Ave, Detroit, MI 48227Off Market
- $200-- bd1 ba606 sqft12224 Woodmont Ave, Detroit, MI 48227Off Market
- $15,0002 bd1 ba900 sqft12266 Woodmont Ave, Detroit, MI 48227Off Market
- $2,3002 bd1 ba698 sqft12216 Woodmont Ave, Detroit, MI 48227Off Market
- $15,5002 bd1 ba698 sqft12251 Woodmont Ave, Detroit, MI 48227Off Market
A local agent can set up tours, give advice and negotiate with sellers.
Similar homes
- $85,0003 bd1 ba801 sqft11391 Saint Marys St, Detroit, MI 48227For Sale

 MLS ID #20261040367, Anthony Djon, Anthony Djon Luxury Real Estate. Realcomp II
 - $65,0003 bd1 ba982 sqft11325 Steel St, Detroit, MI 48227For Sale
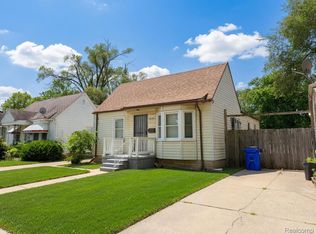 MLS ID #20261045404, Gaston Munoz, Munoz Realty Inc. Realcomp II
 - $60,0003 bd1 ba912 sqft13526 Montrose St, Detroit, MI 48227For Sale

 MLS ID #26030099, Tyhran Seay, Kiley Real Estate Advisors. MichRIC
 - $62,0003 bd1 ba935 sqft18961 Pierson St, Detroit, MI 48219For Sale
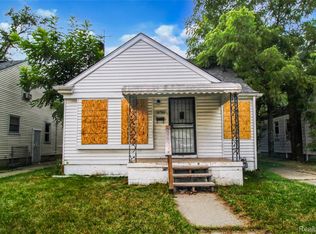 MLS ID #20261059302, Andreina Mendoza-Herrera, RE/MAX Leading Edge. Realcomp II
 - $70,0003 bd1 ba703 sqft8626 Piedmont St, Detroit, MI 48228For SaleMLS ID #20261015941, Bashar G Nijem, Realtyflo Inc. Realcomp II
- $74,9002 bd1 ba800 sqft8842 Longacre St, Detroit, MI 48228For SaleMLS ID #20261029645, David Rabior, Clyde Realty LLC. Realcomp II
- $75,0002 bd1 ba700 sqft8695 Evergreen Ave, Detroit, MI 48228For SaleMLS ID #20261044592, Gaston Munoz, Munoz Realty Inc. Realcomp II
- $69,9902 bd1 ba795 sqft18734 Stahelin Ave, Detroit, MI 48219For SaleMLS ID #20261024906, Lauryn Johnson, KW Domain. Realcomp II
- $85,0003 bd1 ba806 sqft9575 Longacre St, Detroit, MI 48227For SaleMLS ID #20261028520, Sotero M Lopez II, EXP Realty Main. Realcomp II
- $95,0003 bd1 ba900 sqft9635 Appoline St, Detroit, MI 48227For SaleMLS ID #20261059131, Joselyn Navarro, Keller Williams Legacy. Realcomp II
- $65,0003 bd1 ba1k sqft8260 Minock St, Detroit, MI 48228For SaleMLS ID #20261009617, Gaston Munoz, Munoz Realty Inc. Realcomp II
- $80,0003 bd1 ba1k sqft9980 Ashton Ave, Detroit, MI 48228For SaleMLS ID #20261053565, Angie Sierra, REMAX City Centre. Realcomp II
- $100,0003 bd1 ba1k sqft10044 Whitcomb St, Detroit, MI 48227For SaleMLS ID #20261057379, Gaston Munoz, Munoz Realty Inc. Realcomp II
- $74,9003 bd1 ba1k sqft10028 Stahelin Ave, Detroit, MI 48228For SaleMLS ID #26028474, Dwight Hall, Caldwell Realty and Associates. MichRIC
- $72,0003 bd1 ba839 sqft18732 Greenview Ave, Detroit, MI 48219For SaleMLS ID #20261048275, Gaston Munoz, Munoz Realty Inc. Realcomp II
- $70,0003 bd1 ba1k sqft11441 McKinney St, Detroit, MI 48224For SaleMLS ID #20261055477, Lawrence Else, Realtyflo Inc. Realcomp II
- $65,0003 bd1 ba912 sqft12667 Blackstone St, Detroit, MI 48223For SaleMLS ID #20261033349, Derek C Lievens, Market Elite Inc. Realcomp II
- $62,0003 bd1 ba1k sqft8614 Hubbell St, Detroit, MI 48228For SaleMLS ID #20261013599, Katie Wheeler, Match Realty. Realcomp II
- $80,0002 bd1 ba895 sqft7746 Rosemont Ave, Detroit, MI 48228For SaleMLS ID #20261050210, Gaston Munoz, Munoz Realty Inc. Realcomp II
- $65,5002 bd2 ba934 sqft19674 Stotter St, Detroit, MI 48234For SaleMLS ID #20261058301, Ashley Haldy, ERA Prime Real Estate Group. Realcomp II
