7746 Rosemont Avenue, Detroit, MI 48228 – Charming updated starter home or investment opportunity in a convenient West Side location! This cozy 2-bedroom, 1-bath single-family home has been just updated with modern touches throughout. It offers low-maintenance living with a 1-car garage and is move-in ready for first-time buyers, downsizers, or savvy investors. Fresh updates completed !!! Certified with the City of Detroit (Certificate of Approval on file — ready to renew for seamless closing and peace of mind)Home warranty included for buyer confidence on major systems Efficient layout perfect for comfortable living
Detached garage!!! Close to shopping centers, restaurants, and everyday conveniences Near schools in the Detroit Public Schools Community District and parks Easy access to major freeways for commuting to Downtown Detroit, Dearborn, and beyond Quiet residential street with room to enjoy the spacious lot
Priced competitively ( great value for an updated Detroit home!), this property is ideal for Section 8 tenants, owner-occupants, or rental investors. Don't miss this opportunity in a neighborhood with strong potential!
Pending
Price cut: $4K (10/8)
$68,000
7746 Rosemont Ave, Detroit, MI 48228
2beds
895sqft
Single Family Residence
Built in 1940
5,227 Square Feet Lot
$-- Zestimate®
$76/sqft
$-- HOA
What's special
- 106 days
- 437
- 34
Zillow last checked:
Listing updated:
Listed by:
Gaston Munoz 313-914-7545,
Munoz Realty Inc 313-914-7545
Source: Realcomp II,MLS#: 20261050210
Facts & features
Interior
Bedrooms & bathrooms
- Bedrooms: 2
- Bathrooms: 1
- Full bathrooms: 1
Bedroom
- Level: Entry
- Area: 100
- Dimensions: 10 X 10
Bedroom
- Level: Entry
- Area: 100
- Dimensions: 10 X 10
Other
- Level: Entry
- Area: 42
- Dimensions: 7 X 6
Kitchen
- Level: Entry
- Area: 120
- Dimensions: 12 X 10
Living room
- Level: Entry
- Area: 180
- Dimensions: 15 X 12
Heating
- Forced Air, Natural Gas
Features
- Basement: Unfinished
- Has fireplace: No
Interior area
- Total interior livable area: 895 sqft
- Finished area above ground: 895
Property
Parking
- Total spaces: 1
- Parking features: One Car Garage, Detached
- Garage spaces: 1
Features
- Levels: One
- Stories: 1
- Entry location: GroundLevelwSteps
- Pool features: None
Lot
- Size: 5,227 Square Feet
- Dimensions: 40 x 128
Details
- Parcel number: W22I076170S
- Special conditions: Short Sale No,Standard
Construction
Type & style
- Home type: SingleFamily
- Architectural style: Ranch
- Property subtype: Single Family Residence
Materials
- Vinyl Siding
- Foundation: Basement, Brick Mortar
Condition
- New construction: No
- Year built: 1940
Details
- Warranty included: Yes
Utilities & green energy
- Sewer: Sewer At Street
- Water: Waterat Street
Community & HOA
Community
- Subdivision: RICHLAND PARK
HOA
- Has HOA: No
Location
- Region: Detroit
Financial & listing details
- Price per square foot: $76/sqft
- Tax assessed value: $11,389
- Annual tax amount: $2,427
- Date on market: 7/2/2026
- Cumulative days on market: 106 days
- Listing agreement: Exclusive Right To Sell
- Listing terms: Cash,Conventional,FHA
Estimated market value
Not available
Estimated sales range
Not available
$1,100/mo
Price history
| Date | Event | Price |
|---|---|---|
| 10/13/2026 | Pending sale | $68,000$76/sqft |
Source:  Realcomp II #20261050210 Report a problem Realcomp II #20261050210 Report a problem | ||
| 10/8/2026 | Price change | $68,000-5.6%$76/sqft |
Source: Realcomp II #20261050210 Report a problem | ||
| 9/14/2026 | Price change | $72,000-4%$80/sqft |
Source: Realcomp II #20261050210 Report a problem | ||
| 8/7/2026 | Price change | $75,000-6.3%$84/sqft |
Source: Realcomp II #20261050210 Report a problem | ||
| 7/2/2026 | Listed for sale | $80,000+14.4%$89/sqft |
Source: Realcomp II #20261050210 Report a problem | ||
| 3/11/2021 | Sold | $69,900+136.9%$78/sqft |
Source: Public Record Report a problem | ||
| 2/2/2020 | Listing removed | $29,500$33/sqft |
Source: The Thomas Agency, LLC #219106984 Report a problem | ||
| 12/10/2019 | Price change | $29,500-9.2%$33/sqft |
Source: The Thomas Agency, LLC #219106984 Report a problem | ||
| 11/19/2019 | Listed for sale | $32,500$36/sqft |
Source: The Thomas Agency, LLC #219106984 Report a problem | ||
| 11/19/2019 | Pending sale | $32,500$36/sqft |
Source: The Thomas Agency, LLC #219106984 Report a problem | ||
| 9/5/2019 | Listed for sale | $32,500+38.3%$36/sqft |
Source: Keller Williams Realty-Great Lakes #219091647 Report a problem | ||
| 8/13/2018 | Sold | $23,500$26/sqft |
Source: Public Record Report a problem | ||
Public tax history
| Year | Property taxes | Tax assessment |
|---|---|---|
| 2025 | -- | $20,200 +27.8% |
| 2024 | -- | $15,800 +24.4% |
| 2023 | -- | $12,700 +30.9% |
| 2022 | -- | $9,700 +6.6% |
| 2021 | -- | $9,100 |
| 2020 | $1,390 +39.9% | $9,100 +15.2% |
| 2019 | $994 | $7,900 -3.7% |
| 2018 | $994 | $8,200 -2.4% |
| 2017 | -- | $8,400 -22.9% |
| 2016 | $1,110 | $10,900 |
| 2015 | $1,110 -5.8% | $10,900 -33.4% |
| 2013 | $1,178 +6.1% | $16,367 -31.8% |
| 2010 | $1,110 | $23,996 -18% |
| 2009 | -- | $29,264 -14% |
| 2008 | -- | $34,028 |
| 2007 | -- | $34,028 +5.5% |
| 2005 | $118 | $32,254 +3% |
| 2004 | -- | $31,315 |
Find assessor info on the county website
Monthly payment
Est. payment
Payment breakdown
Explore the cost of this home by adjusting the details. Changes won't be saved.Climate risks
Neighborhood: Warrendale
Similar homes
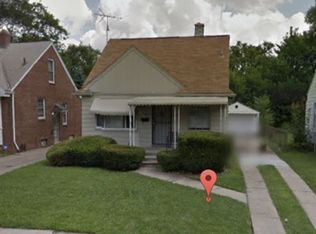
- $65,9993 bd1 ba1.1k sqft9381 Fielding St, Detroit, MI 48228For Sale
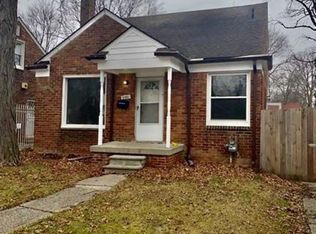
 MLS ID #20261074592, Olga Ruiz, EXP Realty Main. Realcomp II
 - $69,0003 bd1 ba962 sqft7269 Minock St, Detroit, MI 48228For Sale
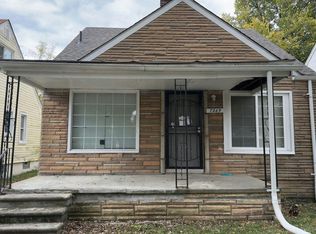
 MLS ID #26010087, Kristian Freiwald, Domus Realty. MichRIC
 - $58,5002 bd1 ba800 sqft8842 Longacre St, Detroit, MI 48228For Sale
 MLS ID #20261029645, David Rabior, Clyde Realty LLC. Realcomp II
 - $80,0003 bd1 ba952 sqft8650 Auburn St, Detroit, MI 48228For Sale
 MLS ID #20261052540, Cyreeta Smith, Baker & Associates Realty Group LLC. Realcomp II
 - $59,0003 bd1 ba927 sqft9025 Burt Rd, Detroit, MI 48228For SaleMLS ID #20261050593, Nader Shariff, Upside Investments. Realcomp II
- $100,0002 bd1 ba725 sqft8220 Robson St, Detroit, MI 48228For SaleMLS ID #20261083404, Justin P Neil, JNA Real Estate. Realcomp II
- $80,0003 bd1 ba1.1k sqft11683 Penrod St, Detroit, MI 48228For SaleMLS ID #20261078431, Darby Reynaert, EXP Realty Main. Realcomp II
- $84,0003 bd1 ba886 sqft8056 Vaughan St, Detroit, MI 48228For SaleMLS ID #20261052829, Christopher Stearns, CJR Realty. Realcomp II
- $79,9003 bd1 ba1k sqft6390 Vaughan St, Detroit, MI 48228For SaleMLS ID #20261077536, Moe A Aldhulaimi, Real Estate One-Dbn Hts/Dbn. Realcomp II
- $68,0002 bd1 ba800 sqft16860 Greenfield Rd, Detroit, MI 48235For SaleMLS ID #20261074564, Franco Moncada, RE/MAX Showcase Homes. Realcomp II
- $50,0002 bd1 ba900 sqft8882 Evergreen Ave, Detroit, MI 48228For SaleMLS ID #20261064761, David Rabior, Clyde Realty LLC. Realcomp II
- $64,9002 bd1 ba824 sqft14142 Hubbell St, Detroit, MI 48227For SaleMLS ID #20261065581, Bailee Clanton, Home Source Realty LLC. Realcomp II
- $55,0003 bd1 ba688 sqft9900 Asbury Park, Detroit, MI 48227For SaleMLS ID #20261080357, Ta'Nia Bradley, AXEN Realty LLC. Realcomp II
- $71,9003 bd1 ba1k sqft9137 Birwood St, Detroit, MI 48204For SaleMLS ID #20261061580, Greg Majewski, Detroit Investment Company. Realcomp II
- $99,0003 bd1 ba1k sqft9583 Stahelin Ave, Detroit, MI 48228For SaleMLS ID #20261081748, Maricela Meza, Realty of America. Realcomp II
- $85,9003 bd1 ba1.1k sqft8049 Patton St, Detroit, MI 48228For SaleMLS ID #20261061853, Lisa Dye-Hightower, Cosmopolitan Real Estate Svs. Realcomp II
- $72,9002 bd1 ba710 sqft14336 Rockdale St, Detroit, MI 48223For SaleMLS ID #20261045340, Greg Majewski, Detroit Investment Company. Realcomp II
- $69,9003 bd1 ba884 sqft19758 Greenview Ave, Detroit, MI 48219For SaleMLS ID #26044867, Kristian Freiwald, Domus Realty. MichRIC
- $69,9003 bd2 ba1k sqft14914 Washburn St, Detroit, MI 48238For SaleMLS ID #20261065121, Carlos Vazquez, Match Realty. Realcomp II
- $68,4003 bd1 ba1.1k sqft18932 Riverview St, Detroit, MI 48219For SaleMLS ID #20261038203, Mark Poloney, RE/MAX First. Realcomp II
