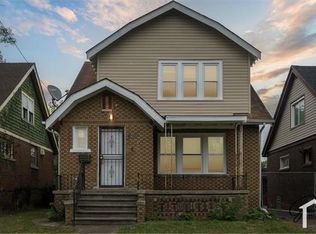
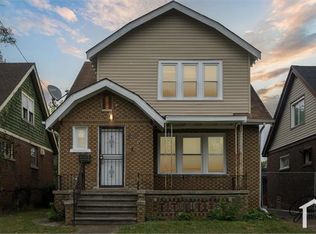
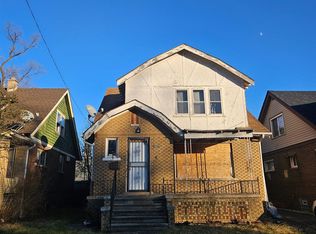
Welcome to 14914 Washburn St, a classic Detroit brick bungalow offering an excellent opportunity for a homeowner or investor. Built in 1926, this approximately 1,018-square-foot home features a traditional bungalow layout, basement, and detached garage. Whether you're looking for your next home or an investment opportunity, this property offers plenty of potential in a well-established Detroit neighborhood. Property Highlights: 3-bedroom bungalow layout, 1 full bathroom, 1 half bathroom, Brick exterior, Basement, 1-car garage. Property and Garage are being sold as is. Showings will only be allowed with POF, or a verified preapproval letter. BATVAI.
For sale
Price cut: $5K (10/3)
$74,900
14914 Washburn St, Detroit, MI 48238
3beds
1,018sqft
Single Family Residence
Built in 1926
3,484 Square Feet Lot
$-- Zestimate®
$74/sqft
$-- HOA
What's special
- 51 days
- 399
- 59
Zillow last checked:
Listing updated:
Listed by:
Carlos Vazquez 586-863-7637,
Match Realty 313-482-7432
Source: Realcomp II,MLS#: 20261065121
Facts & features
Interior
Bedrooms & bathrooms
- Bedrooms: 3
- Bathrooms: 2
- Full bathrooms: 1
- 1/2 bathrooms: 1
Bedroom
- Level: Entry
- Area: 66
- Dimensions: 11 X 6
Bedroom
- Level: Second
- Area: 110
- Dimensions: 11 X 10
Bedroom
- Level: Second
- Area: 110
- Dimensions: 11 X 10
Other
- Level: Second
- Area: 100
- Dimensions: 10 X 10
Other
- Level: Entry
- Area: 15
- Dimensions: 5 X 3
Dining room
- Level: Entry
- Area: 100
- Dimensions: 10 X 10
Kitchen
- Level: Entry
- Area: 132
- Dimensions: 11 X 12
Living room
- Level: Entry
- Area: 140
- Dimensions: 14 X 10
Heating
- Forced Air, Natural Gas
Features
- Basement: Unfinished
- Has fireplace: No
Interior area
- Total interior livable area: 1,018 sqft
- Finished area above ground: 1,018
Property
Parking
- Total spaces: 1
- Parking features: One Car Garage, Detached
- Garage spaces: 1
Features
- Levels: One And One Half
- Stories: 1.5
- Entry location: GroundLevelwSteps
- Patio & porch: Covered, Porch
- Pool features: None
Lot
- Size: 3,484 Square Feet
- Dimensions: 35 x 100
Details
- Parcel number: W16I039165S
- Special conditions: Short Sale No,Standard
Construction
Type & style
- Home type: SingleFamily
- Architectural style: Bungalow
- Property subtype: Single Family Residence
Materials
- Brick
- Foundation: Basement, Block
- Roof: Asphalt
Condition
- New construction: No
- Year built: 1926
- Major remodel year: 2021
Utilities & green energy
- Sewer: Public Sewer
- Water: Public
Community & HOA
Community
- Subdivision: GRIFFINS WYOMING
HOA
- Has HOA: No
Location
- Region: Detroit
Financial & listing details
- Price per square foot: $74/sqft
- Tax assessed value: $14,124
- Annual tax amount: $2,813
- Date on market: 8/18/2026
- Cumulative days on market: 51 days
- Listing agreement: Exclusive Right To Sell
- Listing terms: Cash,Conventional
Estimated market value
Not available
Estimated sales range
Not available
$1,425/mo
Price history
| Date | Event | Price |
|---|---|---|
| 10/3/2026 | Price change | $74,900-6.3%$74/sqft |
Source:  Realcomp II #20261065121 Report a problem Realcomp II #20261065121 Report a problem | ||
| 8/18/2026 | Listed for sale | $79,900$78/sqft |
Source: Realcomp II #20261065121 Report a problem | ||
| 6/22/2021 | Sold | $79,900+343.9%$78/sqft |
Source: Public Record Report a problem | ||
| 2/26/2021 | Sold | $18,000+20%$18/sqft |
Source: Public Record Report a problem | ||
| 8/15/2007 | Sold | $15,000-78.9%$15/sqft |
Source:  MiRealSource #130712 Report a problem MiRealSource #130712 Report a problem | ||
| 12/27/2005 | Sold | $70,983$70/sqft |
Source: Public Record Report a problem | ||
Public tax history
| Year | Property taxes | Tax assessment |
|---|---|---|
| 2025 | -- | $18,800 +23.7% |
| 2024 | -- | $15,200 +25.6% |
| 2023 | -- | $12,100 +45.8% |
| 2022 | -- | $8,300 -21% |
| 2021 | -- | $10,500 |
| 2020 | $1,375 +53.2% | $10,500 +20.7% |
| 2019 | $897 | $8,700 +14.5% |
| 2018 | $897 | $7,600 -1.3% |
| 2017 | -- | $7,700 -64.7% |
| 2016 | $1,658 | $21,800 +111.7% |
| 2015 | $1,658 +14.5% | $10,300 -28.9% |
| 2013 | $1,448 -12.7% | $14,479 -30.2% |
| 2010 | $1,658 | $20,746 -12% |
| 2009 | -- | $23,575 -14.5% |
| 2008 | -- | $27,573 |
| 2007 | -- | $27,573 +5.5% |
| 2005 | $91 | $26,136 +3% |
| 2004 | -- | $25,375 |
Find assessor info on the county website
Monthly payment
Est. payment
Payment breakdown
Explore the cost of this home by adjusting the details. Changes won't be saved.Climate risks
Neighborhood: Bethune
Similar homes
- $77,4583 bd1 ba1.2k sqft14560 Santa Rosa Dr, Detroit, MI 48238For Sale
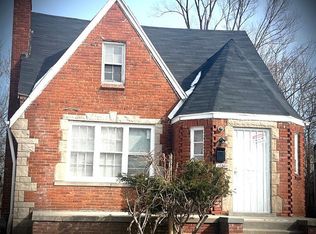
 MLS ID #20261061602, Greg Majewski, Detroit Investment Company. Realcomp II
 - $73,9003 bd1 ba1.3k sqft14901 Sorrento St, Detroit, MI 48227For Sale
 MLS ID #20261066812, Shawn Smith, EXP Realty Main. Realcomp II
 - $74,5003 bd2 ba1.2k sqft14975 Stansbury St, Detroit, MI 48227For Sale
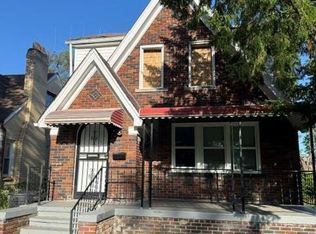 MLS ID #20261046628, Mark Hutter, Detroit Investment Company. Realcomp II
 - $80,0003 bd1 ba1.4k sqft13580 Stoepel St, Detroit, MI 48238Auction
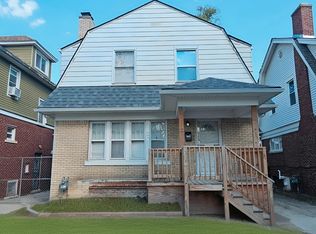
 MLS ID #50206185, Jonathan Minerick, HomeCoin.com. MiRealSource
 - $85,0003 bd1 ba930 sqft2530 Fullerton St, Detroit, MI 48238For SaleMLS ID #20261046178, Rozi Berishaj, RE/MAX Empire. Realcomp II
- $69,9993 bd1 ba1.3k sqft14600 Sussex St, Detroit, MI 48227For SaleMLS ID #20261062342, Scott Fader, Joseph Walter Realty, LLC. Realcomp II
- $53,0003 bd1 ba1.2k sqft12755 Washburn St, Detroit, MI 48238For Sale
 MLS ID #26040339, Cameron Porter, eXp Realty, LLC. MichRIC
 - $75,0003 bd1 ba849 sqft9317 Ward St, Detroit, MI 48228For SaleMLS ID #20261066897, Hassan Hammoud, U.S. Investor Group. Realcomp II
- $79,0003 bd1 ba1.2k sqft11708 Broadstreet Ave, Detroit, MI 48204For SaleMLS ID #20261068583, Gaston Munoz, Munoz Realty Inc. Realcomp II
- $79,0003 bd1 ba1.1k sqft13654 Mecca St, Detroit, MI 48227For SaleMLS ID #20261067732, Andreina Mendoza-Herrera, RE/MAX Leading Edge. Realcomp II
- $71,9003 bd1 ba1k sqft9137 Birwood St, Detroit, MI 48204For SaleMLS ID #20261061580, Greg Majewski, Detroit Investment Company. Realcomp II
- $74,9003 bd1 ba1.3k sqft11643 Yosemite St, Detroit, MI 48204For SaleMLS ID #20261034699, Greg Majewski, Detroit Investment Company. Realcomp II
- $75,0003 bd1 ba1.2k sqft19212 Mackay St, Detroit, MI 48234For SaleMLS ID #20261070861, Jubel Ahmed, R2M Realty,. Realcomp II
- $80,0002 bd1 ba691 sqft16213 Tuller St, Detroit, MI 48221For SaleMLS ID #20261073566, Gaston Munoz, Munoz Realty Inc. Realcomp II
- $65,0002 bd1 ba750 sqft14960 Littlefield St, Detroit, MI 48227For SaleMLS ID #20261044643, Gaston Munoz, Munoz Realty Inc. Realcomp II
- $89,9003 bd1 ba1.4k sqft16536 Cheyenne St, Detroit, MI 48235For SaleMLS ID #20261073756, Leonard A Pickett III, RCH Brokerage Legacy Inc. Realcomp II
- $77,9003 bd1 ba897 sqft20200 Lindsay St, Detroit, MI 48235For SaleMLS ID #20261045304, Greg Majewski, Detroit Investment Company. Realcomp II
- $79,9003 bd1 ba1k sqft6390 Vaughan St, Detroit, MI 48228For SaleMLS ID #20261077536, Moe A Aldhulaimi, Real Estate One-Dbn Hts/Dbn. Realcomp II
- $72,0002 bd1 ba803 sqft8260 Coyle St, Detroit, MI 48228For SaleMLS ID #20261044586, Gaston Munoz, Munoz Realty Inc. Realcomp II
