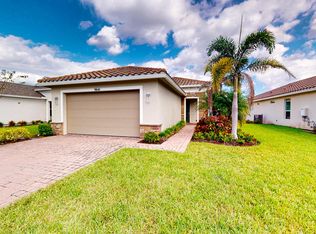
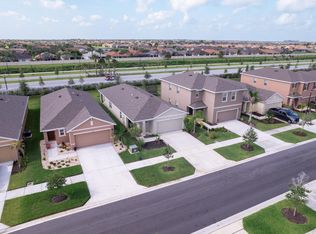
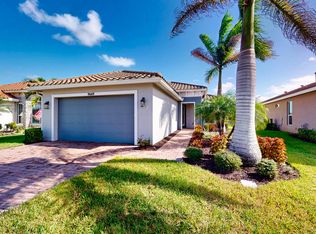
Welcome home to this beautiful 3 bedroom home with 2 baths and 2 car garage built in 2023 and located in Central Park where the HOA is $460 per YEAR. The back yard is fully fenced in AND PRIVATE WITH NO REAR NEIGHBORS. Very clean and move in ready. Tiled flooring, granite kitchen counters, white cabinets, subway backsplash, epoxy garage floor, screened in back patio and waiting for you to call home and enjoy fun filled days in this great back yard space. The clubhouse has an amazing resort style pool, splash pads, game room, place for hanging out, community events, pickleball, tennis, dog park and more. This community is conveniently located off crosstown parkway for easy access to I95, traveling to us1 or head on in to Tradition where shopping and restaurants are waiting for you Tradition is just around the corner but you are not paying the Tradition standard HOA fees. The amenities are so amazing with resort style pool, tennis, pickleball, dog park and more. Saint Lucie West also has shopping and restaurants for everyone and is right around the corner from Central Park as well. Location Location Location! Do you love the Mets or a day at the ballpark? The stadium is right inside Saint Lucie West too. Fabulous home and a Fabulous location!
For sale
$389,900
12248 SW Rimini Way, Port St Lucie, FL 34987
3beds
1,504sqft
Single Family Residence
Built in 2023
4,792 Square Feet Lot
$382,400 Zestimate®
$259/sqft
$38/mo HOA
What's special
Granite kitchen countersTiled flooringEpoxy garage floorScreened in back patioWhite cabinetsSubway backsplash
- 21 days
- 1,147
- 112
Likely to sell faster than
Zillow last checked:
Listing updated:
Listed by:
Becca Layne 772-224-6994,
Lang Realty
Source: BeachesMLS,MLS#: B26092575 Originating MLS: BeachesMLS
Facts & features
Interior
Bedrooms & bathrooms
- Bedrooms: 3
- Bathrooms: 2
- Full bathrooms: 2
- Main level bathrooms: 2
- Main level bedrooms: 3
Primary bedroom
- Level: First
- Area: 201.6
- Dimensions: 14 X 14.4
Bedroom 2
- Level: First
- Area: 110
- Dimensions: 11 X 10
Bedroom 3
- Level: First
- Area: 110
- Dimensions: 11 X 10
Dining room
- Level: First
- Area: 165.76
- Dimensions: 11.2 X 14.8
Kitchen
- Level: First
- Area: 170
- Dimensions: 17 X 10
Living room
- Level: First
- Area: 221.2
- Dimensions: 14 X 15.8
Heating
- Central, Electric
Cooling
- Central Air, Electric
Appliances
- Included: Dryer, Dishwasher, Electric Range, Electric Water Heater, Disposal, Microwave, Water Heater, Washer
- Laundry: Inside
Features
- Breakfast Area, Entrance Foyer, Family/Dining Room, Kitchen/Dining Combo, Living/Dining Room, Pantry, Separate Shower, Walk-In Closet(s)
- Flooring: Carpet, Ceramic Tile
- Windows: Shutters
- Has fireplace: No
Interior area
- Total structure area: 2,023
- Total interior livable area: 1,504 sqft
Video & virtual tour
Property
Parking
- Total spaces: 4
- Parking features: Attached, Garage, Garage Door Opener
- Attached garage spaces: 2
Accessibility
- Accessibility features: None
Features
- Levels: One
- Stories: 1
- Patio & porch: Patio, Porch, Screened
- Exterior features: Outdoor Living Area, Room For Pool
- Pool features: Association
- Fencing: Back Yard
- Has view: Yes
- View description: Garden
- Waterfront features: None
Lot
- Size: 4,792 Square Feet
- Features: < 1/4 Acre
Details
- Parcel number: 333270001940004
- Zoning: Planned Un
- Special conditions: Standard
Construction
Type & style
- Home type: SingleFamily
- Architectural style: Traditional
- Property subtype: Single Family Residence
Materials
- CBS (Concrete Block Structure), Block, Concrete
- Roof: Composition,Shingle
Condition
- Resale
- New construction: No
- Year built: 2023
Details
- Builder model: Alex
- Builder name: D.R. Horton
Utilities & green energy
- Electric: 3 Phase
- Sewer: Public Sewer
- Water: Public
- Utilities for property: Cable Available, Sewer Available, Water Available
Community & HOA
Community
- Features: Home Owners Association, Street Lights
- Security: Security System, Smoke Detector(s)
- Subdivision: VERANO SOUTH PUD 1 - POD G - PLAT NO. 1
HOA
- Has HOA: Yes
- Amenities included: Clubhouse, Dog Park, Picnic Area, Playground, Pickleball, Pool, Sidewalks, Tennis Court(s)
- Services included: Common Areas
- HOA fee: $38 monthly
- HOA name: First Service Residential
Location
- Region: Port Saint Lucie
Financial & listing details
- Price per square foot: $259/sqft
- Tax assessed value: $218,062
- Annual tax amount: $6,893
- Date on market: 10/25/2026
- Cumulative days on market: 21 days
- Listing terms: Cash,Conventional,FHA,VA Loan
- Road surface type: Paved
Estimated market value
$382,400
$363,000 - $402,000
$2,589/mo
Price history
| Date | Event | Price |
|---|---|---|
| 10/26/2026 | Listed for sale | $389,900+8.6%$259/sqft |
Source:  BeachesMLS #B26092575 Report a problem | ||
| 7/28/2023 | Sold | $358,945-2.7%$239/sqft |
Source: BeachesMLS #R10885923 Report a problem | ||
| 5/1/2023 | Pending sale | $368,945$245/sqft |
Source: BeachesMLS #RX-10885923 Report a problem | ||
Public tax history
| Year | Property taxes | Tax assessment |
|---|---|---|
| 2025 | $6,839 +8% | $212,330 +2.9% |
| 2024 | $6,330 +120.6% | $206,346 +1545.5% |
| 2023 | $2,870 +41.8% | $12,540 +10% |
| 2022 | $2,024 +595.4% | $11,400 +65.2% |
| 2021 | $291 | $6,900 |
Find assessor info on the county website
Monthly payment
Est. payment
Payment breakdown
Explore the cost of this home by adjusting the details. Changes won't be saved.Climate risks
Neighborhood: Verano
- $432,6004 bd2 ba2.6k sqft12242 SW Rimini Way, Port Saint Lucie, FL 34987Off Market

- $384,5003 bd2 ba1.6k sqft12236 Rimini Way, Port Saint Lucie, FL 34987Sold

- $352,7003 bd2 ba1.5k sqft12266 SW Rimini Way, Port Saint Lucie, FL 34987Off Market
- $2,9003 bd2 ba1.5k sqft12230 SW Rimini Way, Port Saint Lucie, FL 34987For Rent

Similar homes
- $398,5003 bd2 ba1.5k sqft10946 SW Robbia Way, Port St Lucie, FL 34987For SaleMLS ID #B26097808, Susan F Brown, Florida Areawide Real Estate. BeachesMLS
- $375,0002 bd2 ba1.5k sqft9641 SW FORESTWOOD Avenue, Port St Lucie, FL 34987For Sale
 MLS ID #B26098483, Tony Reagan, Sandhill Realty Group. BeachesMLS
- $380,0003 bd2 ba1.6k sqft12296 SW RIMINI Way, Port St Lucie, FL 34987For Sale
 MLS ID #B26085444, Steven Koleno, Beycome of Florida LLC. BeachesMLS
- $375,0002 bd2 ba1.5k sqft9669 SW FORESTWOOD Avenue, Port St Lucie, FL 34987For Sale
 MLS ID #B26093218, Tony Reagan, Sandhill Realty Group. BeachesMLS
- $395,0003 bd2 ba1.8k sqft9592 SW Royal Poinciana Drive, Port St Lucie, FL 34987For SaleMLS ID #B26009145, Tony Reagan, Sandhill Realty Group. BeachesMLS
- $400,0004 bd2 ba1.8k sqft1651 SW Rutland Street, Port St Lucie, FL 34987For SaleMLS ID #B26094920, Renata Rivera, Compass Florida LLC. BeachesMLS
- $338,0003 bd2 ba1.5k sqft10961 SW Dunhill Court, Port St Lucie, FL 34987For SaleMLS ID #B26097507, Karl Taylor, Redfin Corporation. BeachesMLS
- $405,0003 bd2 ba1.6k sqft12331 Rimini Way, Port St Lucie, FL 34987For SaleMLS ID #B26070446, Stephanie Judy Yarns, EXP Realty LLC. BeachesMLS
- $374,9003 bd2 ba1.8k sqft11590 SW ROWENA Street, Port St Lucie, FL 34987For SaleMLS ID #B26091831, Radha Anne Berry, BUCCANEER-HOMESELLERSSAVE.COM. BeachesMLS
- $385,0003 bd2 ba1.2k sqft1632 SW Rutland Street, Port St Lucie, FL 34987For SaleMLS ID #B26004455, Jeffrey L Tricoli PA, KW Reserve Palm Beach. BeachesMLS
- $399,5002 bd2 ba1.5k sqft9859 SW TRUMPET TREE Circle, Port St Lucie, FL 34987For SaleMLS ID #B26093146, Tony Reagan, Sandhill Realty Group. BeachesMLS
- $359,9993 bd2 ba1.7k sqftTradition Plat No 18, Port Saint Lucie, FL 34987For Sale
 MLS ID #A12098344, Toshia Drummond, Platinum Plus Realty & Investment Services, LLC.. MIAMI
- $387,5002 bd2 ba1.5k sqft12350 SW Weeping Willow Avenue, Port St Lucie, FL 34987For SaleMLS ID #B26087100, Isabelle Pollock, Lang Realty. BeachesMLS
- $339,0003 bd2 ba1.7k sqft11398 SW MOUNTAIN ASH Circle, Port St Lucie, FL 34987For SaleMLS ID #B26078996, Steven Fondacaro, Real Estate of Florida. BeachesMLS
- $419,9003 bd2 ba1.5k sqft12357 SW Forli Way, Port St Lucie, FL 34987For SaleMLS ID #B26085612, Jacob Newman, Jansans Realty Group. BeachesMLS
- $425,0002 bd2 ba2.1k sqft9727 SW CHESTWOOD Avenue, Port St Lucie, FL 34987For SaleMLS ID #B26073227, Tony Reagan, Sandhill Realty Group. BeachesMLS
- $350,0003 bd2 ba1.5k sqft11200 SW HADLEY Street, Port St Lucie, FL 34987For SaleMLS ID #B26058702, Sheryl Glants Pina, Real Broker, LLC. BeachesMLS
- $413,0003 bd3 ba1.8k sqft9409 SW Ligorio Way, Port St Lucie, FL 34987For SaleMLS ID #B26037514, Kerri Brooks, The Keyes Company - Stuart. BeachesMLS
- $377,4003 bd2 ba1.6k sqft1901 SW LEWIS Street, Port St Lucie, FL 34987For SaleMLS ID #B26072539, William Moyer, Coldwell Banker/ Res. Real Est. BeachesMLS
- $373,0002 bd2 ba1.5k sqft9907 SW Trumpet Tree Circle, Port St Lucie, FL 34987For SaleMLS ID #B26085749, Yla Flores, Coldwell Banker Realty. BeachesMLS
