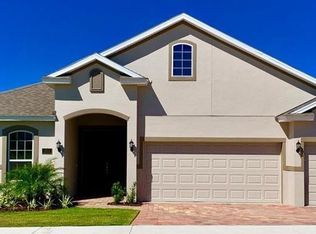
The Hills are alive in the up-and-coming town of Minneola. This slice of paradise is closely located to outstanding shopping, theme parks, fine cuisine and you can get anywhere since you have quick access to all central Florida expressways. Welcome to the Ardmore Reserve neighborhood complete with a resort style zero entry swimming pool and covered playground while located amid baseball fields, walking trails, golf and a wonderful Minneola school district. After admiring all those features, the magic begins as you drive onto the pavers your 3-car garage at 1225 Blarney! Welcome to the popular Avalon model. Just arriving at your homesite, you know you are somewhere special on your hilly street. Do not forget to admire your lush landscaping before entering into this gentle used home with solar panels. The grand foyer leads to a great room including a formal dining room. The gourmet kitchen is to the left and will make the chef of the home heart skip a beat as a large wrap around kitchen plan unfolds. Do not miss the forty-two” cabinets with crown molding, Whirlpool Stainless Steel appliances, gas cooktop, granite counter tops and pantry because you cannot wait to entertain at the massive island! The Great room is open to the kitchen area and includes a 9-foot disappearing slider that opens to your screened large lanai. Stroll out to your fenced back yard and enjoy natural beaty all beyond your lot. This is one of the best views the neighborhood has to offer. After a busy day of playing, your primary bedroom is located at the rear right side of the home. A view of nature from your suite and is sure to fit the largest furniture made. Two walk-in closets lead to an amazing spa type bathroom complete with a beautiful garden tub, large walk-in shower, two separate sinks with cabinets, linen closet, and private commode area. Two junior suites complete with a full bath at the front of the home create nice separation from the primary suite. The fourth junior suite is behind your kitchen complete with a full bath perfect for company or that private office. A large mud room and laundry room complete the home. This home has it all including low bills because or free solar panels, so make your private appointment today, while the opportunity still exists. Room Feature: Linen Closet In Bath (Primary Bedroom).
Sold for $560,000
$560,000
1225 Blarney St, Minneola, FL 34715
4beds
2,525sqft
Single Family Residence
Built in 2020
8,400 Square Feet Lot
$590,300 Zestimate®
$222/sqft
$3,597 Estimated rent
Home value
$590,300
$561,000 - $620,000
$3,597/mo
Zestimate® history
Owner options
List your home for rent
$3,597/mo
Rent Zestimate®
Find your next renter with Zillow Rental Manager. Plus, with online applications, you can quickly screen prospective tenants – for free.
$3,597/mo
Rent Zestimate®
Refinance and save
$3,822/mo
Est. payment
Refinancing to a lower rate could help reduce your monthly payments and save thousands over the life of the loan.
$3,822/mo
Est. payment
Explore your selling options
Work with a Zillow partner agent
Leverage their expertise and Zillow's premium Showcase listings to get your home seen by more buyers.
Get startedList with your own agent
Get your home in front of millions of buyers by listing it on Zillow.
Learn how to do itSell it yourself
Take full control of how buyers see your home on Zillow by listing For Sale by Owner (FSBO).
List your homeWhat's special
Walking trailsCovered playgroundFree solar panelsTheme parksPrivate commode areaLinen closetFine cuisine
Zillow last checked:
Listing updated:
Listed by:
Sharon O'Malley 407-291-4665,
MBA REALTY GROUP, INC 407-291-4665
Bought with:
Xiomara DeGracia, 3030879
SIGNATURE LAKES REALTY LLC
Source: Stellar MLS,MLS#: O6159736 Originating MLS: Orlando Regional
Originating MLS: Orlando Regional
Facts & features
Interior
Bedrooms & bathrooms
- Bedrooms: 4
- Bathrooms: 3
- Full bathrooms: 3
Rooms
- Room types: Great Room, Utility Room
Primary bedroom
- Features: Dual Sinks, Garden Bath, Shower No Tub, Water Closet/Priv Toilet, Walk-In Closet(s)
- Level: First
- Dimensions: 15x16
Bedroom 2
- Features: Built-in Closet
- Level: First
- Dimensions: 13x11
Bedroom 3
- Features: Built-in Closet
- Level: First
- Dimensions: 13x11
Bedroom 4
- Features: Built-in Closet
- Level: First
- Dimensions: 11x12
Balcony porch lanai
- Level: First
- Dimensions: 16x14
Foyer
- Level: First
- Dimensions: 8x11
Great room
- Level: First
- Dimensions: 20x22
Kitchen
- Level: First
- Dimensions: 12x20
Heating
- Heat Pump
Cooling
- Central Air
Appliances
- Included: Oven, Cooktop, Dishwasher, Disposal, Dryer, Gas Water Heater, Microwave, Range Hood, Refrigerator, Washer
- Laundry: Inside, Laundry Room
Features
- Living Room/Dining Room Combo, Primary Bedroom Main Floor, Open Floorplan, Split Bedroom, Stone Counters, Thermostat, Walk-In Closet(s)
- Flooring: Carpet, Ceramic Tile
- Doors: Sliding Doors
- Windows: Blinds
- Has fireplace: No
Interior area
- Total structure area: 3,378
- Total interior livable area: 2,525 sqft
Property
Parking
- Total spaces: 3
- Parking features: Driveway, Garage Door Opener
- Attached garage spaces: 3
- Has uncovered spaces: Yes
- Details: Garage Dimensions: 26x20
Features
- Levels: One
- Stories: 1
- Exterior features: Irrigation System, Sidewalk, Sprinkler Metered
- Fencing: Vinyl
- Has view: Yes
- View description: Garden
Lot
- Size: 8,400 Square Feet
- Dimensions: 70 x 120
- Features: City Lot, Level
Details
- Parcel number: 082226030300006500
- Special conditions: None
Construction
Type & style
- Home type: SingleFamily
- Architectural style: Contemporary
- Property subtype: Single Family Residence
Materials
- Block, Concrete, Stucco
- Foundation: Slab
- Roof: Shingle
Condition
- Completed
- New construction: No
- Year built: 2020
Details
- Builder model: Avalon
- Builder name: Dream Finders Homes
- Warranty included: Yes
Utilities & green energy
- Electric: Photovoltaics Third-Party Owned
- Sewer: Public Sewer
- Water: Public
- Utilities for property: Cable Available, Electricity Connected, Natural Gas Available, Public, Underground Utilities, Water Available
Green energy
- Energy generation: Solar
Community & HOA
Community
- Features: Playground, Pool, Sidewalks
- Security: Smoke Detector(s)
- Pet fee: $0 monthly
- Subdivision: ARDMORE RESERVE
HOA
- Has HOA: Yes
- Amenities included: Playground, Pool
- Services included: Community Pool
- HOA fee: $64 monthly
- HOA name: Empire Management/Rachelle Kirkley
- HOA phone: 352-243-2100
Location
- Region: Minneola
Financial & listing details
- Price per square foot: $222/sqft
- Tax assessed value: $501,307
- Annual tax amount: $5,414
- Date on market: 11/28/2023
- Cumulative days on market: 74 days
- Listing terms: Cash,Conventional,FHA,USDA Loan,VA Loan
- Ownership: Fee Simple
- Total actual rent: 0
- Electric utility on property: Yes
- Road surface type: Paved, Asphalt
Price history
| Date | Event | Price |
|---|---|---|
| 3/22/2024 | Sold | $560,000$222/sqft |
Source:  Stellar MLS #O6159736 Report a problem Stellar MLS #O6159736 Report a problem | ||
| 2/13/2024 | Pending sale | $560,000$222/sqft |
Source: Stellar MLS #O6159736 Report a problem | ||
| 2/5/2024 | Price change | $560,000-3.4%$222/sqft |
Source: Stellar MLS #O6159736 Report a problem | ||
| 11/28/2023 | Listed for sale | $579,990+45.2%$230/sqft |
Source: Stellar MLS #O6159736 Report a problem | ||
| 1/7/2021 | Sold | $399,502$158/sqft |
Source: Public Record Report a problem | ||
Public tax history
| Year | Property taxes | Tax assessment |
|---|---|---|
| 2025 | $8,875 +56.5% | $501,307 +40.4% |
| 2024 | $5,672 +2.3% | $356,970 +3% |
| 2023 | $5,544 +2.4% | $346,580 +3% |
| 2022 | $5,414 +0.6% | $336,490 +3% |
| 2021 | $5,382 +446.1% | $326,692 +553.4% |
| 2020 | $986 | $50,000 |
Find assessor info on the county website
Neighborhood: 34715
Nearby homes
- $527,8004 bd3 ba2.5k sqft1225 Blarney St, Clermont, FL 34715Off Market
- $670,0004 bd3 ba2.9k sqft1229 Blarney St, Minneola, FL 34715Sold

- $587,4003 bd2 ba3k sqft1221 Blarney St, Minneola, FL 34715Off Market
- $615,0005 bd4 ba3.8k sqft1233 Blarney St, Minneola, FL 34715Sold

- $509,7004 bd3 ba2.5k sqft1217 Blarney St, Minneola, FL 34715Off Market
- $757,3005 bd4 ba3.8k sqft1226 Blarney St, Minneola, FL 34715Off Market
- $878,7007 bd5 ba4.8k sqft1222 Blarney St, Minneola, FL 34715Off Market
- $777,4007 bd6 ba4.8k sqft1230 Blarney St, Minneola, FL 34715Off Market
Nearby schools
GreatSchools rating
- 6/10Grassy Lake Elementary SchoolGrades: PK-5Distance: 0.7 mi
- 8/10East Ridge Middle SchoolGrades: 6-8Distance: 3.5 mi
- 5/10Lake Minneola High SchoolGrades: 9-12Distance: 1.2 mi
Schools provided by the listing agent
- Elementary: Grassy Lake Elementary
- Middle: East Ridge Middle
- High: Lake Minneola High
Source: Stellar MLS. This data may not be complete. We recommend contacting the local school district to confirm school assignments for this home.
Get a cash offer in 3 minutes
Find out how much your home could sell for in as little as 3 minutes with a no-obligation cash offer.
Estimated market value
$590,300
Get a cash offer in 3 minutes
Find out how much your home could sell for in as little as 3 minutes with a no-obligation cash offer.
Estimated market value
$590,300
- Florida
- Lake County
- Minneola
- 34715
- 1225 Blarney St
Nearby cities
Nearby zip codes
Other Minneola Topics
