Skip main navigation
Sold for $615,000
  • $615,000

    1233 Blarney St, Minneola, FL 34715

    5beds
    3,899sqft
    Single Family Residence
    Built in 2021
    8,663 Square Feet Lot
    $664,900 Zestimate®
    $158/sqft
    $4,142 Estimated rent

    Home value

    $664,900

    $625,000 - $711,000

    $4,142/mo

    Zestimate® history
    Loading
    Loading...

    Owner options

    List your home for rent

    $4,142/mo

    Rent Zestimate®

    Find your next renter with Zillow Rental Manager. Plus, with online applications, you can quickly screen prospective tenants – for free.

    Learn more

    $4,142/mo

    Rent Zestimate®

    Refinance and save

    $4,144/mo

    Est. payment

    Refinancing to a lower rate could help reduce your monthly payments and save thousands over the life of the loan.

    See today's rates

    $4,144/mo

    Est. payment

    Explore your selling options

    Work with a Zillow partner agent

    Leverage their expertise and Zillow's premium Showcase listings to get your home seen by more buyers.

    Get started

    List with your own agent

    Get your home in front of millions of buyers by listing it on Zillow.

    Learn how to do it

    Sell it yourself

    Take full control of how buyers see your home on Zillow by listing For Sale by Owner (FSBO).

    List your home

    What's special

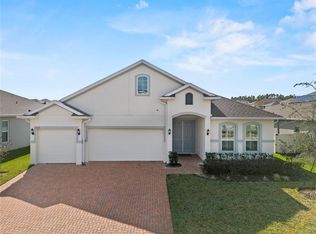
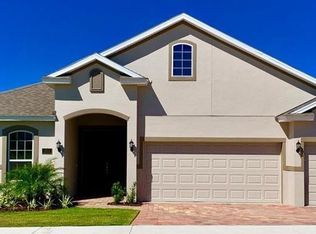
    Expect to be impressed with this 5BR estate home in the desirable Ardmore Reserve community. Notable improvements worth THOUSANDS: (1) Tesla solar power can transfer at no cost to the new owner (up to 100 kw/hour – all equipment & 3 power cells convey), (2) electrical wiring in garage to enable the addition of an EV charging station, (3) new wood laminate flooring, (4) covered screened lanai addition a year ago ($20K value), (5) epoxy flooring finish in garage along w/shelving, and (6) expanded driveway. Your positive impression starts with great curb appeal – nicely landscaped front yard, paver driveway, no neighbors in back or to the east. Layout features common living space on ground floor with bedrooms and bonus room upstairs. Experience the WOW factor as you walk through the formal living and dining space – you’ll love the open design and the spacious feel it conveys. Kitchen overlooks the living room and boasts granite counters, oversized island w/breakfast bar, abundant 42" raised panel cabinetry, stylish tile backsplash and plenty of room to set up a casual dining table. Stainless appliances included! Living room makes a great gathering space and has access to the lanai out back. You’ll also appreciate having a formal dining room (complete w/dry bar) that can seat a crowd. Tucked off the front entry hall is a room that’s ideal to arrange as an office, along with a convenient half bath. Upstairs, the bedrooms are laid out in a 3/2 split. The primary suite is in the back. Here you’ll enjoy a bedroom that’s large enough for a seating area and an extra room that’s flexible to arrange as you see fit (think private office, nursery, fitness center). The luxurious ensuite bath features two walk-in closets, split vanities, soaker tub and shower with both rain and handheld shower heads. The secondary bedrooms are all generous in size – will easily accommodate desks for work or school needs. The bonus room in the front provides the opportunity to set up a secondary entertainment spot – ideal for TV, gaming, hobbies, et al. You’ll appreciate having a laundry room upstairs, and the washer/dryer are included. Out back, you’ll enjoy an expansive screened lanai along with open patio space. Plenty of room to set up for grilling and leisure furniture for relaxing or entertaining. Backyard is fully fenced so you’ll have privacy while enjoying fun in the sun. Great location – Ardmore Reserve has a resort style pool and play area about a 5 minute walk from the home. You are only a ½ mile from Grassy Lake Elementary, 1 mile to Lake Minneola High School and the Minneola Athletic Complex, 2 miles to Publix/Turnpike entrance and 3 miles to the new Crooked Can Brewery that’s being built! This home SHINES both inside and out. Come see all that makes it so special.

    Zillow last checked:

    Listing updated:

    Listed by:

    Shaun Reed 407-617-4899,

    KELLER WILLIAMS CLASSIC 407-292-5400

    Bought with:

    Shaun Reed, 3011996

    KELLER WILLIAMS CLASSIC

    Source: Stellar MLS,MLS#: O6173709MLS LogoOriginating MLS: Orlando Regional

    Facts & features

    Interior

    Bedrooms & bathrooms
    • Bedrooms: 5
    • Bathrooms: 4
    • Full bathrooms: 3
    • 1/2 bathrooms: 1
    Rooms
    • Room types: Bonus Room, Den/Library/Office, Dining Room, Utility Room
    Primary bedroom
    • Features: Ceiling Fan(s), En Suite Bathroom, Walk-In Closet(s)
    • Level: Second
    • Dimensions: 16x14
    Bedroom 2
    • Features: Ceiling Fan(s), Built-in Closet
    • Level: Second
    • Dimensions: 13x12
    Bedroom 3
    • Features: Ceiling Fan(s), Built-in Closet
    • Level: Second
    • Dimensions: 15x12
    Bedroom 4
    • Features: Ceiling Fan(s), Built-in Closet
    • Level: Second
    • Dimensions: 14x12
    Bedroom 5
    • Features: Ceiling Fan(s), Built-in Closet
    • Level: Second
    • Dimensions: 16x12
    Primary bathroom
    • Features: Dual Sinks, Granite Counters, Multiple Shower Heads, Rain Shower Head, Split Vanities, Tub with Separate Shower Stall, Water Closet/Priv Toilet, Window/Skylight in Bath
    • Level: Second
    • Dimensions: 16x11
    Bathroom 2
    • Features: Dual Sinks, Granite Counters, Shower No Tub
    • Level: Second
    • Dimensions: 11x6
    Bathroom 3
    • Features: Dual Sinks, Granite Counters, Tub With Shower, Window/Skylight in Bath
    • Level: Second
    • Dimensions: 13x9
    Bonus room
    • Features: Ceiling Fan(s), Built-in Closet
    • Level: Second
    • Dimensions: 23x11
    Dining room
    • Level: First
    • Dimensions: 17x12
    Kitchen
    • Features: Breakfast Bar, Pantry, Granite Counters, Kitchen Island
    • Level: First
    • Dimensions: 17x15
    Laundry
    • Level: Second
    • Dimensions: 9x6
    Living room
    • Features: Ceiling Fan(s)
    • Level: First
    • Dimensions: 23x15
    Office
    • Features: Ceiling Fan(s)
    • Level: First
    • Dimensions: 13x10
    Heating
    • Central, Electric, Solar
    Cooling
    • Central Air, Zoned
    Appliances
    • Included: Dishwasher, Disposal, Dryer, Gas Water Heater, Microwave, Range, Refrigerator, Washer
    • Laundry: Inside, Laundry Room, Upper Level
    Features
    • Ceiling Fan(s), Eating Space In Kitchen, Open Floorplan, PrimaryBedroom Upstairs, Stone Counters, Thermostat, Walk-In Closet(s)
    • Flooring: Carpet, Ceramic Tile, Laminate
    • Doors: Sliding Doors
    • Windows: Blinds
    • Has fireplace: No
    Interior area
    • Total structure area: 4,926
    • Total interior livable area: 3,899 sqft

    Property

    Parking
    • Total spaces: 3
    • Parking features: Garage Door Opener, Tandem
    • Attached garage spaces: 3
    Features
    • Levels: Two
    • Stories: 2
    • Patio & porch: Covered, Patio, Rear Porch, Screened
    • Exterior features: Irrigation System, Rain Gutters, Sidewalk
    • Fencing: Fenced,Vinyl
    Lot
    • Size: 8,663 Square Feet
    • Features: Sidewalk
    • Residential vegetation: Mature Landscaping, Trees/Landscaped
    Details
    • Parcel number: 082226030300006300
    • Special conditions: None

    Construction

    Type & style
    • Home type: SingleFamily
    • Architectural style: Contemporary
    • Property subtype: Single Family Residence
    Materials
    • Block, Stucco
    • Foundation: Slab
    • Roof: Shingle
    Condition
    • New construction: No
    • Year built: 2021

    Utilities & green energy

    • Sewer: Public Sewer
    • Water: Public
    • Utilities for property: BB/HS Internet Available, Cable Available, Electricity Connected, Public, Sewer Connected, Underground Utilities

    Community & HOA

    Community
    • Features: Playground, Pool
    • Security: Smoke Detector(s)
    • Pet fee: $0 monthly
    • Subdivision: ARDMORE RESERVE PH IV A REP
    HOA
    • Has HOA: Yes
    • Amenities included: Playground, Pool
    • Services included: Community Pool, Recreational Facilities
    • HOA fee: $64 monthly
    • HOA name: Artemis Lifestyles/Wendy Goodyear
    • HOA phone: 407-705-2190
    Location
    • Region: Minneola

    Financial & listing details

    • Price per square foot: $158/sqft
    • Tax assessed value: $643,371
    • Annual tax amount: $7,545
    • Date on market: 2/8/2024
    • Cumulative days on market: 174 days
    • Listing terms: Cash,Conventional,FHA,VA Loan
    • Ownership: Fee Simple
    • Total actual rent: 0
    • Electric utility on property: Yes
    • Road surface type: Paved

    Price history

    DateEventPrice
    9/12/2024Sold$615,000-5.4%$158/sqft
    Source: Stellar MLS #O6173709 Report a problem
    8/19/2024Pending sale$650,000$167/sqft
    Source: Stellar MLS #O6173709 Report a problem
    7/25/2024Price change$650,000-1.5%$167/sqft
    Source: Stellar MLS #O6173709 Report a problem
    7/3/2024Price change$660,000-2.2%$169/sqft
    Source: Stellar MLS #O6173709 Report a problem
    6/14/2024Price change$675,000-2.2%$173/sqft
    Source: Stellar MLS #O6173709 Report a problem
    5/30/2024Price change$690,000-2.8%$177/sqft
    Source: Stellar MLS #O6173709 Report a problem
    5/22/2024Pending sale$710,000$182/sqft
    Source: Stellar MLS #O6173709 Report a problem
    4/18/2024Price change$710,000-1.4%$182/sqft
    Source: Stellar MLS #O6173709 Report a problem
    3/7/2024Price change$719,990-1.4%$185/sqft
    Source: Stellar MLS #O6173709 Report a problem
    2/19/2024Price change$730,000-2.7%$187/sqft
    Source: Stellar MLS #O6173709 Report a problem
    2/8/2024Listed for sale$750,000+66.5%$192/sqft
    Source: Stellar MLS #O6173709 Report a problem
    4/5/2021Sold$450,366$116/sqft
    Source: Public Record Report a problem

    Public tax history

    YearProperty taxesTax assessment
    2025$11,374 +42%$643,371 +29.1%
    2024$8,011 +2.3%$498,480 +3%
    2023$7,833 +3.8%$483,970 +4.3%
    2022$7,545 +623%$463,966 +759.2%
    2021$1,044 +5.9%$54,000 +8%
    2020$986 $50,000
    Find assessor info on the county website

    Neighborhood: 34715

    Nearby schools

    GreatSchools rating
    Schools provided by the listing agent
    • Elementary: Grassy Lake Elementary
    • Middle: East Ridge Middle
    • High: Lake Minneola High

    Source: Stellar MLS. This data may not be complete. We recommend contacting the local school district to confirm school assignments for this home.

    Get a cash offer in 3 minutes
    Find out how much your home could sell for in as little as 3 minutes with a no-obligation cash offer.
    Estimated market value
    $664,900
    Get a cash offer in 3 minutes
    Find out how much your home could sell for in as little as 3 minutes with a no-obligation cash offer.
    Estimated market value
    $664,900