Skip main navigation
Sold for $670,000
  • $670,000

    1229 Blarney St, Minneola, FL 34715

    4beds
    2,919sqft
    Single Family Residence
    Built in 2021
    8,425 Square Feet Lot
    $679,300 Zestimate®
    $230/sqft
    $4,121 Estimated rent

    Home value

    $679,300

    $645,000 - $713,000

    $4,121/mo

    Zestimate® history
    Loading
    Loading...

    Owner options

    List your home for rent

    $4,121/mo

    Rent Zestimate®

    Find your next renter with Zillow Rental Manager. Plus, with online applications, you can quickly screen prospective tenants – for free.

    Learn more

    $4,121/mo

    Rent Zestimate®

    Refinance and save

    $4,556/mo

    Est. payment

    Refinancing to a lower rate could help reduce your monthly payments and save thousands over the life of the loan.

    See today's rates

    $4,556/mo

    Est. payment

    Explore your selling options

    Work with a Zillow partner agent

    Leverage their expertise and Zillow's premium Showcase listings to get your home seen by more buyers.

    Get started

    List with your own agent

    Get your home in front of millions of buyers by listing it on Zillow.

    Learn how to do it

    Sell it yourself

    Take full control of how buyers see your home on Zillow by listing For Sale by Owner (FSBO).

    List your home

    What's special

    Outdoor fireplaceWater sportsGigantic islandDowntown clermontPicturesque viewsCovered playgroundGuest bedrooms
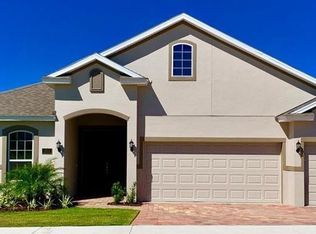
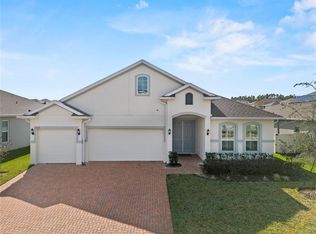
    Welcome to your dream home nestled in the heart of Minneola, Florida—a vibrant community known for its scenic landscapes, friendly neighborhoods, and abundant recreational opportunities. This exquisite property boasts luxury and convenience at every turn, offering 4 bedrooms, 3 full baths, and a 3-car garage in a “Modern Farmhouse-style” residence. As you step inside, you're greeted by a spacious study/den, ideal for those who work from home or desire a cozy retreat. The huge family room features tray ceilings and offers picturesque views of the expansive screened-in rear lanai, where you can relax and entertain guests in style. The centerpiece of outdoor living is the amazing new heated pool and spa, complete with an outdoor fireplace and direct gas-connected Weber Grill—an Entertainer's dream come true. Plus you get to Enjoy privacy with no rear neighbors!! Inside, the kitchen is a culinary masterpiece, featuring beautiful quartz countertops, a gigantic island, and 42-inch cabinetry. Cooking enthusiasts will appreciate the gas cooking station and built-in double oven, perfect for preparing meals with ease and precision. The open living design seamlessly connects the kitchen to the family room, perfect for hosting gatherings and creating lasting memories. A custom wall in the living area with a fireplace adds warmth and elegance to the space, creating a cozy ambiance for family gatherings and quiet evenings at home. The master bedroom offers a tranquil retreat with tray ceilings and a cavernous walk-in closet complete with built-in organizers. The upgraded master bath boasts custom cabinetry, a luxurious shower with a rain head and frameless glass door, revel in the convenience of digital one-touch controls for the master shower, ensuring ultimate relaxation and comfort. PLUS a separate soaking tub, and stunning wall tile work for both shower and tub surround areas. All guest bedrooms are sizable, providing ample space for family members or visitors to relax and unwind. Additional highlights include a spacious laundry room with built-in cabinetry and a folding station, ensuring efficiency and organization in daily tasks. Every inch of the home is meticulously designed with amazing details, from the upgraded flooring to the smart lighting and switches. Outside, the fully manicured and designed landscaping adds to the curb appeal and creates a serene atmosphere for outdoor living. Additionally, you’ll never have to worry about exterior “Holiday Lighting!” again, thanks to the pro lighting system installed for the exterior, providing effortless holiday cheer and enhancing the beauty of your home year-round Convenient access to community amenities such as a zero-entry pool and covered playground, as well as proximity to the Minneola Sports Complex and the 13-mile paved Minneola Trail, outdoor recreation is at your fingertips. For those who love exploring, downtown Clermont is just minutes away, offering charming shops, restaurants, and cultural attractions. Additionally, nearby lakes provide ample opportunities for boating and water sports, allowing you to fully immerse yourself in the beauty of central Florida living. Come discover all that this charming city has to offer and make this STUNNING!! property your new "Home Sweet Home". Schedule your private tour today!

    Zillow last checked:

    Listing updated:

    Listed by:

    Mark Anthony Buot 407-925-1716,

    ROI AVE LLC 321-663-7276

    Bought with:

    Mark Anthony Buot, 3286468

    ROI AVE LLC

    Source: Stellar MLS,MLS#: O6186833MLS LogoOriginating MLS: Orlando Regional

    Facts & features

    Interior

    Bedrooms & bathrooms
    • Bedrooms: 4
    • Bathrooms: 3
    • Full bathrooms: 3
    Primary bedroom
    • Features: Walk-In Closet(s)
    • Level: First
    Bedroom 2
    • Features: Built-in Closet
    • Level: First
    Bedroom 3
    • Features: Built-in Closet
    • Level: First
    Bedroom 4
    • Features: Built-in Closet
    • Level: First
    Primary bathroom
    • Level: First
    Bathroom 2
    • Level: First
    Bathroom 3
    • Level: First
    Balcony porch lanai
    • Level: First
    Dining room
    • Level: First
    Kitchen
    • Level: First
    Living room
    • Level: First
    Office
    • Level: First
    Heating
    • Central
    Cooling
    • Central Air
    Appliances
    • Included: Oven, Dishwasher, Disposal, Dryer, Microwave, Range, Refrigerator, Washer
    • Laundry: Laundry Room
    Features
    • High Ceilings, Open Floorplan, Smart Home, Solid Surface Counters, Solid Wood Cabinets, Split Bedroom, Stone Counters, Thermostat, Tray Ceiling(s), Walk-In Closet(s)
    • Flooring: Carpet, Ceramic Tile
    • Doors: Outdoor Grill, Sliding Doors
    • Has fireplace: Yes
    • Fireplace features: Insert
    Interior area
    • Total structure area: 3,774
    • Total interior livable area: 2,919 sqft

    Property

    Parking
    • Total spaces: 3
    • Parking features: Garage - Attached
    • Attached garage spaces: 3
    Features
    • Levels: One
    • Stories: 1
    • Exterior features: Lighting, Outdoor Grill
    • Has private pool: Yes
    • Pool features: Heated, In Ground
    Lot
    • Size: 8,425 Square Feet
    Details
    • Parcel number: 082226030300006400
    • Special conditions: None

    Construction

    Type & style
    • Home type: SingleFamily
    • Property subtype: Single Family Residence
    Materials
    • Block, Stucco
    • Foundation: Slab
    • Roof: Shingle
    Condition
    • New construction: No
    • Year built: 2021

    Utilities & green energy

    • Sewer: Public Sewer
    • Water: Public
    • Utilities for property: Public

    Community & HOA

    Community
    • Pet fee: $0 monthly
    • Subdivision: ARDMORE RESERVE PH IVA REP
    HOA
    • Has HOA: Yes
    • HOA fee: $95 monthly
    • HOA name: Empire management
    • HOA phone: 407-770-1748
    Location
    • Region: Minneola

    Financial & listing details

    • Price per square foot: $230/sqft
    • Tax assessed value: $535,758
    • Annual tax amount: $7,892
    • Date on market: 3/12/2024
    • Cumulative days on market: 3 days
    • Listing terms: Cash,Conventional,FHA,VA Loan
    • Ownership: Fee Simple
    • Total actual rent: 0
    • Road surface type: Paved

    Price history

    DateEventPrice
    4/11/2024Sold$670,000-0.7%$230/sqft
    Source: Stellar MLS #O6186833 Report a problem
    3/16/2024Pending sale$674,995$231/sqft
    Source: Stellar MLS #O6186833 Report a problem
    3/15/2024Listing removed--
    Source: Stellar MLS #O6186833 Report a problem
    3/13/2024Listed for sale$674,995+46.3%$231/sqft
    Source: Stellar MLS #O6186833 Report a problem
    8/18/2021Sold$461,278$158/sqft
    Source: Public Record Report a problem

    Public tax history

    YearProperty taxesTax assessment
    2025$8,746 +6.7%$535,758 +7.4%
    2024$8,197 +3.9%$498,930 +4.5%
    2023$7,892 +11.5%$477,260 +11.4%
    2022$7,080 +578.4%$428,315 +693.2%
    2021$1,044 +5.9%$54,000 +8%
    2020$986 $50,000
    Find assessor info on the county website

    Neighborhood: 34715

    Nearby schools

    GreatSchools rating
    Schools provided by the listing agent
    • Elementary: Grassy Lake Elementary
    • Middle: East Ridge Middle
    • High: Lake Minneola High

    Source: Stellar MLS. This data may not be complete. We recommend contacting the local school district to confirm school assignments for this home.

    Get a cash offer in 3 minutes
    Find out how much your home could sell for in as little as 3 minutes with a no-obligation cash offer.
    Estimated market value
    $679,300
    Get a cash offer in 3 minutes
    Find out how much your home could sell for in as little as 3 minutes with a no-obligation cash offer.
    Estimated market value
    $679,300