Discover the epitome of modern living with this impeccably updated townhouse, perfectly situated across from the scenic hiking trails of Kennesaw Mountain National Battlefield Park and just moments from historic Marietta Square. This exquisite home features 4 bedrooms and 3 full bathrooms, guaranteed to captivate you with its top-notch features and modern upgrades from a complete renovation in 2020. Hardwood floors throughout. *** Step through the front door to be welcomed by soaring 16 ft ceilings, with 10 ft ceilings on the main floor, flooding the expansive first floor with natural light. Freshly painted walls, trim, and ceilings, complemented by sleek glass railings, enhance the spacious ambiance. The main level offers a generous living area with a custom fireplace, a large dining area accommodating up to 10 guests, and a meticulously designed kitchen with custom cabinets, KitchenAid appliances—including a double oven, dishwasher, 6-burner cooktop, and under-counter ice maker. Designer granite countertops, an extensive island with additional storage, a pantry, and a wet bar complete this dream kitchen. ***Upstairs, the primary suite features a pair of 8 ft solid double doors leading to a luxurious main suite with a large sitting area, private deck, and a completely remodeled en suite bathroom. Indulge in the lavish upgrades, including a frameless, doorless walk-in shower, a stunning black and gold double vanity with breathtaking granite countertops, and a custom owner’s closet. The remainder of the upstairs includes two additional bedrooms with solid 8 ft doors, one with a walk-in closet and the other with a hidden desk, as well as a beautifully renovated hallway bathroom with a custom doorless entry shower and a vanity with custom cabinetry. This floor also includes a washer and dryer unit (4 years old) for your convenience. *** The lower level hosts an oversized 2-car garage, a spacious fourth bedroom or entertainment room with an en suite bath, and two walk-in closets. A coat closet is conveniently located at the garage entrance. *** Recent upgrades include a brand NEW HVAC unit in 2021, NEW water heater in 2022, and fresh exterior paint, along with a NEW roof and gutters in the spring of 2024. The extensive list of upgrades and custom renovations is too numerous to mention in full. With timeless architecture reminiscent of a European village, this stunning townhouse truly stands out above the competition!
Closed
$659,000
1225 Parkside Village Dr NW, Marietta, GA 30060
4beds
3,126sqft
Townhouse, Residential
Built in 2005
1,306 Square Feet Lot
$634,200 Zestimate®
$211/sqft
$3,210 Estimated rent
Home value
$634,200
$602,000 - $666,000
$3,210/mo
Zestimate® history
Owner options
List your home for rent
$3,210/mo
Rent Zestimate®
Find your next renter with Zillow Rental Manager. Plus, with online applications, you can quickly screen prospective tenants – for free.
$3,210/mo
Rent Zestimate®
Refinance and save
$4,597/mo
Est. payment
Refinancing to a lower rate could help reduce your monthly payments and save thousands over the life of the loan.
$4,597/mo
Est. payment
Explore your selling options
Work with a Zillow partner agent
Leverage their expertise and Zillow's premium Showcase listings to get your home seen by more buyers.
Get startedList with your own agent
Get your home in front of millions of buyers by listing it on Zillow.
Learn how to do itSell it yourself
Take full control of how buyers see your home on Zillow by listing For Sale by Owner (FSBO).
List your homeWhat's special
Zillow last checked:
Listing updated:
Listed by:
Jackie Goodman,
Atlanta Communities 404-966-9220
Bought with:
Jaydee Austin Smith, 203895
Ansley Real Estate| Christie's International Real Estate
Source: FMLS GA,MLS#: 7424159
Facts & features
Interior
Bedrooms & bathrooms
- Bedrooms: 4
- Bathrooms: 3
- Full bathrooms: 3
Rooms
- Room types: Living Room
Primary bedroom
- Features: Oversized Master, Sitting Room, Split Bedroom Plan
- Level: Oversized Master, Sitting Room, Split Bedroom Plan
Bedroom
- Features: Oversized Master, Sitting Room, Split Bedroom Plan
Primary bathroom
- Features: Double Vanity, Shower Only
Dining room
- Features: Open Concept, Separate Dining Room
Kitchen
- Features: Breakfast Bar, Cabinets White, Kitchen Island, Pantry, Stone Counters, View to Family Room
Heating
- Forced Air, Natural Gas
Cooling
- Ceiling Fan(s), Central Air
Appliances
- Included: Dishwasher, Disposal, Dryer, Gas Cooktop, Gas Water Heater, Range Hood, Refrigerator, Self Cleaning Oven, Washer
- Laundry: Laundry Room, Upper Level
Features
- Crown Molding, Entrance Foyer, Entrance Foyer 2 Story, High Ceilings 9 ft Upper, High Ceilings 10 ft Main, High Speed Internet, Tray Ceiling(s), Walk-In Closet(s), Wet Bar
- Flooring: Ceramic Tile, Hardwood
- Windows: Double Pane Windows, Insulated Windows, Shutters
- Basement: Driveway Access
- Attic: Pull Down Stairs
- Number of fireplaces: 1
- Fireplace features: Factory Built, Gas Log, Gas Starter, Glass Doors, Living Room
- Common walls with other units/homes: No Common Walls
Interior area
- Total structure area: 3,126
- Total interior livable area: 3,126 sqft
Property
Parking
- Total spaces: 4
- Parking features: Attached, Drive Under Main Level, Garage, Garage Door Opener, Garage Faces Rear, Level Driveway
- Attached garage spaces: 2
- Has uncovered spaces: Yes
Accessibility
- Accessibility features: None
Features
- Levels: Three Or More
- Patio & porch: Deck
- Exterior features: Balcony, Lighting, Rain Gutters
- Pool features: None
- Spa features: None
- Fencing: None
- Has view: Yes
- View description: Trees/Woods
- Waterfront features: None
- Body of water: None
Lot
- Size: 1,306 Square Feet
- Features: Borders US/State Park, Landscaped, Level, Sprinklers In Front
Details
- Additional structures: None
- Parcel number: 16093400470
- Other equipment: Irrigation Equipment
- Horse amenities: None
Construction
Type & style
- Home type: Townhouse
- Architectural style: Townhouse
- Property subtype: Townhouse, Residential
- Attached to another structure: Yes
Materials
- Brick, Stone
- Foundation: Slab
- Roof: Composition
Condition
- Resale
- New construction: No
- Year built: 2005
Utilities & green energy
- Electric: 220 Volts
- Sewer: Public Sewer
- Water: Public
- Utilities for property: Cable Available, Electricity Available, Natural Gas Available, Sewer Available, Underground Utilities, Water Available
Green energy
- Energy efficient items: Appliances, Thermostat, Water Heater
- Energy generation: None
- Water conservation: Low-Flow Fixtures
Community & HOA
Community
- Features: Near Trails/Greenway, Park, Street Lights
- Security: Fire Alarm, Security System Owned, Smoke Detector(s)
- Subdivision: The Gates At Parkside Village
HOA
- Has HOA: Yes
- HOA fee: $599 monthly
Location
- Region: Marietta
Financial & listing details
- Price per square foot: $211/sqft
- Tax assessed value: $468,930
- Annual tax amount: $1,495
- Date on market: 7/19/2024
- Cumulative days on market: 4 days
- Ownership: Other
- Electric utility on property: Yes
- Road surface type: Paved
Price history
| Date | Event | Price |
|---|---|---|
| 8/27/2024 | Sold | $659,000-1.6%$211/sqft |
Source:  FMLS GA #7424159 Report a problem FMLS GA #7424159 Report a problem | ||
| 8/6/2024 | Pending sale | $669,900$214/sqft |
Source:  GAMLS #10342183 Report a problem GAMLS #10342183 Report a problem | ||
| 7/29/2024 | Listed for sale | $669,900$214/sqft |
Source: GAMLS #10342183 Report a problem | ||
| 7/23/2024 | Contingent | $669,900$214/sqft |
Source: GAMLS #10342183 Report a problem | ||
| 7/19/2024 | Listed for sale | $669,900+74%$214/sqft |
Source: FMLS GA #7424159 Report a problem | ||
| 4/16/2020 | Listing removed | $385,000$123/sqft |
Source: Georgia Platinum Realty, LLC. #6710278 Report a problem | ||
| 4/15/2020 | Listed for sale | $385,000$123/sqft |
Source: Georgia Platinum Realty, LLC. #6710278 Report a problem | ||
| 2/26/2020 | Sold | $385,000-1.3%$123/sqft |
Source: Public Record Report a problem | ||
| 1/20/2020 | Listing removed | $2,450$1/sqft |
Source: Georgia Platinum Realty, LLC. #6629717 Report a problem | ||
| 1/9/2020 | Price change | $2,450-1%$1/sqft |
Source: Georgia Platinum Realty, LLC. #6629717 Report a problem | ||
| 12/10/2019 | Price change | $2,475-1%$1/sqft |
Source: Georgia Platinum Realty, LLC. #6629717 Report a problem | ||
| 10/9/2019 | Listed for rent | $2,500$1/sqft |
Source: Georgia Platinum Realty, LLC. #6629717 Report a problem | ||
| 9/25/2017 | Listing removed | $389,900$125/sqft |
Source: Georgia Platinum Realty, LLC #5862581 Report a problem | ||
| 8/31/2017 | Listed for sale | $389,900$125/sqft |
Source: Georgia Platinum Realty, LLC #5862581 Report a problem | ||
| 8/31/2017 | Listing removed | $2,500$1/sqft |
Source: Georgia Platinum Realty, LLC #5883016 Report a problem | ||
| 7/22/2017 | Listed for rent | $2,500+8.7%$1/sqft |
Source: Georgia Platinum Realty, LLC #5883016 Report a problem | ||
| 7/22/2017 | Listing removed | $389,900$125/sqft |
Source: Georgia Platinum Realty, LLC #5862581 Report a problem | ||
| 6/12/2017 | Listed for sale | $389,900+18.2%$125/sqft |
Source: Georgia Platinum Realty, LLC #5862581 Report a problem | ||
| 2/29/2016 | Listing removed | $2,300$1/sqft |
Source: Georgia Platinum Realty, LLC #5647356 Report a problem | ||
| 2/23/2016 | Price change | $2,300-8%$1/sqft |
Source: Georgia Platinum Realty, LLC #5647356 Report a problem | ||
| 2/14/2016 | Listed for rent | $2,500+25%$1/sqft |
Source: Georgia Platinum Realty, LLC #5647356 Report a problem | ||
| 10/30/2013 | Listing removed | $2,000$1/sqft |
Source: Zillow Rental Network Report a problem | ||
| 10/12/2013 | Price change | $2,000-20%$1/sqft |
Source: Maximum One Realty Report a problem | ||
| 9/28/2013 | Listed for rent | $2,500$1/sqft |
Source: Maximum One Realty Report a problem | ||
| 3/9/2013 | Listing removed | $2,500$1/sqft |
Source: Atlanta Communities Report a problem | ||
| 2/19/2013 | Listed for rent | $2,500$1/sqft |
Source: HotPads for Rent Report a problem | ||
| 1/13/2010 | Sold | $330,000+3.8%$106/sqft |
Source: Public Record Report a problem | ||
| 12/18/2006 | Sold | $318,000$102/sqft |
Source: Public Record Report a problem | ||
Public tax history
| Year | Property taxes | Tax assessment |
|---|---|---|
| 2024 | $1,701 +13.8% | $187,572 |
| 2023 | $1,495 -8.1% | $187,572 +15.1% |
| 2022 | $1,627 +3.5% | $162,900 +12.5% |
| 2021 | $1,573 -64.2% | $144,736 |
| 2020 | $4,393 | $144,736 |
| 2019 | $4,393 | $144,736 |
| 2018 | $4,393 | $144,736 -0.6% |
| 2017 | $4,393 +26.2% | $145,648 +20.3% |
| 2016 | $3,482 -2.4% | $121,116 |
| 2015 | $3,568 +21.4% | $121,116 +22.4% |
| 2014 | $2,940 -0.8% | $98,944 |
| 2013 | $2,964 -6.3% | $98,944 -12.8% |
| 2012 | $3,163 -0.2% | $113,516 |
| 2011 | $3,168 +5.4% | $113,516 |
| 2010 | $3,006 -9.2% | $113,516 -8.6% |
| 2009 | $3,311 -33.7% | $124,132 -26% |
| 2006 | $4,992 | $167,784 |
Find assessor info on the county website
Neighborhood: 30060
Nearby homes
- $533,4003 bd4 ba3.2k sqft1223 Parkside Village Dr NW, Marietta, GA 30060Off Market
- $510,0003 bd4 ba3.2k sqft1227 Parkside Village Dr NW, Marietta, GA 30060Sold
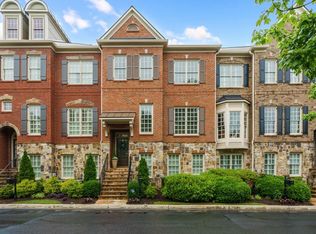
- $616,9003 bd3 ba2.7k sqft1229 Parkside Village Dr NW, Marietta, GA 30060Off Market
- $577,8003 bd4 ba3.2k sqft1221 Parkside Village Dr NW, Marietta, GA 30060Off Market
- $509,0003 bd4 ba-- sqft611 Parkside Village Way NW, Marietta, GA 30060Sold
- $655,0004 bd4 ba2.9k sqft609 Parkside Village Way NW, Marietta, GA 30060Sold
- $602,5004 bd4 ba3.2k sqft613 Parkside Village Way NW, Marietta, GA 30060Sold
- $555,0003 bd4 ba3.2k sqft607 Parkside Village Way NW, Marietta, GA 30060Off Market
Nearby schools
GreatSchools rating
- 5/10Hayes Elementary SchoolGrades: PK-5Distance: 3.6 mi
- 7/10Pine Mountain Middle SchoolGrades: 6-8Distance: 3.6 mi
- 9/10Kennesaw Mountain High SchoolGrades: 9-12Distance: 3.2 mi
Schools provided by the listing agent
- Elementary: Hendricks
- Middle: Pine Mountain
- High: Kennesaw Mountain
Source: FMLS GA. This data may not be complete. We recommend contacting the local school district to confirm school assignments for this home.
Get a cash offer in 3 minutes
Find out how much your home could sell for in as little as 3 minutes with a no-obligation cash offer.
Estimated market value
$634,200
Get a cash offer in 3 minutes
Find out how much your home could sell for in as little as 3 minutes with a no-obligation cash offer.
Estimated market value
$634,200
- Georgia
- Cobb County
- Marietta
- 30060
- 1225 Parkside Village Dr NW
Nearby cities
Nearby neighborhoods
Nearby zip codes
Other Marietta Topics
