Live Where Beauty Meets Ease — A European-Inspired Retreat in the Heart of Marietta! Welcome to a place where charm, convenience, and serenity intertwine—a one-of-a-kind, European-inspired townhome nestled in one of Marietta’s most sought-after locations. Here, every day begins with possibility. Step outside your front door and simply cross Kennesaw Avenue to enter the awe-inspiring trails of Kennesaw Mountain National Battlefield. Whether you're seeking a peaceful morning walk or an invigorating bike ride, nature’s embrace is just moments away. Afterward, stroll over to Basecamp for a fresh coffee or relaxed lunch—your neighborhood hideaway before heading into the vibrant energy of historic Marietta Square, filled with boutique shops, delicious dining, and lively entertainment. Inside, this home unfolds with the comfort and scale of a single-family residence, paired with the effortless living of a townhome. Warm hardwood floors lead you through spacious living and dining areas, while the thoughtfully designed kitchen makes everyday moments both easy and elegant. A sunroom on the main floor invites you to slow down—perfect as a bright home office, a quiet reading corner, or your morning meditation space. Step onto the covered porch, coffee in hand, and breathe in the stillness of your private retreat. Upstairs, the primary suite offers a personal sanctuary. Unwind in your upgraded spa-like bath, complete with a walk-in shower and bidet seat, then relax in the sun-drenched sitting area or slip outside to your second covered porch for a breath of fresh air. A second bedroom, full bath, and convenient laundry room complete the upper level, where brand-new carpeting adds a fresh, inviting touch. Downstairs, flexibility meets function. The expansive lower level can easily become a third bedroom, an entertainment lounge, or an in-law suite—complete with its own full bath, walk-in closet, cozy ventless gas stove, and newly installed carpeting for added comfort. From the thoughtfully designed layout to the unbeatable location—minutes from Barrett Parkway, Wellstar Kennestone Hospital, and the heart of Marietta Square—this home offers the perfect balance of nature, culture, and connection. It’s more than a home; it’s a lifestyle designed for those who crave adventure, ease, and a touch of European elegance. Come home to where your story unfolds. Come home to Marietta.
Closed
$509,000
611 Parkside Village Way NW, Marietta, GA 30060
3beds
2,996sqft
Townhouse, Residential
Built in 2005
1,306 Square Feet Lot
$507,600 Zestimate®
$170/sqft
$2,899 Estimated rent
Home value
$507,600
$467,000 - $548,000
$2,899/mo
Zestimate® history
Owner options
List your home for rent
$2,899/mo
Rent Zestimate®
Find your next renter with Zillow Rental Manager. Plus, with online applications, you can quickly screen prospective tenants – for free.
$2,899/mo
Rent Zestimate®
Refinance and save
$3,706/mo
Est. payment
Refinancing to a lower rate could help reduce your monthly payments and save thousands over the life of the loan.
$3,706/mo
Est. payment
Explore your selling options
Work with a Zillow partner agent
Leverage their expertise and Zillow's premium Showcase listings to get your home seen by more buyers.
Get startedList with your own agent
Get your home in front of millions of buyers by listing it on Zillow.
Learn how to do itSell it yourself
Take full control of how buyers see your home on Zillow by listing For Sale by Owner (FSBO).
List your homeWhat's special
Zillow last checked:
Listing updated:
Listed by:
Linde Moore,
Keller Williams Rlty, First Atlanta
Bought with:
Lauren Morris, 371138
Mark Spain Real Estate
Source: FMLS GA,MLS#: 7583007
Facts & features
Interior
Bedrooms & bathrooms
- Bedrooms: 3
- Bathrooms: 4
- Full bathrooms: 3
- 1/2 bathrooms: 1
Rooms
- Room types: Family Room, Living Room, Sun Room
Primary bedroom
- Features: Oversized Master, Sitting Room
- Level: Oversized Master, Sitting Room
Bedroom
- Features: Oversized Master, Sitting Room
Primary bathroom
- Features: Bidet, Double Vanity, Separate Tub/Shower, Soaking Tub
Dining room
- Features: Open Concept
Kitchen
- Features: Breakfast Bar, Breakfast Room, Cabinets Stain, Pantry, Stone Counters, View to Family Room
Heating
- Forced Air, Natural Gas
Cooling
- Ceiling Fan(s), Central Air
Appliances
- Included: Dishwasher, Disposal, Gas Range, Microwave, Refrigerator
- Laundry: Laundry Room, Upper Level
Features
- Bookcases, Cathedral Ceiling(s), Crown Molding, Double Vanity, Entrance Foyer 2 Story, High Ceilings 10 ft Main, High Ceilings 10 ft Upper, Recessed Lighting, Tray Ceiling(s), Walk-In Closet(s)
- Flooring: Carpet, Ceramic Tile, Hardwood
- Windows: Double Pane Windows
- Basement: Finished,Finished Bath,Full,Interior Entry
- Number of fireplaces: 1
- Fireplace features: Family Room, Gas Log
- Common walls with other units/homes: 2+ Common Walls
Interior area
- Total structure area: 2,996
- Total interior livable area: 2,996 sqft
Property
Parking
- Total spaces: 2
- Parking features: Attached, Garage, Garage Door Opener, Garage Faces Rear, Level Driveway
- Attached garage spaces: 2
- Has uncovered spaces: Yes
Accessibility
- Accessibility features: None
Features
- Levels: Three Or More
- Patio & porch: Covered, Deck
- Exterior features: Balcony
- Pool features: None
- Spa features: None
- Fencing: None
- Has view: Yes
- View description: Trees/Woods
- Waterfront features: None
- Body of water: None
Lot
- Size: 1,306 Square Feet
- Features: Landscaped, Level
Details
- Additional structures: None
- Parcel number: 16093500280
- Other equipment: None
- Horse amenities: None
Construction
Type & style
- Home type: Townhouse
- Architectural style: Townhouse,Traditional
- Property subtype: Townhouse, Residential
- Attached to another structure: Yes
Materials
- Brick, Stone
- Foundation: Slab
- Roof: Shingle
Condition
- Resale
- New construction: No
- Year built: 2005
Utilities & green energy
- Electric: 110 Volts
- Sewer: Public Sewer
- Water: Public
- Utilities for property: Cable Available, Electricity Available, Natural Gas Available, Phone Available, Sewer Available, Underground Utilities, Water Available
Green energy
- Energy efficient items: None
- Energy generation: None
Community & HOA
Community
- Features: Homeowners Assoc, Near Public Transport, Near Schools, Near Shopping, Street Lights
- Security: Smoke Detector(s)
- Subdivision: The Gates At Parkside Village
HOA
- Has HOA: Yes
- Services included: Maintenance Grounds, Pest Control, Reserve Fund, Sewer, Trash, Water
- HOA fee: $599 monthly
Location
- Region: Marietta
Financial & listing details
- Price per square foot: $170/sqft
- Tax assessed value: $454,010
- Annual tax amount: $1,850
- Date on market: 5/28/2025
- Cumulative days on market: 152 days
- Ownership: Fee Simple
- Electric utility on property: Yes
- Road surface type: Asphalt
Price history
| Date | Event | Price |
|---|---|---|
| 9/12/2025 | Listing removed | $2,800$1/sqft |
Source: Zillow Rentals Report a problem | ||
| 9/1/2025 | Listed for rent | $2,800$1/sqft |
Source: Zillow Rentals Report a problem | ||
| 8/13/2025 | Sold | $509,000-3%$170/sqft |
Source:  FMLS GA #7583007 Report a problem FMLS GA #7583007 Report a problem | ||
| 8/4/2025 | Pending sale | $525,000$175/sqft |
Source: FMLS GA #7583007 Report a problem | ||
| 7/10/2025 | Price change | $525,000-0.9%$175/sqft |
Source:  GAMLS #10526819 Report a problem GAMLS #10526819 Report a problem | ||
| 7/3/2025 | Price change | $530,000-3.6%$177/sqft |
Source: GAMLS #10526819 Report a problem | ||
| 5/28/2025 | Listed for sale | $550,000-5.2%$184/sqft |
Source: GAMLS #10526819 Report a problem | ||
| 5/14/2025 | Listing removed | $580,000$194/sqft |
Source: FMLS GA #7556605 Report a problem | ||
| 4/24/2025 | Price change | $580,000-3.3%$194/sqft |
Source: FMLS GA #7556605 Report a problem | ||
| 4/10/2025 | Listed for sale | $599,900-4%$200/sqft |
Source: FMLS GA #7556605 Report a problem | ||
| 4/8/2025 | Listing removed | $625,000$209/sqft |
Source: GAMLS #10452617 Report a problem | ||
| 3/18/2025 | Price change | $625,000-2.3%$209/sqft |
Source: FMLS GA #7515004 Report a problem | ||
| 2/10/2025 | Listed for sale | $639,900+95.2%$214/sqft |
Source: FMLS GA #7515004 Report a problem | ||
| 4/13/2007 | Sold | $327,900$109/sqft |
Source: Public Record Report a problem | ||
Public tax history
| Year | Property taxes | Tax assessment |
|---|---|---|
| 2024 | $1,850 +12.5% | $181,604 |
| 2023 | $1,644 -9% | $181,604 +8.9% |
| 2022 | $1,806 +16.8% | $166,784 +17.1% |
| 2021 | $1,546 | $142,368 |
| 2020 | $1,546 | $142,368 |
| 2019 | $1,546 | $142,368 |
| 2018 | $1,546 | $142,368 -0.4% |
| 2017 | $1,546 +39.5% | $142,932 +19.9% |
| 2016 | $1,108 -6.7% | $119,208 |
| 2015 | $1,188 +21.8% | $119,208 +22.9% |
| 2014 | $975 -2.2% | $97,016 |
| 2013 | $998 -14.7% | $97,016 -12% |
| 2012 | $1,169 -0.5% | $110,208 |
| 2011 | $1,174 +15.5% | $110,208 |
| 2010 | $1,017 -68.6% | $110,208 -9.5% |
| 2009 | $3,242 -33.8% | $121,724 -26% |
| 2006 | $4,894 | $164,516 |
Find assessor info on the county website
Neighborhood: 30060
Nearby homes
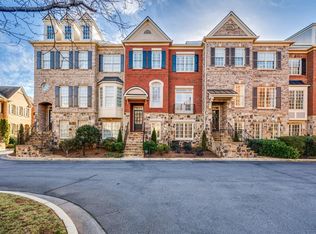
- $655,0004 bd4 ba2.9k sqft609 Parkside Village Way NW, Marietta, GA 30060Sold
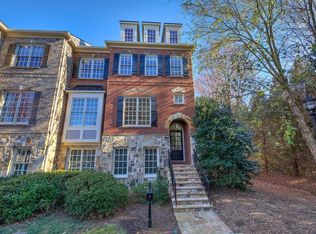
- $602,5004 bd4 ba3.2k sqft613 Parkside Village Way NW, Marietta, GA 30060Sold
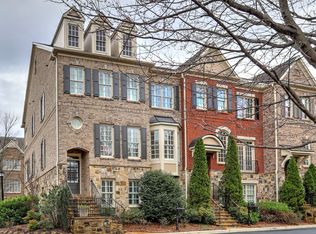
- $557,3003 bd4 ba3.2k sqft607 Parkside Village Way NW, Marietta, GA 30060Off Market
- $661,1003 bd4 ba2.6k sqft617 Parkside Village Way NW, Marietta, GA 30060Off Market
- $659,0004 bd3 ba3.1k sqft1225 Parkside Village Dr NW, Marietta, GA 30060Sold
- $535,7003 bd4 ba3.2k sqft1223 Parkside Village Dr NW, Marietta, GA 30060Off Market
- $510,0003 bd4 ba3.2k sqft1227 Parkside Village Dr NW, Marietta, GA 30060Sold
- $539,8004 bd4 ba2.9k sqft619 Parkside Village Way NW, Marietta, GA 30060Off Market
Nearby schools
GreatSchools rating
- 5/10Hayes Elementary SchoolGrades: PK-5Distance: 3.5 mi
- 7/10Pine Mountain Middle SchoolGrades: 6-8Distance: 3.6 mi
- 9/10Kennesaw Mountain High SchoolGrades: 9-12Distance: 3.2 mi
Schools provided by the listing agent
- Elementary: Hendricks
- Middle: Pine Mountain
- High: Kennesaw Mountain
Source: FMLS GA. This data may not be complete. We recommend contacting the local school district to confirm school assignments for this home.
Get a cash offer in 3 minutes
Find out how much your home could sell for in as little as 3 minutes with a no-obligation cash offer.
Estimated market value
$507,600
Get a cash offer in 3 minutes
Find out how much your home could sell for in as little as 3 minutes with a no-obligation cash offer.
Estimated market value
$507,600
- Georgia
- Cobb County
- Marietta
- 30060
- 611 Parkside Village Way NW
Nearby cities
Nearby neighborhoods
Nearby zip codes
Other Marietta Topics
