Skip main navigation
Closed
  • $655,000

    609 Parkside Village Way NW, Marietta, GA 30060

    4beds
    2,910sqft
    Townhouse, Residential
    Built in 2005
    1,306 Square Feet Lot
    $625,700 Zestimate®
    $225/sqft
    $3,125 Estimated rent

    Home value

    $625,700

    $594,000 - $657,000

    $3,125/mo

    Zestimate® history
    Loading
    Loading...

    Owner options

    List your home for rent

    $3,125/mo

    Rent Zestimate®

    Find your next renter with Zillow Rental Manager. Plus, with online applications, you can quickly screen prospective tenants – for free.

    Learn more

    $3,125/mo

    Rent Zestimate®

    Refinance and save

    $4,514/mo

    Est. payment

    Refinancing to a lower rate could help reduce your monthly payments and save thousands over the life of the loan.

    See today's rates

    $4,514/mo

    Est. payment

    Explore your selling options

    Work with a Zillow partner agent

    Leverage their expertise and Zillow's premium Showcase listings to get your home seen by more buyers.

    Get started

    List with your own agent

    Get your home in front of millions of buyers by listing it on Zillow.

    Learn how to do it

    Sell it yourself

    Take full control of how buyers see your home on Zillow by listing For Sale by Owner (FSBO).

    List your home

    What's special

    New built-in cabinetsModern upgradesPrimary suiteCustom cabinetryMarble countertopQuartz countertopsHalf bath
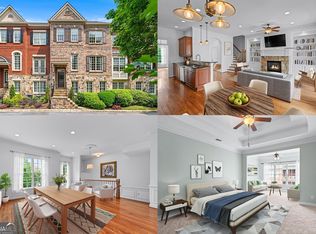
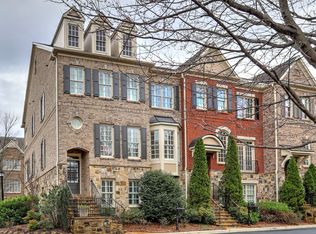
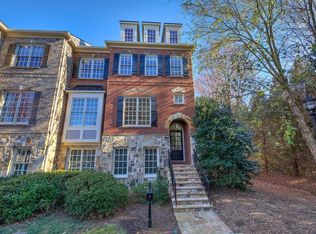
    This showstopper townhouse, sold furnished, is located across the street from the hiking trails of Kennesaw Mountain National Battlefield Park and just moments away from historic Marietta Square, and boasts 4 bedrooms and 3.5 bathrooms that will captivate you. Walking distance to restaurants and entertainment, this townhome sets itself apart with top-notch features and modern upgrades after undergoing a total renovation in 2022. Step through the front door to be greeted by soaring vaulted ceilings in the expansive family room flooded with natural light. Freshly painted walls, trim, and ceilings complement the new custom plantation shutters and custom draperies adorning the entire home. The main level offers a secondary living space, den, dining area, half bath, and a meticulously designed kitchen furnished with high-end GE Appliances, quartz countertops, marble backsplash, custom cabinetry, and Kohler fixtures. Upstairs, the primary suite includes a private deck, sitting room, and a completely remodeled en suite bathroom. Luxurious upgrades feature polished marble floors and walls, frameless glass enclosure, Kohler fixtures including 5-piece shower, a stunning new double vanity topped with quartz countertops, and a custom owner's closet. The two additional bedrooms upstairs share a brand-new renovated hallway bathroom that includes marble shower tile and a double sink vanity with marble countertop. The lower level hosts an oversized two-car garage with new built-in cabinets and Flow Wall , along with a spacious fourth bedroom and ensuite bath, boasting ample closet space for a possible in-law suite. Interior mechanical maintenance includes professionally cleaned air ducts along with a brand-new water heater in 2022. The exterior of this home recently received an extensive new uplift with new roof and gutters installed in November of 2023, and repainting of all windows/trim/railings in July of 2023. The list of renovations and upgrades are too numerous to list. The timeless architecture has the feel of a European village and clearly does not compare with anything else in the city of Marietta!

    Zillow last checked:

    Listing updated:

    Listed by:

    Mitchell Clifford,

    Atlanta Fine Homes Sotheby's International,

    JIM GLOVER,

    Atlanta Fine Homes Sotheby's International

    Bought with:

    Brian Cole, 421953

    Keller Wms Re Atl Midtown

    Source: FMLS GA,MLS#: 7326262MLS Logo

    Facts & features

    Interior

    Bedrooms & bathrooms
    • Bedrooms: 4
    • Bathrooms: 4
    • Full bathrooms: 3
    • 1/2 bathrooms: 1
    Rooms
    • Room types: Den, Family Room, Living Room, Sun Room, Workshop
    Primary bedroom
    • Features: In-Law Floorplan, Oversized Master
    • Level: In-Law Floorplan, Oversized Master
    Bedroom
    • Features: In-Law Floorplan, Oversized Master
    Primary bathroom
    • Features: Double Vanity, Separate Tub/Shower, Vaulted Ceiling(s)
    Dining room
    • Features: Open Concept
    Kitchen
    • Features: Breakfast Bar, Breakfast Room, Cabinets White, Keeping Room, Pantry, Stone Counters, Wine Rack
    Heating
    • Central
    Cooling
    • Ceiling Fan(s), Central Air
    Appliances
    • Included: Dishwasher, Disposal, Dryer, Electric Oven, Gas Cooktop, Microwave, Refrigerator, Self Cleaning Oven, Washer
    • Laundry: In Hall, Laundry Room, Upper Level
    Features
    • Bookcases, Entrance Foyer, Entrance Foyer 2 Story, Tray Ceiling(s), Vaulted Ceiling(s), Walk-In Closet(s)
    • Flooring: Carpet, Ceramic Tile, Hardwood
    • Windows: Insulated Windows
    • Basement: Daylight,Finished,Finished Bath,Interior Entry
    • Number of fireplaces: 1
    • Fireplace features: Gas Log, Gas Starter, Keeping Room
    • Common walls with other units/homes: 2+ Common Walls,No One Above,No One Below
    Interior area
    • Total structure area: 2,910
    • Total interior livable area: 2,910 sqft
    • Finished area above ground: 2,910
    • Finished area below ground: 0

    Property

    Parking
    • Total spaces: 2
    • Parking features: Drive Under Main Level, Driveway, Garage, Garage Faces Rear, Level Driveway
    • Attached garage spaces: 2
    • Has uncovered spaces: Yes
    Accessibility
    • Accessibility features: None
    Features
    • Levels: Three Or More
    • Patio & porch: Covered, Deck, Rear Porch
    • Exterior features: Rain Gutters
    • Pool features: None
    • Spa features: None
    • Fencing: None
    • Has view: Yes
    • View description: Other
    • Waterfront features: None
    • Body of water: None
    Lot
    • Size: 1,306 Square Feet
    • Features: Level
    Details
    • Additional structures: None
    • Parcel number: 16093400430
    • Other equipment: None
    • Horse amenities: None

    Construction

    Type & style
    • Home type: Townhouse
    • Architectural style: Townhouse,Traditional
    • Property subtype: Townhouse, Residential
    • Attached to another structure: Yes
    Materials
    • Brick Front, Frame, Stone
    • Foundation: Slab
    • Roof: Composition
    Condition
    • Resale
    • New construction: No
    • Year built: 2005

    Utilities & green energy

    • Electric: Other
    • Sewer: Public Sewer
    • Water: Public
    • Utilities for property: Cable Available, Electricity Available, Natural Gas Available, Phone Available, Underground Utilities, Water Available
    Green energy
    • Energy efficient items: None
    • Energy generation: None

    Community & HOA

    Community
    • Features: None
    • Security: Security System Owned
    • Subdivision: The Gates At Parkside
    HOA
    • Has HOA: No
    • Services included: Insurance, Maintenance Structure, Maintenance Grounds, Pest Control, Sewer, Termite, Trash, Water
    • HOA fee: $599 monthly
    Location
    • Region: Marietta

    Financial & listing details

    • Price per square foot: $225/sqft
    • Tax assessed value: $446,460
    • Annual tax amount: $4,907
    • Date on market: 1/18/2024
    • Cumulative days on market: 24 days
    • Listing terms: Cash,Conventional
    • Ownership: Fee Simple
    • Electric utility on property: Yes
    • Road surface type: Asphalt, Concrete

    Price history

    DateEventPrice
    3/12/2024Sold$655,000-4.4%$225/sqft
    Source: FMLS GA #7326262 Report a problem
    2/21/2024Pending sale$685,000$235/sqft
    Source: FMLS GA #7326262 Report a problem
    1/18/2024Listed for sale$685,000+45.4%$235/sqft
    Source: FMLS GA #7326262 Report a problem
    12/20/2021Sold$471,000-1.9%$162/sqft
    Source: FMLS GA #6964894 Report a problem
    11/19/2021Pending sale$480,000$165/sqft
    Source: FMLS GA #6964894 Report a problem
    11/18/2021Contingent$480,000$165/sqft
    Source: FMLS GA #6964894 Report a problem
    11/1/2021Listed for sale$480,000+40.1%$165/sqft
    Source: FMLS GA #6964894 Report a problem
    6/19/2016Sold$342,500-2.1%$118/sqft
    Source: Public Record Report a problem
    5/15/2016Pending sale$350,000$120/sqft
    Source: HARRY NORMAN REALTORS #7617815 Report a problem
    5/15/2016Listed for sale$350,000+2.3%$120/sqft
    Source: HARRY NORMAN REALTORS #7617815 Report a problem
    12/18/2007Sold$342,000$118/sqft
    Source: Public Record Report a problem

    Public tax history

    YearProperty taxesTax assessment
    2024$5,384 $178,584
    2023$5,384 +9.7%$178,584 +10.5%
    2022$4,907 +16.7%$161,668 +16.7%
    2021$4,206 $138,588
    2020$4,206 $138,588
    2019$4,206 $138,588
    2018$4,206 $138,588 +1.2%
    2017$4,206 +36.8%$137,000 +18.2%
    2016$3,076 -2.5%$115,872
    2015$3,153 +22.8%$115,872 +21.7%
    2014$2,567 -0.8%$95,248
    2013$2,589 -12.1%$95,248 -10.4%
    2012$2,946 -0.2%$106,340
    2011$2,951 +5.4%$106,340
    2010$2,800 -11.9%$106,340 -11%
    2009$3,179 -33.9%$119,520 -26%
    2006$4,805 $161,528
    Find assessor info on the county website

    Neighborhood: 30060

    Nearby schools

    GreatSchools rating
    Schools provided by the listing agent
    • Elementary: Hayes
    • Middle: Pine Mountain
    • High: Kennesaw Mountain

    Source: FMLS GA. This data may not be complete. We recommend contacting the local school district to confirm school assignments for this home.

    Get a cash offer in 3 minutes
    Find out how much your home could sell for in as little as 3 minutes with a no-obligation cash offer.
    Estimated market value
    $625,700
    Get a cash offer in 3 minutes
    Find out how much your home could sell for in as little as 3 minutes with a no-obligation cash offer.
    Estimated market value
    $625,700