Richmond Annex home filled with natural light and warm hardwood floors. The updated kitchen features a new cooktop and dishwasher, offering a fresh and functional space for everyday living. Out back, a mature orange tree and a chicken coop add character rarely found this close to the city. The lower level offers three versatile bonus rooms, laundry appliances, and a half bathroom — providing extra space for a home office, creative studio, hobbies, or storage. Conveniently located near the El Cerrito border, with public transportation and freeway access nearby, plus easy access to local restaurants, shopping, everyday essentials, and neighborhood parks. Lower level rooms and half bathroom are not included in the listed square footage. The home has been seismically retrofitted; permits available upon request. Property is sold in its present as-is condition, and buyer is responsible for obtaining the sewer lateral compliance certificate. Buyer to verify square footage, permits, and potential uses to their own satisfaction. A separate structure off the backyard has been used as an art studio, with an additional flexible room and an unfinished bonus space — a rare setup for a home office, workshop, or creative practice.
For sale
$769,000
1225 S 57th St, Richmond, CA 94804
3beds
1,027sqft
Single Family Residence
Built in 1944
5,227 Square Feet Lot
$773,200 Zestimate®
$749/sqft
$-- HOA
What's special
Chicken coopAdditional flexible roomHalf bathroomMature orange treeNatural lightLaundry appliancesUnfinished bonus space
- 13 hours
- 163
- 18
Zillow last checked:
Listing updated:
Listed by:
Maria Ahumada DRE #02207993 510-932-8247,
KW Advisors East Bay
Source: bridgeMLS/CCAR/Bay East AOR,MLS#: 41147730
Facts & features
Interior
Bedrooms & bathrooms
- Bedrooms: 3
- Bathrooms: 2
- Full bathrooms: 1
- 1/2 bathrooms: 1
Kitchen
- Features: Dishwasher, Gas Range/Cooktop, Refrigerator, Updated Kitchen
Heating
- Central
Cooling
- None
Appliances
- Included: Dishwasher, Gas Range, Refrigerator, Dryer
- Laundry: In Basement
Features
- Updated Kitchen
- Flooring: Hardwood
- Basement: Crawl Space,Full
- Has fireplace: No
- Fireplace features: None
Interior area
- Total structure area: 1,027
- Total interior livable area: 1,027 sqft
Video & virtual tour
Property
Parking
- Parking features: Drive Through
Features
- Levels: One Story
- Stories: 1
- Exterior features: Back Yard
- Pool features: None
Lot
- Size: 5,227 Square Feet
- Features: Rectangular Lot
Details
- Parcel number: 508421007
- Zoning: R1
- Special conditions: Standard
Construction
Type & style
- Home type: SingleFamily
- Architectural style: Bungalow
- Property subtype: Single Family Residence
Materials
- Wood Siding
Condition
- Existing
- New construction: No
- Year built: 1944
Utilities & green energy
- Electric: No Solar
- Sewer: Public Sewer
- Water: Public
Community & HOA
HOA
- Has HOA: No
Location
- Region: Richmond
Financial & listing details
- Price per square foot: $749/sqft
- Tax assessed value: $679,176
- Date on market: 9/10/2026
- Listing terms: Cash,Conventional
Estimated market value
$773,200
$704,000 - $843,000
$3,072/mo
Price history
| Date | Event | Price |
|---|---|---|
| 9/10/2026 | Listed for sale | $769,000+54.7%$749/sqft |
Source:  bridgeMLS/CCAR/Bay East AOR #41147730 Report a problem bridgeMLS/CCAR/Bay East AOR #41147730 Report a problem | ||
| 10/20/2006 | Sold | $497,000+268.1%$484/sqft |
Source: Public Record Report a problem | ||
| 3/2/1995 | Sold | $135,000-24%$131/sqft |
Source: Public Record Report a problem | ||
| 1/25/1994 | Sold | $177,579$173/sqft |
Source: Public Record Report a problem | ||
Public tax history
| Year | Property taxes | Tax assessment |
|---|---|---|
| 2026 | -- | $679,176 +2% |
| 2025 | $10,874 +2.1% | $665,859 +2% |
| 2024 | $10,655 +1.7% | $652,804 +2% |
| 2023 | $10,479 +1.7% | $640,005 +2% |
| 2022 | $10,304 +0.8% | $627,457 +2% |
| 2021 | $10,224 +4.3% | $615,155 +1% |
| 2020 | $9,806 +2% | $608,848 +2% |
| 2019 | $9,614 +14.6% | $596,911 +14.5% |
| 2018 | $8,391 +10% | $521,500 +11% |
| 2017 | $7,629 +8.5% | $470,000 +10.6% |
| 2016 | $7,029 +32.9% | $425,000 +15.5% |
| 2015 | $5,288 | $368,000 +23.3% |
| 2014 | $5,288 | $298,500 +13.1% |
| 2013 | -- | $264,000 |
| 2012 | -- | $264,000 -21% |
| 2011 | -- | $334,000 -24.4% |
| 2010 | -- | $442,000 +144.2% |
| 2009 | -- | $181,000 -57.5% |
| 2008 | -- | $425,500 -6.7% |
| 2007 | -- | $456,000 +174.8% |
| 2006 | -- | $165,924 +2% |
| 2005 | -- | $162,672 +2% |
| 2004 | -- | $159,483 +1.9% |
| 2003 | -- | $156,561 +2% |
| 2002 | -- | $153,492 +2% |
| 2001 | -- | $150,484 |
Find assessor info on the county website
Monthly payment
Est. payment
Payment breakdown
Explore the cost of this home by adjusting the details. Changes won't be saved.Climate risks
Neighborhood: Richmond Annex

Similar homes
- $899,0003 bd2 ba1.4k sqft5718 Burlingame Ave, Richmond, CA 94804For Sale
 MLS ID #41146423, Kwesi Roberts. bridgeMLS/CCAR/Bay East AOR
 - $779,0003 bd2 ba1.1k sqft967 Yuba St, Richmond, CA 94805For Sale
 MLS ID #41147553, Maya Arechiga. bridgeMLS/CCAR/Bay East AOR
 - $595,9953 bd2 ba1.3k sqft4713 Cutting Blvd, Richmond, CA 94804For Sale
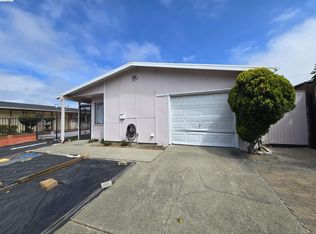 MLS ID #41147788, B Lee. bridgeMLS/CCAR/Bay East AOR
 - $798,0003 bd1 ba1.4k sqft423 Key Blvd, Richmond, CA 94805For Sale
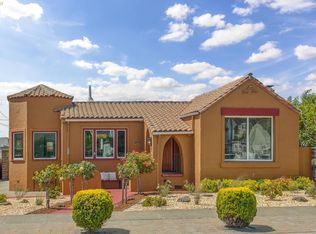 MLS ID #41147567, Jennifer Wolan. bridgeMLS/CCAR/Bay East AOR
Local buyer's agents are ready to help
