Welcome home to this stunning Lincoln Park home in Oscar Meyer School District. The home features 4 bedrooms, 3 full baths and 1 half bath plus a detached 2 car garage with storage shelving in place plus 3 outdoor deck areas plus 2 fireplaces. 4 levels of flexible living space, offering a perfect home for living, working and entertaining. Wonderful and distinctive combination of the best of both worlds: older build + gut renovation interior. No detail was overlooked as part of the gut renovation. Fantastic blending of high ceilings, gorgeous wood trim, transom windows and hardwood floors with custom features and design throughout the home. The thoughtful floor plan showcases high quality finishes, including a cook's kitchen with SubZero refrigerator and drawers, Wolf cooktop and double oven and walk-in pantry, in addition to custom cabinetry, countertops and backsplash. Sellers installed a banquette to enhance the kitchen/eating area, in addition to redesigning the living room fireplace. The second floor features the highly preferred 3 bedroom layout, in addition to a primary en suite with a soaking tub and separate shower plus custom cabinetry, in addition to an ample walk in closet. Extra living/family room space in the lower level, perfect for TV watching and relaxing. The top floor is generously sized recreational and/or work space. Abundant storage throughout the home. Dual zone central heating and cooling system. New check valve and water back flow prevention system. Nothing to do but move in. Show with confidence.
Closed
$1,560,000
1225 W Wrightwood Ave, Chicago, IL 60614
4beds
--sqft
Single Family Residence
Built in ----
3,110 Square Feet Lot
$1,696,600 Zestimate®
$--/sqft
$7,356 Estimated rent
Home value
$1,696,600
$1.51M - $1.90M
$7,356/mo
Zestimate® history
Owner options
List your home for rent
$7,356/mo
Rent Zestimate®
Find your next renter with Zillow Rental Manager. Plus, with online applications, you can quickly screen prospective tenants – for free.
$7,356/mo
Rent Zestimate®
Refinance and save
$9,182/mo
Est. payment
Refinancing to a lower rate could help reduce your monthly payments and save thousands over the life of the loan.
$9,182/mo
Est. payment
Explore your selling options
Work with a Zillow partner agent
Leverage their expertise and Zillow's premium Showcase listings to get your home seen by more buyers.
Get startedList with your own agent
Get your home in front of millions of buyers by listing it on Zillow.
Learn how to do itSell it yourself
Take full control of how buyers see your home on Zillow by listing For Sale by Owner (FSBO).
List your homeWhat's special
Zillow last checked:
Listing updated:
Listed by:
Elizabeth Lassner 773-343-1403,
@properties Christie's International Real Estate
Bought with:
Tiffeny Meyers
Baird & Warner
Source: MRED as distributed by MLS GRID,MLS#: 12200167
Facts & features
Interior
Bedrooms & bathrooms
- Bedrooms: 4
- Bathrooms: 4
- Full bathrooms: 3
- 1/2 bathrooms: 1
Rooms
- Room types: Eating Area, Deck, Storage
Primary bedroom
- Features: Flooring (Carpet), Bathroom (Full, Double Sink, Tub & Separate Shwr)
- Level: Second
- Area: 288 Square Feet
- Dimensions: 24X12
Bedroom 2
- Features: Flooring (Hardwood)
- Level: Second
- Area: 300 Square Feet
- Dimensions: 20X15
Bedroom 3
- Features: Flooring (Hardwood)
- Level: Second
- Area: 154 Square Feet
- Dimensions: 14X11
Bedroom 4
- Features: Flooring (Ceramic Tile)
- Level: Basement
- Area: 144 Square Feet
- Dimensions: 12X12
Deck
- Level: Main
- Area: 198 Square Feet
- Dimensions: 18X11
Deck
- Level: Second
- Area: 152 Square Feet
- Dimensions: 19X8
Deck
- Level: Third
- Area: 152 Square Feet
- Dimensions: 19X8
Dining room
- Features: Flooring (Hardwood)
- Level: Main
- Area: 361 Square Feet
- Dimensions: 19X19
Eating area
- Features: Flooring (Hardwood)
- Level: Main
- Area: 200 Square Feet
- Dimensions: 20X10
Kitchen
- Features: Kitchen (Eating Area-Table Space, Custom Cabinetry, SolidSurfaceCounter)
- Level: Main
- Area: 200 Square Feet
- Dimensions: 20X10
Laundry
- Level: Basement
- Area: 234 Square Feet
- Dimensions: 18X13
Living room
- Features: Flooring (Hardwood)
- Level: Main
- Area: 484 Square Feet
- Dimensions: 22X22
Storage
- Level: Basement
- Area: 108 Square Feet
- Dimensions: 18X6
Heating
- Natural Gas, Forced Air
Cooling
- Central Air
Appliances
- Included: Double Oven, Microwave, Dishwasher, High End Refrigerator, Freezer, Washer, Dryer, Disposal, Cooktop, Oven, Range Hood, Gas Cooktop
- Laundry: In Unit
Features
- Walk-In Closet(s)
- Flooring: Hardwood
- Basement: Finished,Full
- Number of fireplaces: 2
- Fireplace features: Wood Burning, Gas Log, Living Room, Master Bedroom
Interior area
- Total structure area: 0
Property
Parking
- Total spaces: 2
- Parking features: Off Alley, Garage Door Opener, On Site, Garage Owned, Detached, Garage
- Garage spaces: 2
- Has uncovered spaces: Yes
Accessibility
- Accessibility features: No Disability Access
Features
- Stories: 3
- Patio & porch: Deck
Lot
- Size: 3,110 Square Feet
- Dimensions: 25 X 124.4
Details
- Parcel number: 14293150340000
- Special conditions: List Broker Must Accompany
Construction
Type & style
- Home type: SingleFamily
- Property subtype: Single Family Residence
Condition
- New construction: No
Utilities & green energy
- Sewer: Public Sewer
- Water: Lake Michigan, Public
Community & HOA
HOA
- Services included: None
Location
- Region: Chicago
Financial & listing details
- Tax assessed value: $1,430,000
- Annual tax amount: $24,474
- Date on market: 2/7/2025
- Listing terms: Conventional
- Ownership: Fee Simple
Price history
| Date | Event | Price |
|---|---|---|
| 5/12/2025 | Sold | $1,560,000 |
Source: Public Record Report a problem | ||
| 2/6/2025 | Sold | $1,560,000+5.4% |
Source:  MRED as distributed by MLS GRID #12200167 Report a problem MRED as distributed by MLS GRID #12200167 Report a problem | ||
| 12/5/2023 | Sold | $1,480,000-1.3% |
Source: MRED as distributed by MLS GRID #11885233 Report a problem | ||
| 11/11/2023 | Pending sale | $1,500,000 |
Source: MRED as distributed by MLS GRID #11885233 Report a problem | ||
| 10/28/2023 | Contingent | $1,500,000 |
Source: MRED as distributed by MLS GRID #11885233 Report a problem | ||
| 9/14/2023 | Listed for sale | $1,500,000-6.2% |
Source: MRED as distributed by MLS GRID #11885233 Report a problem | ||
| 8/14/2023 | Listing removed | -- |
Source: MRED as distributed by MLS GRID #11823924 Report a problem | ||
| 7/6/2023 | Listed for sale | $1,599,000+120.6% |
Source: MRED as distributed by MLS GRID #11823924 Report a problem | ||
| 10/22/1996 | Sold | $725,000 |
Source: Public Record Report a problem | ||
Public tax history
| Year | Property taxes | Tax assessment |
|---|---|---|
| 2024 | $24,700 +0.9% | $143,000 +23.3% |
| 2023 | $24,475 +2.6% | $116,000 |
| 2022 | $23,859 +2.3% | $116,000 |
| 2021 | $23,327 -0.1% | $116,000 +10.7% |
| 2020 | $23,346 +2% | $104,801 -8% |
| 2019 | $22,887 +1.7% | $113,915 |
| 2018 | $22,502 +24.8% | $113,915 +36% |
| 2017 | $18,034 +7.5% | $83,775 |
| 2016 | $16,779 +9.3% | $83,775 |
| 2015 | $15,351 +11.4% | $83,775 +9% |
| 2014 | $13,787 +2.1% | $76,874 |
| 2013 | $13,503 +1.2% | $76,874 |
| 2012 | $13,347 +1% | $76,874 -8% |
| 2011 | $13,212 -0.7% | $83,553 |
| 2010 | $13,300 +4.3% | $83,553 |
| 2009 | $12,751 -2.3% | $83,553 -10% |
| 2008 | $13,049 +1.1% | $92,815 |
| 2007 | $12,908 +0.8% | $92,815 |
| 2006 | $12,808 -9.1% | $92,815 -0.8% |
| 2005 | $14,085 +1.5% | $93,519 |
| 2004 | $13,871 +2.7% | $93,519 |
| 2003 | $13,512 +0.8% | $93,519 +22.3% |
| 2002 | $13,410 +4% | $76,465 |
| 2001 | $12,891 +44.3% | $76,465 |
| 2000 | $8,931 -0.5% | $76,465 +57.7% |
| 1999 | $8,979 | $48,491 |
Find assessor info on the county website
Neighborhood: Lincoln Park
Nearby homes
- $--2 bd2 ba1.6k sqft1225 W Wrightwood Ave #2N, Chicago, IL 60614Off Market

- $2,051,4004 bd5 ba2.8k sqft1223 W Wrightwood Ave, Chicago, IL 60614Off Market
- $2,134,9004 bd5 ba3.7k sqft1227 W Wrightwood Ave, Chicago, IL 60614Off Market
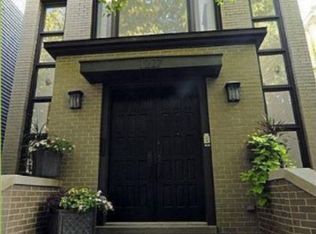
- $--2 bd2 ba1.5k sqft1219 W Wrightwood Ave #1, Chicago, IL 60614Off Market
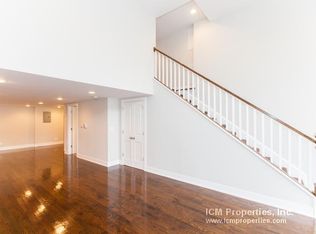
- $3,150,0005 bd6 ba-- sqft1219 W Wrightwood Ave, Chicago, IL 60614Sold
- $1,725,0004 bd4 ba-- sqft1229 W Wrightwood Ave, Chicago, IL 60614Sold
- $581,250-- bd3 ba3.4k sqft1217 W Wrightwood Ave, Chicago, IL 60614Off Market
- $--2 bd1 ba910 sqft1217 W Wrightwood Ave #2, Chicago, IL 60614Off Market
Nearby schools
GreatSchools rating
- 10/10Mayer Elementary SchoolGrades: PK-8Distance: 0.4 mi
- 7/10Lincoln Park High SchoolGrades: 9-12Distance: 1 mi
Schools provided by the listing agent
- Elementary: Oscar Mayer Elementary School
- Middle: Oscar Mayer Elementary School
- High: Lincoln Park High School
- District: 299
Source: MRED as distributed by MLS GRID. This data may not be complete. We recommend contacting the local school district to confirm school assignments for this home.
Get a cash offer in 3 minutes
Find out how much your home could sell for in as little as 3 minutes with a no-obligation cash offer.
Estimated market value
$1,696,600
Get a cash offer in 3 minutes
Find out how much your home could sell for in as little as 3 minutes with a no-obligation cash offer.
Estimated market value
$1,696,600
- Illinois
- Cook County
- Chicago
- 60614
- Lincoln Park
- 1225 W Wrightwood Ave
Nearby cities
Nearby neighborhoods
Nearby zip codes
Other Chicago Topics
