Beautifully renovated and meticulously maintained, this gorgeous 4-bedroom, 3.5-bathroom single-family home is perfectly located in the heart of Lincoln Park within the Oscar Mayer School District. With timeless finishes and a thoughtfully designed, sun-filled layout, this home blends elegance and everyday comfort at every turn. The main level features an impressive extra-wide footprint with a formal living and dining space at the front of the home, complete with custom wainscoting and rich hardwood floors. The stunning chef's kitchen is the heart of the space outfitted with a Calcutta Gold marble island, quartzite counters, custom cabinetry, and high-end appliances including a Viking six-burner range. The kitchen opens to a warm and welcoming family room with a gas fireplace, beautifully crafted built-ins, and space for a breakfast table or play area. A stylish powder room and family room seamlessly flow out to the rear deck making this level ideal for both entertaining and everyday living. Upstairs, vaulted ceilings and skylights fill the home with natural light. The ideal floor plan includes three spacious bedrooms up, including a luxurious primary suite with two walk-in closets, a linen closet, and a spa-like bath with dual vanities, a soaking tub, and a large walk-in shower. A private deck off the primary bedroom offers a peaceful outdoor retreat. A second renovated full bathroom completes this level. The lower level offers an expansive recreation room with a second fireplace, built-in wet bar, and incredible storage. A large fourth bedroom and full bathroom provide flexible space for guests or a home office, along with a generous laundry room featuring side-by-side washer and dryer. The extensive updates continue outside, with a new roof (2018) including skylights and solar shades, all new fiber cement siding, new south-facing windows and doors, new gutters and downspouts, and fully rebuilt upper and lower decks. You won't find another home so thoughtfully cared for. Located on one of Lincoln Park's most beautiful tree-lined streets, just moments from neighborhood parks, shops, and restaurants, this incredibly home offers the very best of city living!
Closed
$1,725,000
1229 W Wrightwood Ave, Chicago, IL 60614
4beds
--sqft
Single Family Residence
Built in 1995
3,100 Square Feet Lot
$1,823,200 Zestimate®
$--/sqft
$6,582 Estimated rent
Home value
$1,823,200
$1.64M - $2.02M
$6,582/mo
Zestimate® history
Owner options
List your home for rent
$6,582/mo
Rent Zestimate®
Find your next renter with Zillow Rental Manager. Plus, with online applications, you can quickly screen prospective tenants – for free.
$6,582/mo
Rent Zestimate®
Refinance and save
$10,153/mo
Est. payment
Refinancing to a lower rate could help reduce your monthly payments and save thousands over the life of the loan.
$10,153/mo
Est. payment
Explore your selling options
Work with a Zillow partner agent
Leverage their expertise and Zillow's premium Showcase listings to get your home seen by more buyers.
Get startedList with your own agent
Get your home in front of millions of buyers by listing it on Zillow.
Learn how to do itSell it yourself
Take full control of how buyers see your home on Zillow by listing For Sale by Owner (FSBO).
List your homeWhat's special
Gas fireplaceImpressive extra-wide footprintRich hardwood floorsLuxurious primary suiteSpa-like bathPrivate deckHigh-end appliances
Zillow last checked:
Listing updated:
Listed by:
Kate Waddell 312-319-1168,
Compass
Bought with:
Jeffrey Lowe
Compass
Source: MRED as distributed by MLS GRID,MLS#: 12410841
Facts & features
Interior
Bedrooms & bathrooms
- Bedrooms: 4
- Bathrooms: 4
- Full bathrooms: 3
- 1/2 bathrooms: 1
Rooms
- Room types: Balcony/Porch/Lanai, Deck
Primary bedroom
- Features: Flooring (Hardwood), Bathroom (Full)
- Level: Second
- Area: 216 Square Feet
- Dimensions: 18X12
Bedroom 2
- Features: Flooring (Carpet)
- Level: Second
- Area: 165 Square Feet
- Dimensions: 15X11
Bedroom 3
- Features: Flooring (Carpet)
- Level: Second
- Area: 121 Square Feet
- Dimensions: 11X11
Bedroom 4
- Features: Flooring (Carpet)
- Level: Lower
- Area: 204 Square Feet
- Dimensions: 17X12
Balcony porch lanai
- Level: Second
- Area: 60 Square Feet
- Dimensions: 10X6
Deck
- Level: Main
- Area: 144 Square Feet
- Dimensions: 12X12
Dining room
- Level: Main
- Dimensions: COMBO
Family room
- Features: Flooring (Carpet)
- Level: Lower
- Area: 342 Square Feet
- Dimensions: 19X18
Kitchen
- Features: Kitchen (Eating Area-Breakfast Bar, Eating Area-Table Space, Island, Pantry-Closet), Flooring (Hardwood)
- Level: Main
- Area: 224 Square Feet
- Dimensions: 16X14
Laundry
- Level: Lower
- Area: 110 Square Feet
- Dimensions: 11X10
Living room
- Features: Flooring (Hardwood)
- Level: Main
- Area: 432 Square Feet
- Dimensions: 24X18
Heating
- Natural Gas, Forced Air, Sep Heating Systems - 2+, Zoned
Cooling
- Central Air, Zoned
Appliances
- Included: Range, Microwave, Dishwasher, Refrigerator, High End Refrigerator, Washer, Dryer, Disposal, Stainless Steel Appliance(s), Humidifier
Features
- Cathedral Ceiling(s), Wet Bar
- Flooring: Hardwood
- Windows: Skylight(s)
- Basement: Finished,Full,Daylight
- Number of fireplaces: 2
- Fireplace features: Wood Burning, Gas Starter, Family Room, Other
Interior area
- Total structure area: 0
Property
Parking
- Total spaces: 2
- Parking features: On Site, Garage Owned, Detached, Garage
- Garage spaces: 2
Accessibility
- Accessibility features: No Disability Access
Features
- Stories: 2
- Patio & porch: Deck, Porch
- Exterior features: Balcony
Lot
- Size: 3,100 Square Feet
- Dimensions: 25X124
Details
- Parcel number: 14293150320000
- Special conditions: List Broker Must Accompany
- Other equipment: TV-Cable, Ceiling Fan(s), Sump Pump
Construction
Type & style
- Home type: SingleFamily
- Property subtype: Single Family Residence
Materials
- Brick, Frame
- Foundation: Concrete Perimeter
- Roof: Asphalt
Condition
- New construction: No
- Year built: 1995
Utilities & green energy
- Sewer: Public Sewer
- Water: Lake Michigan
Community & HOA
Community
- Security: Security System, Carbon Monoxide Detector(s)
HOA
- Services included: None
Location
- Region: Chicago
Financial & listing details
- Tax assessed value: $1,310,000
- Annual tax amount: $23,775
- Date on market: 7/16/2025
- Listing terms: Conventional
- Ownership: Fee Simple
Price history
| Date | Event | Price |
|---|---|---|
| 8/8/2025 | Sold | $1,725,000+7.8% |
Source:  MRED as distributed by MLS GRID #12410841 Report a problem MRED as distributed by MLS GRID #12410841 Report a problem | ||
| 8/1/2025 | Pending sale | $1,600,000 |
Source: MRED as distributed by MLS GRID #12410841 Report a problem | ||
| 7/21/2025 | Contingent | $1,600,000 |
Source: MRED as distributed by MLS GRID #12410841 Report a problem | ||
| 7/16/2025 | Listed for sale | $1,600,000+26.5% |
Source: MRED as distributed by MLS GRID #12410841 Report a problem | ||
| 10/14/2016 | Sold | $1,265,000-6.2% |
Source: MRED as distributed by MLS GRID #09249628 Report a problem | ||
| 7/13/2016 | Pending sale | $1,349,000 |
Source: Berkshire Hathaway HomeServices KoenigRubloff Realty Group #09249628 Report a problem | ||
| 6/7/2016 | Listed for sale | $1,349,000+46.6% |
Source: Berkshire Hathaway HomeServices KoenigRubloff Realty Group #09249628 Report a problem | ||
| 7/16/2012 | Sold | $920,000+2.3% |
Source: Berkshire Hathaway HomeServices Koenig Rubloff #08057757_60614 Report a problem | ||
| 5/6/2012 | Listed for sale | $899,000+33.2% |
Source: Coldwell Banker Residential Brokerage - Lincoln Park Plaza #08057757 Report a problem | ||
| 3/31/1998 | Sold | $675,000+190.3% |
Source: Public Record Report a problem | ||
| 10/22/1996 | Sold | $232,500 |
Source: Public Record Report a problem | ||
Public tax history
| Year | Property taxes | Tax assessment |
|---|---|---|
| 2024 | $25,657 +7.9% | $131,000 +12.9% |
| 2023 | $23,775 +2.7% | $116,000 |
| 2022 | $23,156 +2.2% | $116,000 |
| 2021 | $22,657 -2.8% | $116,000 +7.7% |
| 2020 | $23,309 +2.1% | $107,734 -8% |
| 2019 | $22,838 +1.7% | $117,103 |
| 2018 | $22,453 +17.7% | $117,103 +27.3% |
| 2017 | $19,078 +6.4% | $92,000 |
| 2016 | $17,926 +9.5% | $92,000 |
| 2015 | $16,378 +5.5% | $92,000 +6.7% |
| 2014 | $15,521 +2.1% | $86,220 |
| 2013 | $15,203 -17.3% | $86,220 -17.9% |
| 2012 | $18,393 -0.2% | $104,996 -10.9% |
| 2011 | $18,433 +59.9% | $117,792 |
| 2010 | $11,527 -33.9% | $117,792 |
| 2009 | $17,443 +10.1% | $117,792 +0.5% |
| 2008 | $15,848 +3.3% | $117,192 |
| 2007 | $15,346 +4.4% | $117,192 |
| 2006 | $14,703 +17.2% | $117,192 +39.4% |
| 2005 | $12,544 +1.6% | $84,088 |
| 2004 | $12,346 +2.7% | $84,088 |
| 2003 | $12,019 +21.4% | $84,088 +47.7% |
| 2002 | $9,900 -10.9% | $56,928 |
| 2001 | $11,114 +37% | $56,928 -14% |
| 2000 | $8,110 +10.2% | $66,203 +49.7% |
| 1999 | $7,361 | $44,218 |
Find assessor info on the county website
Neighborhood: Lincoln Park
Nearby homes
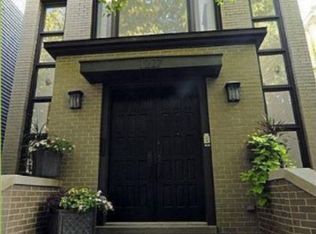
- $2,137,8004 bd5 ba3.7k sqft1227 W Wrightwood Ave, Chicago, IL 60614Off Market
- $1,144,0806 bd2 ba3.3k sqft1233 W Wrightwood Ave, Chicago, IL 60614Off Market
- $--3 bd2 ba2k sqft1233 W Wrightwood Ave #1, Chicago, IL 60614Off Market
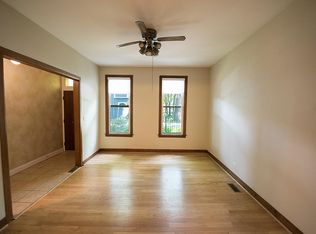
- $--2 bd2 ba1.6k sqft1225 W Wrightwood Ave #2N, Chicago, IL 60614Off Market

- $1,560,0004 bd4 ba-- sqft1225 W Wrightwood Ave, Chicago, IL 60614Sold
- $506,6002 bd1 ba1k sqft1235 W Wrightwood Ave #1F, Chicago, IL 60614Off Market
- $485,9002 bd1 ba1k sqft1235 W Wrightwood Ave #2F, Chicago, IL 60614Off Market
- $1,053,8003 bd3 ba2k sqft1235 W Wrightwood Ave #1S, Chicago, IL 60614Off Market
Nearby schools
GreatSchools rating
- 10/10Mayer Elementary SchoolGrades: PK-8Distance: 0.4 mi
- 7/10Lincoln Park High SchoolGrades: 9-12Distance: 1 mi
Schools provided by the listing agent
- Elementary: Oscar Mayer Elementary School
- Middle: Oscar Mayer Elementary School
- High: Lincoln Park High School
- District: 299
Source: MRED as distributed by MLS GRID. This data may not be complete. We recommend contacting the local school district to confirm school assignments for this home.
Get a cash offer in 3 minutes
Find out how much your home could sell for in as little as 3 minutes with a no-obligation cash offer.
Estimated market value
$1,823,200
Get a cash offer in 3 minutes
Find out how much your home could sell for in as little as 3 minutes with a no-obligation cash offer.
Estimated market value
$1,823,200
- Illinois
- Cook County
- Chicago
- 60614
- Lincoln Park
- 1229 W Wrightwood Ave
Nearby cities
Nearby neighborhoods
Nearby zip codes
Other Chicago Topics
