Skip main navigation
Off market
  • $2,119,000

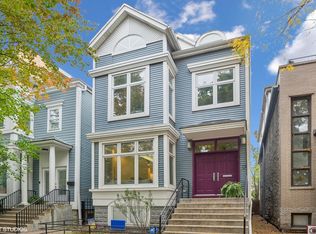
    1227 W Wrightwood Ave, Chicago, IL 60614

    4beds
    3,700sqft
    SingleFamily
    Built in 1985
    3,125 Square Feet Lot
    $2,119,000 Zestimate®
    $573/sqft
    $8,025 Estimated rent

    Home value

    $2,119,000

    $1.97M - $2.31M

    $8,025/mo

    Zestimate® history
    Loading
    Loading...

    Owner options

    List your home for rent

    $8,025/mo

    Rent Zestimate®

    Find your next renter with Zillow Rental Manager. Plus, with online applications, you can quickly screen prospective tenants – for free.

    Learn more

    $8,025/mo

    Rent Zestimate®

    Refinance and save

    $12,472/mo

    Est. payment

    Refinancing to a lower rate could help reduce your monthly payments and save thousands over the life of the loan.

    See today's rates

    $12,472/mo

    Est. payment

    Explore your selling options

    Work with a Zillow partner agent

    Leverage their expertise and Zillow's premium Showcase listings to get your home seen by more buyers.

    Get started

    List with your own agent

    Get your home in front of millions of buyers by listing it on Zillow.

    Learn how to do it

    Sell it yourself

    Take full control of how buyers see your home on Zillow by listing For Sale by Owner (FSBO).

    List your home

    What's special

    LINCOLN PARK DREAM HOME ON LOVELY TREE LINED WRIGHTWOOD AVENUE! A STUNNING BRICK FRONT HOME WITH A LUSH LANDSCAPED BACKYARD WHICH CONNECTS THIS HOME GRACEFULLY FROM INDOORS TO EXPANDED OUTDOOR LIVING SPACES. A WELCOMING SOARING TWO STORY ENTRY IS MET WITH A SOPHISTICATED LIVING ROOM COMPLETE WITH A BEAUTIFUL FIREPLACE PERFECTLY PLACED IN THE CENTER OF THE ROOM. NATURAL LIGHT SPILLS IN FROM A LARGE SKYLIGHT & ARCHITECTURAL WINDOWS THAT LINE THE SPACE. THE LIVING ROOM AND DINING ROOM BLEND BEAUTIFULLY AS THE HOME FLOWS GRACEFULLY TO THE OPEN KITCHEN AND GREAT ROOM. MAIN FLOOR REDESIGNED BY APEX STUDIO, LIVES LIKE AN CONTEMPORARY LOFT. DESIGNED FOR TODAYS LIFESTYLE OF BEINGS TOGETHER AND ENTERTAINING. TOP OF THE LINE FINISHES THOURHOUT INCLUDE WIDE 5" WALNUT HARDWOOD FLOORS, SOLID CORE DOORS, SMART HOME TECHNOLOGY, SURROUND SOUND THROUGHOUT. THE GOURMET KITCHEN INCLUDES A CONVENIENT STOVE TOP POT FILLER, TWO LARGE ISLANDS, SOFT CLOSE CUSTOM WOODEN CABINETS, A COUNTER DEPTH SUB ZERO REFRIGERATOR & SEPARATE BEVERAGE CENTER. TAILOR MADE FRANKE FAUCET & SINK, THICK CALACATTA VERONA QUARTZ COUNTERTOPS, COMMERCIAL QUALITY 6 BURNER THERMADOR RANGE W/ GRIDDLE + A BUILT IN MIELE ESPRESSO MAKER. KITCHEN OVERLOOKS THE SUNKEN GREAT ROOM FEATURES A GAS FIREPLACE, TWO STORY WINDOWS AND SLIDERS THAT OPEN TO AN EXQUISITE LANDSCAPED BACKYARD WONDERFULLY CONNECTING THIS HOME TO THE OUTDOOR LIVING SPACE. OUTDOOR SPACE FLOWS NICELY TO AN IMMENSE GARAGE ROOF DECK, THE PERFECT PLACE FOR GATHERINGS IN THE SUMMER AND FALL EVENINGS. THE PRIMARY BEDROOM SUITE EQIPPED WITH TWO PROFESSIONALLY ORGANIZED WALK IN CLOSETS, AN UPDATED SPACIOUS SPA LIKE BATH COMPLETE WITH A LUXURIOUS SOAKING TUB WITH A BUILT IN BACK WARMER AND A SHOWER WITH A STEAM SAUNA FEATURE AND A PRIVATE 300 SQ. FT. ROOFTOP TERRACE. HEATED RADIANT FLOORING THROUGHOUT LOWER LEVEL BEDROOM AND MEDIA ROOMS. TWO LAUNDRY AREAS ONE IN THE LOWER LEVEL AND ONE ON THE SECOND FLOOR. SECOND FLOOR FEATURES TWO BATHS AN OFFICE, TWO BEDROOMS, WITH ONE AN ENSUITE AND A 2.5 CAR DETATCHED GARAGE. THIS IS A VERY SPECIAL HOME AND WON'T LAST. A PLEASURE TO SHOW.

    This property is off market, which means it's not currently listed for sale or rent on Zillow. This may be different from what's available on other websites or public sources.

    Facts & features

    Interior

    Bedrooms & bathrooms
    • Bedrooms: 4
    • Bathrooms: 5
    • Full bathrooms: 4
    • 1/2 bathrooms: 1
    Heating
    • Forced air, Gas
    Cooling
    • Central
    Appliances
    • Included: Dishwasher, Dryer, Garbage disposal, Microwave, Range / Oven, Refrigerator, Washer
    Features
    • Flooring: Tile, Carpet, Hardwood
    • Attic: Dormer, Pull Down Stair
    • Has fireplace: Yes
    Interior area
    • Total interior livable area: 3,700 sqft

    Property

    Parking
    • Total spaces: 2
    • Parking features: Garage - Detached
    Features
    • Exterior features: Brick
    Lot
    • Size: 3,125 Square Feet
    Details
    • Parcel number: 1429315033

    Construction

    Type & style
    • Home type: SingleFamily
    Materials
    • Roof: Asphalt
    Condition
    • Year built: 1985

    Utilities & green energy

    • Sewer: Sewer-Public

    Community & HOA

    Location
    • Region: Chicago

    Financial & listing details

    • Price per square foot: $573/sqft
    • Tax assessed value: $1,590,000
    • Annual tax amount: $30,205

    Price history

    DateEventPrice
    1/14/2022Sold$1,575,000-5.9%$426/sqft
    Source: MRED as distributed by MLS GRID #11243554 Report a problem
    12/2/2021Contingent$1,674,000$452/sqft
    Source: MRED as distributed by MLS GRID #11243554 Report a problem
    11/22/2021Price change$1,674,000-1.5%$452/sqft
    Source: MRED as distributed by MLS GRID #11243554 Report a problem
    10/21/2021Listed for sale$1,699,000$459/sqft
    Source: NextHome #11243554 Report a problem
    10/20/2021Contingent$1,699,000$459/sqft
    Source: MRED as distributed by MLS GRID #11243554 Report a problem
    10/11/2021Listed for sale$1,699,000+35.9%$459/sqft
    Source: MRED as distributed by MLS GRID #11243554 Report a problem
    5/31/2018Sold$1,250,000-7.4%$338/sqft
    Source: MRED as distributed by MLS GRID #09928319 Report a problem
    5/3/2018Pending sale$1,350,000$365/sqft
    Source: @properties #09928319 Report a problem
    4/25/2018Price change$1,350,000-6.8%$365/sqft
    Source: @properties #09928319 Report a problem
    2/28/2018Listed for sale$1,449,000+10.2%$392/sqft
    Source: @properties #09843288 Report a problem
    5/3/2013Sold$1,315,000-4.4%$355/sqft
    Source: Berkshire Hathaway HomeServices Koenig Rubloff #08258752_60614 Report a problem
    1/29/2013Listed for sale$1,375,000+61.8%$372/sqft
    Source: @properties #08258752 Report a problem
    3/24/2009Sold$850,000$230/sqft
    Source: Public Record Report a problem

    Public tax history

    YearProperty taxesTax assessment
    2024$30,205 +29.1%$159,000 +43.3%
    2023$23,405 +5.8%$110,927
    2022$22,112 -10.4%$110,927 -12%
    2021$24,668 +6.8%$126,000 +18%
    2020$23,098 +2.1%$106,788 -8%
    2019$22,632 -5.8%$116,074 -7.1%
    2018$24,013 -23.3%$125,000 -16%
    2017$31,308 +6.8%$148,810
    2016$29,305 +9.4%$148,810
    2015$26,788 +17.1%$148,810 +18.2%
    2014$22,884 +2.1%$125,906
    2013$22,421 +1.2%$125,906
    2012$22,146 +64.7%$125,906 +48.1%
    2011$13,447 -0.7%$85,000
    2010$13,536 -40.6%$85,000 -44.1%
    2009$22,779 +32.2%$152,014 +19.9%
    2008$17,229 +3.1%$126,816
    2007$16,713 +3.9%$126,816
    2006$16,085 +22.7%$126,816 +44.8%
    2005$13,111 +1.6%$87,560
    2004$12,907 +2.7%$87,560
    2003$12,569 +8.4%$87,560 +31.9%
    2002$11,597 -3.4%$66,372
    2001$12,005 +49.1%$66,372 -7%
    2000$8,053 -0.5%$71,349 +62.5%
    1999$8,095 $43,918
    Find assessor info on the county website

    Neighborhood: Lincoln Park

    Nearby schools

    GreatSchools rating
    Schools provided by the listing agent
    • Elementary: Oscar Mayer Elementary School
    • Middle: OSCAR MAYER ELEMENTARY SCHOOL
    • High: Lincoln Park High School
    • District: 299

    Source: The MLS. This data may not be complete. We recommend contacting the local school district to confirm school assignments for this home.

    Get a cash offer in 3 minutes
    Find out how much your home could sell for in as little as 3 minutes with a no-obligation cash offer.
    Estimated market value
    $2,119,000
    Get a cash offer in 3 minutes
    Find out how much your home could sell for in as little as 3 minutes with a no-obligation cash offer.
    Estimated market value
    $2,119,000