Skip main navigation
Off market
  • $533,300

    12251 SE 59th St APT 106, Bellevue, WA 98006

    3beds
    1,105sqft
    Townhouse
    Built in ----
    -- sqft lot
    $533,300 Zestimate®
    $483/sqft
    $3,082 Estimated rent

    Home value

    $533,300

    $496,000 - $571,000

    $3,082/mo

    Zestimate® history
    Loading
    Loading...

    Owner options

    List your home for rent

    $3,082/mo

    Rent Zestimate®

    Find your next renter with Zillow Rental Manager. Plus, with online applications, you can quickly screen prospective tenants – for free.

    Learn more

    $3,082/mo

    Rent Zestimate®

    Refinance and save

    $3,278/mo

    Est. payment

    Refinancing to a lower rate could help reduce your monthly payments and save thousands over the life of the loan.

    See today's rates

    $3,278/mo

    Est. payment

    Explore your selling options

    Work with a Zillow partner agent

    Leverage their expertise and Zillow's premium Showcase listings to get your home seen by more buyers.

    Get started

    List with your own agent

    Get your home in front of millions of buyers by listing it on Zillow.

    Learn how to do it

    Sell it yourself

    Take full control of how buyers see your home on Zillow by listing For Sale by Owner (FSBO).

    List your home

    What's special

    Swimming poolCorner townhomeUpdated bathroomTile floorsNew playgroundTennis courtsQuartz countertops

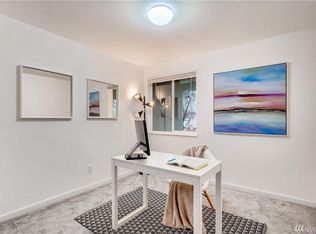
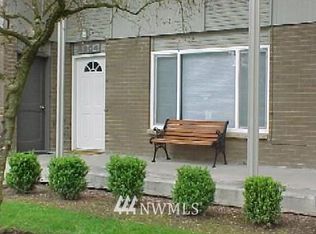
    This 3-bedroom, 1.5-bath corner townhome lives like a single-family home in this quiet, Bellevue setting. Updated bathroom, carpet, quartz countertops and tile floors. Located in the coveted Bellevue School District. 10-min to Bellevue, 5 min. to Factoria and Newcastle. On bus lines. Swimming pool, cabana, tennis courts, fenced dog run, new playground, and unit storage locker. Deposit equal 1 month rent and & 500 non refundable charges. Utilities paid by Tenant. Pets not allowed! No smoking in the apartment. There is one assigned and one guest parking spot available. Information for Screening Applicants. The Applicant hereby consents to the Landlord or their agent obtaining and viewing credit, financial and related personal or business information, and tenant history about the Applicant (including credit reports, credit scores and tenant records), from past and present landlords and from the reporting agencies known as Equifax, TransUnion, Experian and Landlord Credit Bureau, from time to time for the purposes of assessing the Applicant's current and ongoing eligibility for tenancy. The consents provided are effective as of the date of this Application and will be valid for as long as required to fulfill the purposes described herein. Disclosure to Credit Bureaus. If the Applicant is granted tenancy with the Landlord, the Applicant hereby consents to the Landlord or their agent disclosing personally identifying information about the Applicant and information about their tenancy, including but not limited to the amount and timing of rent payments, any debt outstanding to Equifax, Experian, Landlord Credit Bureau and other reporting agencies, which may then be used in a tenant record, credit report and credit score for the Applicant and shared with other landlords and credit grantors.

    This property is off market, which means it's not currently listed for sale or rent on Zillow. This may be different from what's available on other websites or public sources.

    Zillow last checked:

    Listing updated:

    Source: Zillow Rentals

    Facts & features

    Interior

    Bedrooms & bathrooms
    • Bedrooms: 3
    • Bathrooms: 2
    • Full bathrooms: 1
    • 1/2 bathrooms: 1
    Heating
    • Baseboard
    Appliances
    • Included: Dishwasher, Freezer, Microwave, Refrigerator
    • Laundry: Shared
    Features
    • Flooring: Carpet, Hardwood
    Interior area
    • Total interior livable area: 1,105 sqft

    Property

    Parking
    • Parking features: Off Street
    • Details: Contact manager
    Accessibility
    • Accessibility features: Disabled access
    Features
    • Exterior features: Heating system: Baseboard

    Construction

    Type & style
    • Home type: Townhouse
    • Property subtype: Townhouse

    Community & HOA

    Community
    • Features: Pool
    • Deposit fee: $2,900
    HOA
    • Amenities included: Pool
    Location
    • Region: Bellevue

    Financial & listing details

    • Price per square foot: $483/sqft
    • Date on market: 2/10/2025
    • Date available: 03/01/2025
    • Lease term: 1 Year

    Price history

    DateEventPrice
    2/26/2025Listing removed$2,900$3/sqft
    Source: Zillow Rentals Report a problem
    2/10/2025Listed for rent$2,900$3/sqft
    Source: Zillow Rentals Report a problem
    11/8/2022Sold$510,000-4.7%$462/sqft
    Source: NWMLS as distributed by MLS GRID #2007223 Report a problem
    10/19/2022Pending sale$535,000$484/sqft
    Source: NWMLS as distributed by MLS GRID #2007223 Report a problem
    10/13/2022Listed for sale$535,000$484/sqft
    Source: NWMLS as distributed by MLS GRID #2007223 Report a problem

    Public tax history

    Tax history is unavailable.

    Neighborhood: Newport Hills

    Nearby schools

    GreatSchools rating
    Get a cash offer in 3 minutes
    Find out how much your home could sell for in as little as 3 minutes with a no-obligation cash offer.
    Estimated market value
    $533,300
    Get a cash offer in 3 minutes
    Find out how much your home could sell for in as little as 3 minutes with a no-obligation cash offer.
    Estimated market value
    $533,300