A true value-add opportunity with serious upside. This spacious home is ideal for investors or buyers ready to customize and build equity with their own vision.
Located near major highways, schools, parks, and shopping, it offers strong convenience and long-term potential. Don’t miss your chance to transform this property into something special—schedule your private showing today.
Purchaser to pay 395 processing fee. As-is sale. SELLER FINANCING / LAND CONTRACT TERMS AVAILABLE AT 65,000 PURCHASE PRICE, 25,000 DOWN PAYMENT, 8% INTEREST, 60 MONTH TERM. 811 / MONTH. seller financing/land contract terms are negotiable.
For sale
$55,000
12257 W Jeffries Fwy, Detroit, MI 48204
2beds
1,000sqft
Single Family Residence
Built in 1924
4,791 Square Feet Lot
$-- Zestimate®
$55/sqft
$-- HOA
What's special
Spacious home
- 106 days |
- 325 |
- 14 |
Zillow last checked:
Listing updated:
Listed by:
Derek C Lievens 586-251-0291,
Market Elite Inc 586-226-3200,
Jacob Hardecki 586-362-1020,
Market Elite Inc
Source: Realcomp II,MLS#: 20261022461
Facts & features
Interior
Bedrooms & bathrooms
- Bedrooms: 2
- Bathrooms: 1
- Full bathrooms: 1
Bedroom
- Level: Second
- Area: 121
- Dimensions: 11 X 11
Bedroom
- Level: Second
- Area: 121
- Dimensions: 11 X 11
Other
- Level: Second
- Area: 36
- Dimensions: 6 X 6
Heating
- Forced Air, Natural Gas
Features
- Basement: Unfinished
- Has fireplace: No
Interior area
- Total interior livable area: 1,000 sqft
- Finished area above ground: 1,000
Property
Parking
- Total spaces: 2
- Parking features: Two Car Garage, Attached
- Attached garage spaces: 2
Features
- Levels: One And One Half
- Stories: 1.5
- Entry location: GroundLevelwSteps
- Pool features: None
Lot
- Size: 4,791 Square Feet
- Dimensions: 35 x 136
Details
- Parcel number: W16I028219S
- Special conditions: Short Sale No,Standard
Construction
Type & style
- Home type: SingleFamily
- Architectural style: Cape Cod
- Property subtype: Single Family Residence
Materials
- Vinyl Siding
- Foundation: Basement, Block
Condition
- New construction: No
- Year built: 1924
Utilities & green energy
- Sewer: Public Sewer
- Water: Public
Community & HOA
Community
- Subdivision: GRAND RIVER PARK
HOA
- Has HOA: No
Location
- Region: Detroit
Financial & listing details
- Price per square foot: $55/sqft
- Tax assessed value: $1,787
- Annual tax amount: $809
- Date on market: 4/7/2026
- Cumulative days on market: 106 days
- Listing agreement: Exclusive Right To Sell
- Listing terms: Cash,Contract
Estimated market value
Not available
Estimated sales range
Not available
$1,032/mo
Price history
| Date | Event | Price |
|---|---|---|
| 4/7/2026 | Listed for sale | $55,000$55/sqft |
Source:  Realcomp II #20261022461 Report a problem Realcomp II #20261022461 Report a problem | ||
Public tax history
Tax history is unavailable.
Monthly payment
Est. payment
Payment breakdown
Explore the cost of this home by adjusting the details. Changes won't be saved.Climate risks
Neighborhood: Littlefield
Nearby schools
GreatSchools rating
- 3/10Durfee Elementary-Middle SchoolGrades: PK-8Distance: 1.8 mi
- 4/10Central Collegiate AcademyGrades: 9-12Distance: 1.8 mi
- $200-- bd-- ba-- sqft12317 Turner St, Detroit, MI 48204Off Market
- $5,900-- bd-- ba-- sqft12340 Cloverdale Ave, Detroit, MI 48204Off Market
- $3,700-- bd-- ba-- sqft12340 Cloverdale Ave, Detroit, MI 48204Off Market
- $800-- bd-- ba-- sqft3700 Oakman Blvd, Detroit, MI 48204Off Market
- $200-- bd-- ba-- sqft3620 Ewald Cir, Detroit, MI 48204Off Market
- $67,700-- bd-- ba9.6k sqft12100 Cloverdale St, Detroit, MI 48204Off Market
- $1,200-- bd-- ba-- sqft3676 Oakman Blvd, Detroit, MI 48204Off Market
- $200-- bd-- ba-- sqft3616 Ewald Cir, Detroit, MI 48204Off Market
A local agent can set up tours, give advice and negotiate with sellers.
Similar homes
- $55,0003 bd2 ba1.2k sqft5180 Webb St, Detroit, MI 48204For Sale

 MLS ID #20261033499, Jeremy T Alexander, Front Page Properties. Realcomp II
 - $45,0002 bd1 ba720 sqft8880 Bryden St, Detroit, MI 48204For Sale
 MLS ID #20261055933, Janice G Crafter, Today's Financial Homes. Realcomp II
 - $48,5003 bd2 ba1.2k sqft4336 Larchmont St, Detroit, MI 48204For Sale
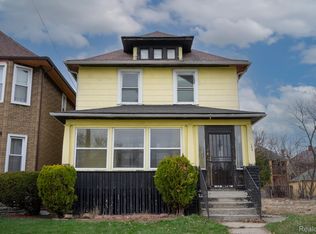 MLS ID #20261021588, Derek C Lievens, Market Elite Inc. Realcomp II
 - $50,0003 bd1 ba1.1k sqft1653 Tyler St, Detroit, MI 48238For Sale
 MLS ID #20261053223, Catharina van Acker de Koning, KW Domain. Realcomp II
 - $65,0003 bd1 ba1.2k sqft8833 Manor St, Detroit, MI 48204For SaleMLS ID #20250017940, Benjamin Ness, Clyde Realty LLC. Realcomp II
- $54,9002 bd1 ba932 sqft20255 Santa Rosa Dr, Detroit, MI 48221For SaleMLS ID #20261023708, Derek C Lievens, Market Elite Inc. Realcomp II
- $60,0002 bd1 ba1.3k sqft2546 W Forest Ave, Detroit, MI 48208For SaleMLS ID #20261022764, Erick Monzo, Keller Williams Realty-Great Lakes. Realcomp II
- $51,9003 bd1 ba1.1k sqft15810 Normandy St, Detroit, MI 48238For SaleMLS ID #20251022362, Iman Elsibai, Keller Williams Legacy. Realcomp II
- $54,5003 bd1 ba920 sqft7839 Clayburn St, Detroit, MI 48228For Sale
 MLS ID #26022986, Charles Campbell, ListWithFreedom.com. MichRIC
 - $53,0005 bd2 ba1.4k sqft7786 Archdale St, Detroit, MI 48228For SaleMLS ID #20261049585, Ali Saidi, Pro Realty Group. Realcomp II
- $34,0003 bd1 ba825 sqft12325 Wisconsin St, Detroit, MI 48204For SaleMLS ID #20251011681, Ali Abdallah, Got Key'D Realty. Realcomp II
- $50,0002 bd1 ba1.2k sqft12058 Montrose St, Detroit, MI 48227For SaleMLS ID #20251054053, Dwayne Robinson, RE/MAX Dream Properties. Realcomp II
- $45,0003 bd1 ba1.4k sqft9623 Cheyenne St, Detroit, MI 48227For SaleMLS ID #20261027525, Samuel Card, Sequel Real Estate LLC. Realcomp II
- $65,0003 bd2 ba1.4k sqft13135 Griggs St, Detroit, MI 48238For SaleMLS ID #20251055820, Laith W Marroki, Keller Williams Somerset. Realcomp II
- $55,4502 bd1 ba630 sqft18282 Stout St, Detroit, MI 48219For SaleMLS ID #20261031100, Anthony Vitale, Realty Executives Home Towne. Realcomp II
- $60,0004 bd2 ba1k sqft18433 Norwood St, Detroit, MI 48234For SaleMLS ID #20261032147, Francys Ramirez, Evernest, LLC. Realcomp II
- $45,0003 bd1 ba1k sqft7169 Holmes St, Detroit, MI 48210For SaleMLS ID #20251038896, Erick Monzo, Keller Williams Realty-Great Lakes. Realcomp II
- $40,0003 bd1 ba1.3k sqft13968 Northlawn St, Detroit, MI 48238For SaleMLS ID #20261047242, Mia Watts, EXP Realty Main. Realcomp II
- $55,0003 bd1 ba1k sqft13350 Tacoma St, Detroit, MI 48205For SaleMLS ID #20261028586, Michelle Small, Moving Forward Realty. Realcomp II
- $59,0003 bd1 ba1.4k sqft3152 Garfield St, Detroit, MI 48207For SaleMLS ID #20261032383, Evelyn Al-Alwani, Century 21 Curran & Oberski. Realcomp II
