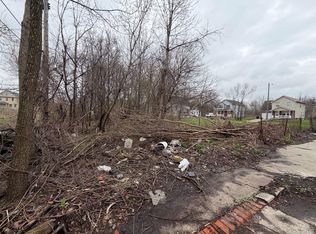
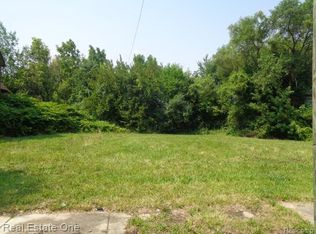
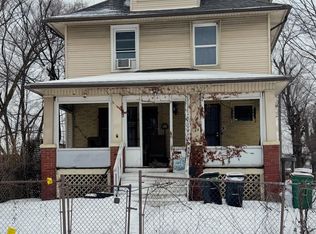
2546 W. Forest + 2540 W. Forest present a unique opportunity to acquire a structure in need of renovation along with an adjacent vacant lot. The DLBA is seeking a qualified proposal for the rehabilitation of 2546 W. Forest, with 2540 W. Forest to be included as part of the overall site plan and redevelopment approach.
Proposals should clearly outline the scope of renovation for the existing structure, the intended use of the additional lot, project costs, timeline, and proof of funds sufficient to support completion. The strongest proposals will demonstrate a feasible redevelopment plan, relevant experience, and a cohesive vision for both parcels that contributes positively to the surrounding neighborhood.
2546 & 2540 W Forest are part of a bundle package and must be sold together for $60,000.00 Please note that the DLBA is entitled to a tax capture for the 5 tax years subsequent to transferring ownership of the property. The tax capture may be incompatible with tax abatement that are otherwise available to the selected purchaser. DLBA will review requests to waive its tax capture rights and may require a payment in lieu of taxes to approve such requests. The payment will be determined upon reviewing the development proforma and effect of any tax abatement on the purchase and development financing.
For sale
$60,000
2546 W Forest Ave, Detroit, MI 48208
2beds
1,350sqft
Single Family Residence
Built in 1913
4,791 Square Feet Lot
$-- Zestimate®
$44/sqft
$-- HOA
What's special
- 180 days
- 176
- 8
Zillow last checked:
Listing updated:
Listed by:
Erick Monzo 586-210-3350,
Keller Williams Realty-Great Lakes 586-541-4000
Source: Realcomp II,MLS#: 20261022764
Facts & features
Interior
Bedrooms & bathrooms
- Bedrooms: 2
- Bathrooms: 1
- Full bathrooms: 1
Primary bedroom
- Level: Entry
- Area: 168
- Dimensions: 12 X 14
Bedroom
- Level: Entry
- Area: 90
- Dimensions: 9 X 10
Other
- Level: Entry
- Area: 54
- Dimensions: 9 X 6
Kitchen
- Level: Entry
- Area: 144
- Dimensions: 12 X 12
Living room
- Level: Entry
- Area: 156
- Dimensions: 12 X 13
Heating
- Forced Air, Natural Gas
Features
- Basement: Unfinished
- Has fireplace: No
Interior area
- Total interior livable area: 1,350 sqft
- Finished area above ground: 1,350
Property
Parking
- Parking features: No Garage
Features
- Levels: One And One Half
- Stories: 1.5
- Entry location: GroundLevelwSteps
- Pool features: None
Lot
- Size: 4,791 Square Feet
- Dimensions: 41 x 115
Details
- Parcel number: W10I000484S
- Special conditions: Government Owned,Short Sale No
Construction
Type & style
- Home type: SingleFamily
- Architectural style: Ranch
- Property subtype: Single Family Residence
Materials
- Cedar
- Foundation: Basement, Poured
Condition
- New construction: No
- Year built: 1913
Utilities & green energy
- Sewer: Public Sewer
- Water: Public
Community & HOA
Community
- Subdivision: STANTONS
HOA
- Has HOA: No
Location
- Region: Detroit
Financial & listing details
- Price per square foot: $44/sqft
- Tax assessed value: $3,963
- Annual tax amount: $552
- Date on market: 4/14/2026
- Cumulative days on market: 180 days
- Listing agreement: Exclusive Right To Sell
- Listing terms: Cash
- Exclusions: Exclusion(s) Do Not Exist
Estimated market value
Not available
Estimated sales range
Not available
$1,479/mo
Price history
| Date | Event | Price |
|---|---|---|
| 4/14/2026 | Listed for sale | $60,000+23900%$44/sqft |
Source:  Realcomp II #20261022764 Report a problem Realcomp II #20261022764 Report a problem | ||
| 9/8/2015 | Sold | $250 |
Source: Public Record Report a problem | ||
Public tax history
| Year | Property taxes | Tax assessment |
|---|---|---|
| 2025 | -- | $22,700 +32% |
| 2024 | -- | $17,200 +3.6% |
| 2023 | -- | $16,600 +102.4% |
| 2022 | -- | $8,200 +5.1% |
| 2021 | -- | $7,800 |
| 2020 | $786 +52.4% | $7,800 +35.4% |
| 2019 | $516 | $5,760 +6.7% |
| 2018 | $516 | $5,400 +3.8% |
| 2017 | -- | $5,200 -61.5% |
| 2016 | $504 | $13,500 +3275% |
| 2015 | $504 +41% | $400 -90.9% |
| 2013 | $358 -29.1% | $4,390 -24.6% |
| 2010 | $504 | $5,822 -12% |
| 2009 | -- | $6,616 -13.5% |
| 2008 | -- | $7,648 |
| 2007 | -- | $7,648 +5.5% |
| 2005 | $36 | $7,249 +3% |
| 2004 | -- | $7,038 |
Find assessor info on the county website
Monthly payment
Est. payment
Payment breakdown
Explore the cost of this home by adjusting the details. Changes won't be saved.Climate risks
Neighborhood: Core City
Similar homes
- $40,0003 bd1 ba1k sqft2939 Merrick St, Detroit, MI 48208For Sale
 MLS ID #20261031211, Benjamin Ness, Clyde Realty LLC. Realcomp II
 - $52,0003 bd1 ba780 sqft6137 Proctor St, Detroit, MI 48210For Sale
 MLS ID #20261080354, Hasn Almothafer, 3DX Real Estate LLC. Realcomp II
 - $65,0003 bd1 ba1.3k sqft5545 Pacific St, Detroit, MI 48204For Sale
 MLS ID #26031034, Nancy Brooks, 3DX Real Estate, LLC. MichRIC
 - $60,0003 bd2 ba1.2k sqft148 Waverly St, Highland Park, MI 48203For Sale
 MLS ID #20261007000, Ann Rudd, Paramount One Realty LLC. Realcomp II
 - $64,9993 bd1 ba1.3k sqft3317 Waverly St, Detroit, MI 48238For SaleMLS ID #26049452, Stephanie Lewis, MI Property Xperts LLC. MichRIC
- $65,5003 bd1 ba1.2k sqft987 E Philadelphia St, Detroit, MI 48211For SaleMLS ID #20251061525, LaTrina Spencer, Supreme Realty. Realcomp II
- $55,0003 bd1 ba1.2k sqft8833 Manor St, Detroit, MI 48204For SaleMLS ID #20250017940, Benjamin Ness, Clyde Realty LLC. Realcomp II
- $59,0003 bd1 ba1.4k sqft10022 Abington Ave, Detroit, MI 48227For SaleMLS ID #20261063262, Benjamin Ness, Clyde Realty LLC. Realcomp II
- $70,0004 bd2 ba1.5k sqft4702 Mitchell St, Detroit, MI 48207For SaleMLS ID #20251018914, Ian Breck, Clyde Realty LLC. Realcomp II
- $59,0003 bd2 ba944 sqft11316 College St, Detroit, MI 48205For SaleMLS ID #20261046241, Benjamin Ness, Clyde Realty LLC. Realcomp II
- $34,9994 bd2 ba2k sqft2962 Pingree St, Detroit, MI 48206For SaleMLS ID #20261073866, Akilinimali McKie, EXP Realty Main. Realcomp II
- $59,0004 bd1 ba1.3k sqft19176 Spencer St, Detroit, MI 48234For SaleMLS ID #20251056754, Benjamin Ness, Clyde Realty LLC. Realcomp II
- $62,5003 bd1 ba1.3k sqft3709 Haverhill St, Detroit, MI 48224For SaleMLS ID #26039374, Charles Campbell, ListWithFreedom.com. MichRIC
- $62,0003 bd2 ba1.1k sqft5540 Guilford St, Detroit, MI 48224For SaleMLS ID #26019543, Charles Campbell, ListWithFreedom.com. MichRIC
- $65,0003 bd2 ba1.4k sqft13135 Griggs St, Detroit, MI 48238For SaleMLS ID #20251055820, Laith W Marroki, Keller Williams Somerset. Realcomp II
- $53,0005 bd2 ba1.4k sqft7786 Archdale St, Detroit, MI 48228For SaleMLS ID #20261049585, Ali Saidi, Pro Realty Group. Realcomp II
- $55,9504 bd2 ba1.3k sqft18960 Hamburg St, Detroit, MI 48205For SaleMLS ID #20261031121, Anthony Vitale, Realty Executives Home Towne. Realcomp II
- $53,0003 bd1 ba920 sqft7839 Clayburn St, Detroit, MI 48228For SaleMLS ID #26022986, Charles Campbell, ListWithFreedom.com. MichRIC
- $54,9003 bd1 ba1.6k sqft15773 Kentucky St, Detroit, MI 48238For SaleMLS ID #20261028412, Richard Williams, Berkshire Hathaway HomeServices The Loft Warehouse. Realcomp II
