This all-brick property presents a strong opportunity for a savvy investor or handyman looking for their next rehab project. Featuring three bedrooms, one full bathroom, and one half bath, this home offers a functional layout ready for renovation. Built in 1928, the property retains classic character and includes a full basement and a spacious yard, providing additional flexibility for improvements and long-term use. The home is being sold as-is and will require a full rehab due to smoke damage, making it ideal for investors seeking a project with clear value-add potential. Whether your strategy is to renovate and resell or hold as a rental, this property offers a solid foundation to execute your vision. The large yard and brick construction add to its appeal, while the existing layout supports a straightforward renovation plan. Located in an established neighborhood, the property is surrounded by similar homes and ongoing investment activity, supporting long-term upside. This is a great opportunity for those experienced in renovation projects or looking to expand their portfolio with a property that can be transformed through TLC and thoughtful updates.
Active
$62,000
5540 Guilford St, Detroit, MI 48224
3beds
1,169sqft
Single Family Residence
Built in 1928
6,969 Square Feet Lot
$-- Zestimate®
$53/sqft
$-- HOA
What's special
Classic characterLarge yardBrick constructionSpacious yardFull basementOne half bathAll-brick property
- 157 days
- 161
- 7
Zillow last checked:
Listing updated:
Listed by:
Charles Campbell 561-632-9673,
ListWithFreedom.com 855-456-4945
Source: MichRIC,MLS#: 26019543
Facts & features
Interior
Bedrooms & bathrooms
- Bedrooms: 3
- Bathrooms: 2
- Full bathrooms: 1
- 1/2 bathrooms: 1
- Main level bedrooms: 3
Primary bedroom
- Level: Main
Kitchen
- Level: Main
Living room
- Level: Main
Heating
- Hot Water
Appliances
- Laundry: Main Level
Features
- Flooring: Tile, Vinyl, Wood
- Basement: Other
- Number of fireplaces: 1
Interior area
- Total structure area: 1,169
- Total interior livable area: 1,169 sqft
- Finished area below ground: 0
Property
Features
- Stories: 1
Lot
- Size: 6,969 Square Feet
- Dimensions: 40 x 110
- Features: Level
Details
- Parcel number: 21075676.
Construction
Type & style
- Home type: SingleFamily
- Architectural style: Ranch
- Property subtype: Single Family Residence
Materials
- Brick
- Roof: Other
Condition
- New construction: No
- Year built: 1928
Utilities & green energy
- Sewer: Public Sewer
- Water: Public
Community & HOA
Location
- Region: Detroit
Financial & listing details
- Price per square foot: $53/sqft
- Tax assessed value: $15,595
- Annual tax amount: $1,236
- Date on market: 5/2/2026
- Listing terms: Cash
- Road surface type: Paved
Estimated market value
Not available
Estimated sales range
Not available
$1,261/mo
Price history
| Date | Event | Price |
|---|---|---|
| 5/2/2026 | Listed for sale | $62,000$53/sqft |
Source:  MichRIC #26019543 Report a problem MichRIC #26019543 Report a problem | ||
Public tax history
| Year | Property taxes | Tax assessment |
|---|---|---|
| 2025 | -- | $33,500 +33.5% |
| 2024 | -- | $25,100 +38.7% |
| 2023 | -- | $18,100 +24.8% |
| 2022 | -- | $14,500 +10.7% |
| 2021 | -- | $13,100 |
| 2020 | $1,680 +53.2% | $13,100 +17% |
| 2019 | $1,096 | $11,200 +13.1% |
| 2018 | $1,096 | $9,900 -2.9% |
| 2017 | -- | $10,200 -26.1% |
| 2016 | $1,924 | $13,800 |
| 2015 | $1,924 -2.4% | $13,800 -29.9% |
| 2013 | $1,970 +2.4% | $19,699 -31.8% |
| 2010 | $1,924 | $28,881 -18% |
| 2009 | -- | $35,221 -14% |
| 2008 | -- | $40,955 |
| 2007 | -- | $40,955 +5.5% |
| 2005 | $228 | $38,820 +3% |
| 2004 | -- | $37,689 +121.1% |
| 2001 | $1,109 +12.2% | $17,045 +3.2% |
| 2000 | $989 | $16,517 |
Find assessor info on the county website
Monthly payment
Est. payment
Payment breakdown
Explore the cost of this home by adjusting the details. Changes won't be saved.Climate risks
Neighborhood: Cornerstone Village

Similar homes
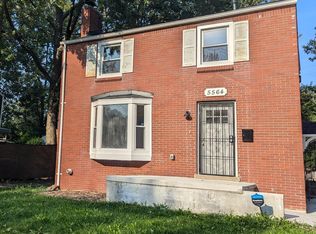
- $62,5003 bd1 ba1.3k sqft3709 Haverhill St, Detroit, MI 48224For Sale

 MLS ID #26039374, Charles Campbell, ListWithFreedom.com. MichRIC
 - $63,0003 bd2 ba1.1k sqft18710 McCormick St, Detroit, MI 48224For Sale
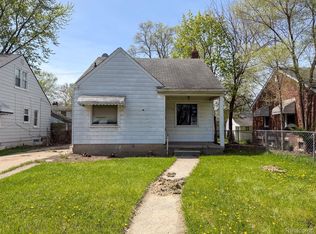
 MLS ID #20261031062, Erick Monzo, Keller Williams Realty-Great Lakes. Realcomp II
 - $60,0002 bd1 ba1.1k sqft10212 Greensboro St, Detroit, MI 48224For Sale
 MLS ID #20261073722, Quinnon L Martin III, Leboursia Realty Group. Realcomp II
 - $75,0003 bd2 ba1.2k sqft3610 Haverhill St, Detroit, MI 48224For Sale
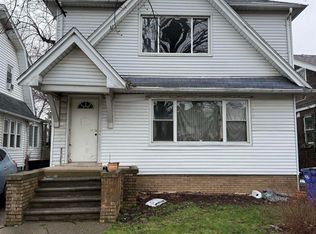
 MLS ID #50204177, Tracey Leonard, Keller Williams Realty Lakeside. MiRealSource
 - $67,5002 bd1 ba600 sqft18109 Cornwall St, Detroit, MI 48224For SaleMLS ID #20261019554, David Rabior, Clyde Realty LLC. Realcomp II
- $82,9003 bd1 ba1.1k sqft5575 Oldtown St, Detroit, MI 48224For SaleMLS ID #20261059070, Mark Hutter, Detroit Investment Company. Realcomp II
- $39,0003 bd1 ba972 sqft6160 Neff Ave, Detroit, MI 48224For SaleMLS ID #20261025764, Hassan Hammoud, U.S. Investor Group. Realcomp II
- $50,0002 bd1 ba1.6k sqft17200 Munich St, Detroit, MI 48224For SaleMLS ID #20261063302, Embry Webb, 6 Mile Realty. Realcomp II
- $59,0003 bd2 ba944 sqft11316 College St, Detroit, MI 48205For SaleMLS ID #20261046241, Benjamin Ness, Clyde Realty LLC. Realcomp II
- $65,0003 bd-- ba1.1k sqft11766 Engleside St, Detroit, MI 48205For SaleMLS ID #26044757, Kristian Freiwald, Domus Realty. MichRIC
- $45,0003 bd2 ba1.5k sqft5951 Radnor St, Detroit, MI 48224For SaleMLS ID #20230076800, Benjamin Ness, Clyde Realty LLC. Realcomp II
- $59,0003 bd1 ba1k sqft16551 Tacoma St, Detroit, MI 48205For SaleMLS ID #20261040588, Ian Breck, Clyde Realty LLC. Realcomp II
- $63,0006 bd8 ba1.2k sqft18690 Algonac St, Detroit, MI 48234For SaleMLS ID #26046852, Jonathan Wheaton, Systematic Realty. MichRIC
- $59,0003 bd2 ba1k sqft15003 Young St, Detroit, MI 48205For SaleMLS ID #20251007821, Benjamin Ness, Clyde Realty LLC. Realcomp II
- $33,0003 bd1 ba1.1k sqft10565 Wayburn St, Detroit, MI 48224For SaleMLS ID #20261060355, James Byrd, Berkshire Hathaway HomeServices The Loft Warehouse. Realcomp II
- $59,9003 bd1 ba1.1k sqft18541 Kingsville St, Harper Woods, MI 48225For SaleMLS ID #20261013129, Yvette Bryant, EXP Realty Main. Realcomp II
- $55,0003 bd1 ba1.1k sqft5510 Drexel St, Detroit, MI 48213For SaleMLS ID #20261067124, Rowchelle Yates, Keller Williams Premier. Realcomp II
- $33,0002 bd1 ba1.1k sqft4619 Farmbrook St, Detroit, MI 48224For SaleMLS ID #20261059608, James Byrd, Berkshire Hathaway HomeServices The Loft Warehouse. Realcomp II
- $55,9504 bd2 ba1.3k sqft18960 Hamburg St, Detroit, MI 48205For SaleMLS ID #20261031121, Anthony Vitale, Realty Executives Home Towne. Realcomp II
- $59,0003 bd1 ba1.2k sqft11233 Engleside St, Detroit, MI 48205For SaleMLS ID #20251030498, Benjamin Ness, Clyde Realty LLC. Realcomp II
