The Ruby Floor Plan – Jewel Collection at The Resort at Eagle Mountain Lake
The Ruby floor plan, part of the exclusive Jewel Collection by OCH, is thoughtfully designed for both comfort and style within the gated community of The Resort at Eagle Mountain Lake.
The first floor highlights a spacious open-concept living, dining, and kitchen area, perfect for entertaining or relaxing with family. The primary suite offers a private retreat with dual sinks, a walk-in shower, and a generously sized walk-in closet. The living space seamlessly flows to a covered patio and backyard with golf course views, creating the perfect indoor-outdoor connection.
Upstairs, you’ll find three secondary bedrooms and a full bath, providing ample space for family or guests.
Sold
Price Unknown
12259 Ross Calhoun Dr, Fort Worth, TX 76179
4beds
2,348sqft
Single Family Residence
Built in 2026
4,120 Square Feet Lot
$449,900 Zestimate®
$--/sqft
$3,399 Estimated rent
Home value
$449,900
$423,000 - $481,000
$3,399/mo
Zestimate® history
Owner options
List your home for rent
$3,399/mo
Rent Zestimate®
Find your next renter with Zillow Rental Manager. Plus, with online applications, you can quickly screen prospective tenants – for free.
$3,399/mo
Rent Zestimate®
Refinance and save
$693/mo
Est. payment
Refinancing to a lower rate could help reduce your monthly payments and save thousands over the life of the loan.
$693/mo
Est. payment
Explore your selling options
Work with a Zillow partner agent
Leverage their expertise and Zillow's premium Showcase listings to get your home seen by more buyers.
Get startedList with your own agent
Get your home in front of millions of buyers by listing it on Zillow.
Learn how to do itSell it yourself
Take full control of how buyers see your home on Zillow by listing For Sale by Owner (FSBO).
List your homeWhat's special
Covered patioGenerously sized walk-in closetDual sinksWalk-in showerThree secondary bedrooms
Zillow last checked:
Listing updated:
Listed by:
Mey-Ling Pauri 0616016 214-714-7464,
Ultima Real Estate 972-980-9393
Bought with:
Monica Jordan, 0516744
C21 Fine Homes Judge Fite
Source: NTREIS,MLS#: 21190821
Facts & features
Interior
Bedrooms & bathrooms
- Bedrooms: 4
- Bathrooms: 3
- Full bathrooms: 2
- 1/2 bathrooms: 1
Primary bedroom
- Features: Dual Sinks, En Suite Bathroom, Separate Shower, Walk-In Closet(s)
- Level: First
- Dimensions: 16 x 14
Bedroom
- Features: En Suite Bathroom, Walk-In Closet(s)
- Level: Second
- Dimensions: 12 x 11
Bedroom
- Features: En Suite Bathroom, Walk-In Closet(s)
- Level: Second
- Dimensions: 12 x 11
Bedroom
- Features: Other
- Level: Second
- Dimensions: 11 x 12
Kitchen
- Features: Built-in Features, Kitchen Island, Pantry, Stone Counters, Walk-In Pantry
- Level: First
- Dimensions: 19 x 15
Living room
- Features: Fireplace
- Level: First
- Dimensions: 25 x 22
Heating
- Heat Pump
Cooling
- Central Air, Ceiling Fan(s), Electric, Heat Pump
Appliances
- Included: Dishwasher, Electric Water Heater, Disposal, Gas Range, Microwave, Vented Exhaust Fan
Features
- Decorative/Designer Lighting Fixtures, Granite Counters, High Speed Internet, In-Law Floorplan, Kitchen Island, Open Floorplan, Pantry, Wired for Data, Walk-In Closet(s), Wired for Sound
- Flooring: Carpet, Ceramic Tile, Wood
- Has basement: No
- Number of fireplaces: 1
- Fireplace features: Family Room, Gas Log, Gas Starter
Interior area
- Total interior livable area: 2,348 sqft
Property
Parking
- Total spaces: 2
- Parking features: Door-Single, Garage Faces Front
- Attached garage spaces: 2
Features
- Levels: Two
- Stories: 2
- Patio & porch: Covered
- Exterior features: Rain Gutters
- Pool features: None
- Fencing: Wrought Iron
- Body of water: Eagle Mountain
Lot
- Size: 4,120 Square Feet
- Features: Interior Lot, On Golf Course, Subdivision
Details
- Parcel number: 42803703
Construction
Type & style
- Home type: SingleFamily
- Architectural style: Contemporary/Modern,Traditional,Detached
- Property subtype: Single Family Residence
Materials
- Board & Batten Siding, Brick, Frame
- Foundation: Slab
- Roof: Composition
Condition
- Year built: 2026
Utilities & green energy
- Sewer: Public Sewer
- Water: Public
- Utilities for property: Sewer Available, Water Available
Green energy
- Energy efficient items: Appliances, HVAC, Thermostat, Windows
Community & HOA
Community
- Security: Security System
- Subdivision: The Resort On Eagle Mountain
HOA
- Has HOA: Yes
- Services included: Association Management, Maintenance Structure
- HOA fee: $693 quarterly
- HOA name: Essexhoa.Com
- HOA phone: 972-428-2030
Location
- Region: Fort Worth
Financial & listing details
- Date on market: 2/25/2026
- Cumulative days on market: 262 days
Price history
| Date | Event | Price |
|---|---|---|
| 7/8/2026 | Sold | -- |
Source: NTREIS #21190821 Report a problem | ||
| 5/21/2026 | Pending sale | $475,000$202/sqft |
Source: NTREIS #21190821 Report a problem | ||
| 3/26/2026 | Price change | $475,000-1%$202/sqft |
Source: NTREIS #21190821 Report a problem | ||
| 8/19/2025 | Listed for sale | $480,000$204/sqft |
Source: NTREIS #21036348 Report a problem | ||
Public tax history
Tax history is unavailable.
Neighborhood: 76179
Nearby homes
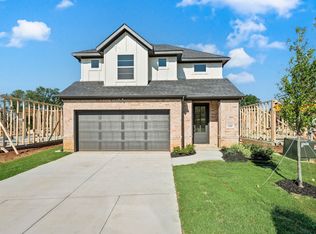
- $--4 bd3 ba2.3k sqft12263 Ross Calhoun Dr, Fort Worth, TX 76179Sold
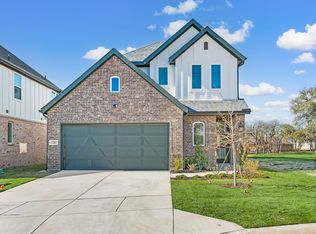
- $469,0004 bd3 ba2.3k sqft12267 Ross Calhoun Dr, Fort Worth, TX 76179New Construction
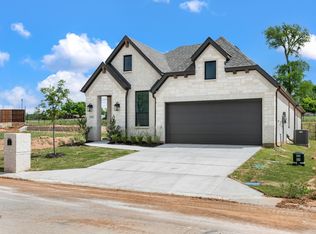
- $--3 bd3 ba1.8k sqft12276 Ross Calhoun Dr, Fort Worth, TX 76179Sold
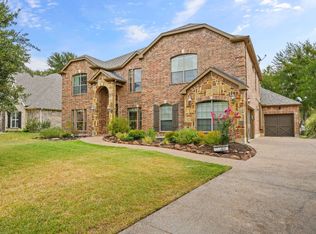
- $--4 bd4 ba3.5k sqft12256 Indian Creek Dr, Fort Worth, TX 76179Sold
- $--4 bd3 ba2.6k sqft12264 Indian Creek Dr, Fort Worth, TX 76179Sold
- $579,9003 bd3 ba2.5k sqft12250 Indian Creek Dr, Fort Worth, TX 76179Off Market
- $701,7005 bd4 ba4.2k sqft12272 Indian Creek Dr, Fort Worth, TX 76179Off Market
- $747,3005 bd4 ba3.8k sqft12246 Indian Creek Dr, Fort Worth, TX 76179Off Market
Nearby schools
GreatSchools rating
- 8/10Eagle Mountain Elementary SchoolGrades: PK-5Distance: 3.5 mi
- 6/10Wayside Middle SchoolGrades: 6-8Distance: 7.3 mi
- 4/10Eagle Mountain High SchoolGrades: 9-12Distance: 4.7 mi
Schools provided by the listing agent
- Elementary: Eaglemount
- Middle: Wayside
- High: Eagle Mountain
- District: Eagle MT-Saginaw ISD
Source: NTREIS. This data may not be complete. We recommend contacting the local school district to confirm school assignments for this home.
Get a cash offer in 3 minutes
Find out how much your home could sell for in as little as 3 minutes with a no-obligation cash offer.
Estimated market value
$449,900
Get a cash offer in 3 minutes
Find out how much your home could sell for in as little as 3 minutes with a no-obligation cash offer.
Estimated market value
$449,900
- Texas
- Tarrant County
- Pecan Acres
- 76179
- 12259 Ross Calhoun Dr
Nearby cities
Nearby zip codes
Other Pecan Acres Topics
